Leave a Message

Thank you for your message. We will be in touch with you shortly.

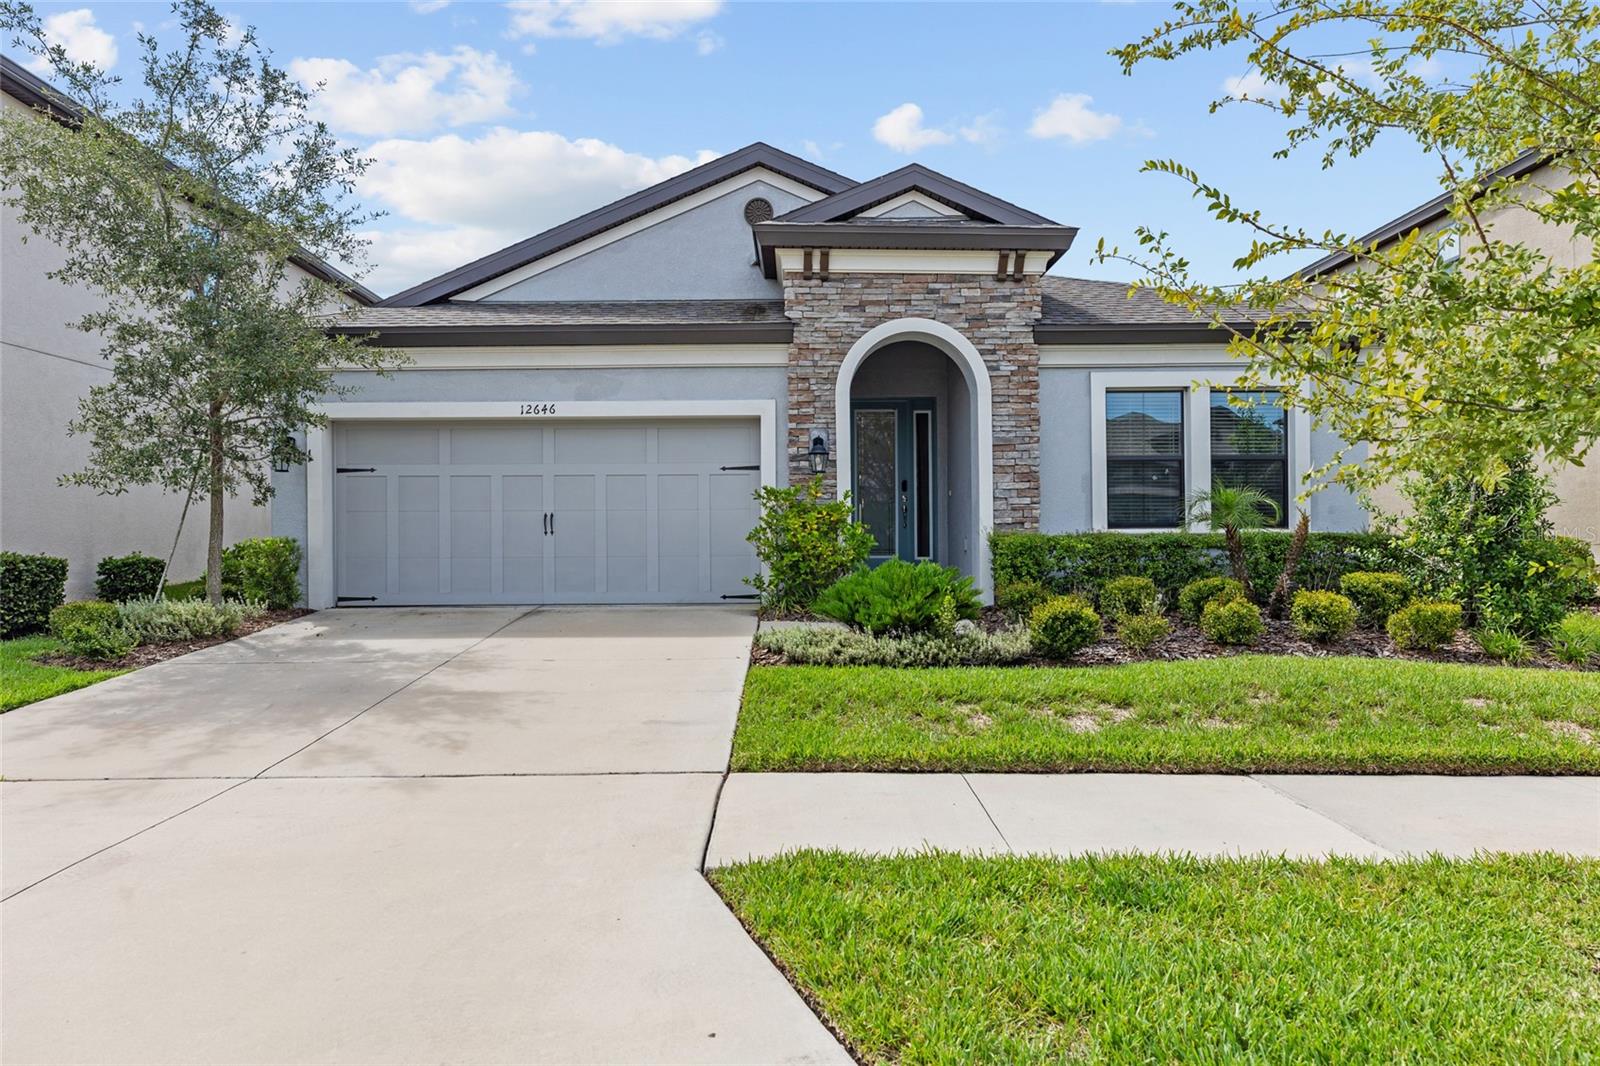

Single-story stucco home with a stone-accented arched entry, double garage, and landscaped front yard.
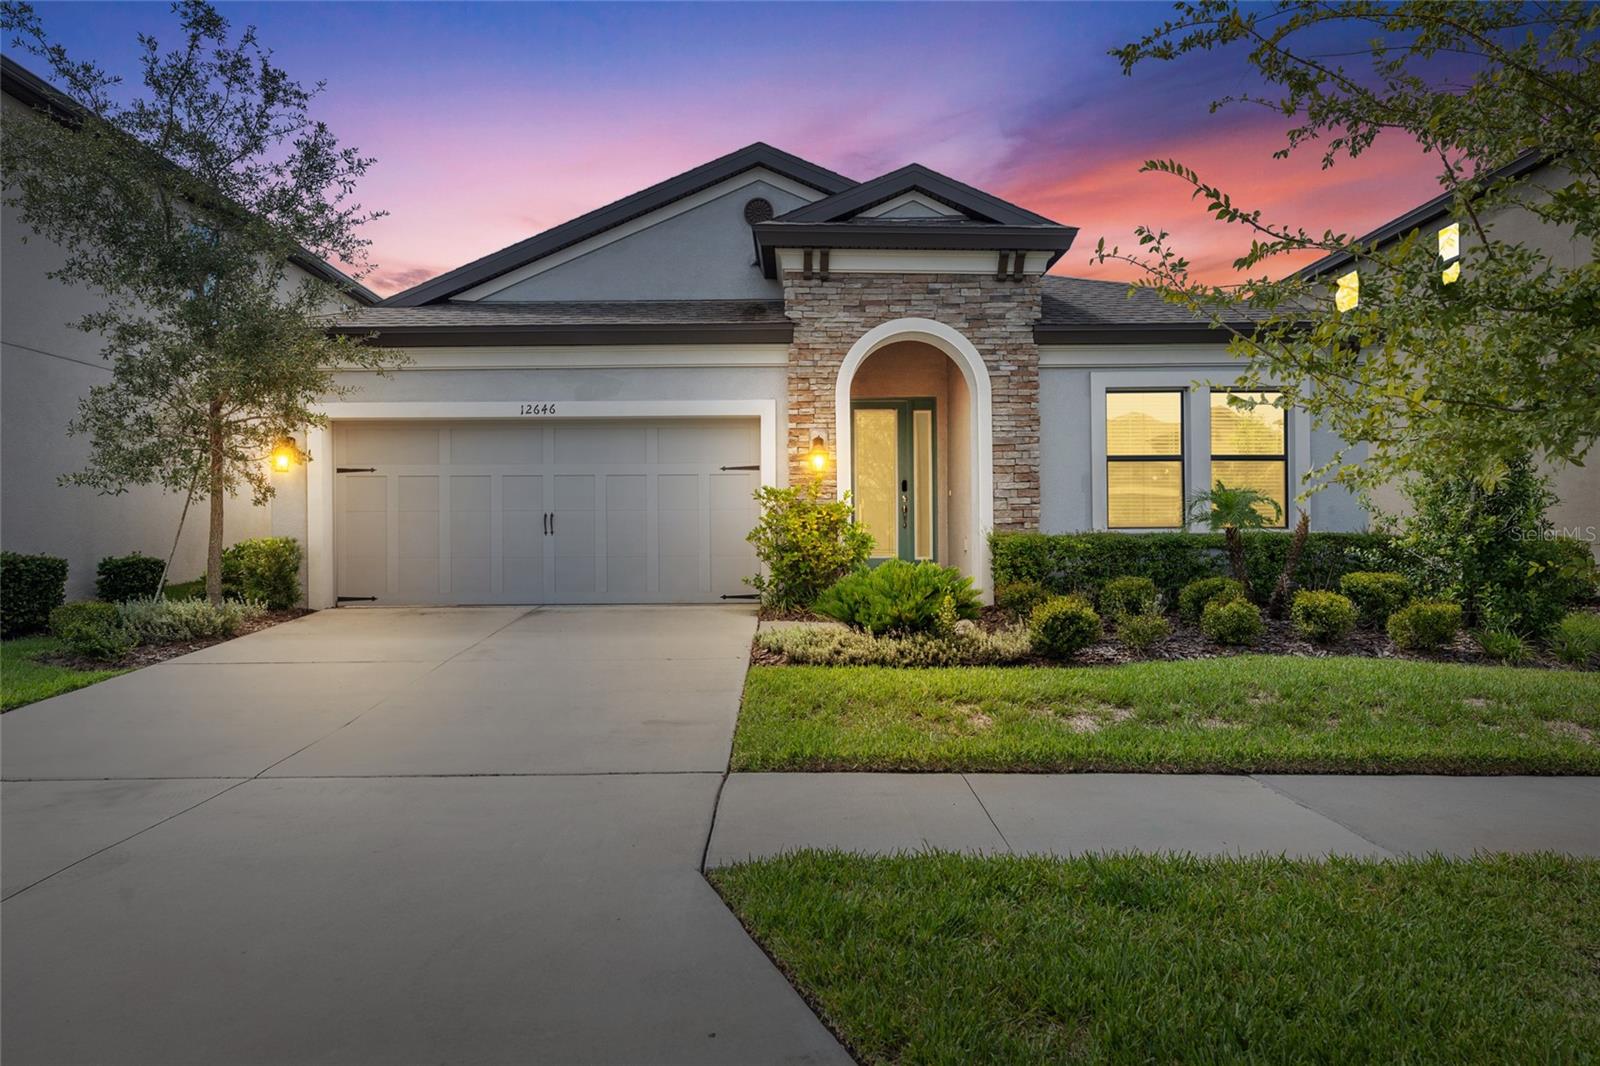
Gray home with a stone entry and two-car garage beneath a colorful dusk sky.
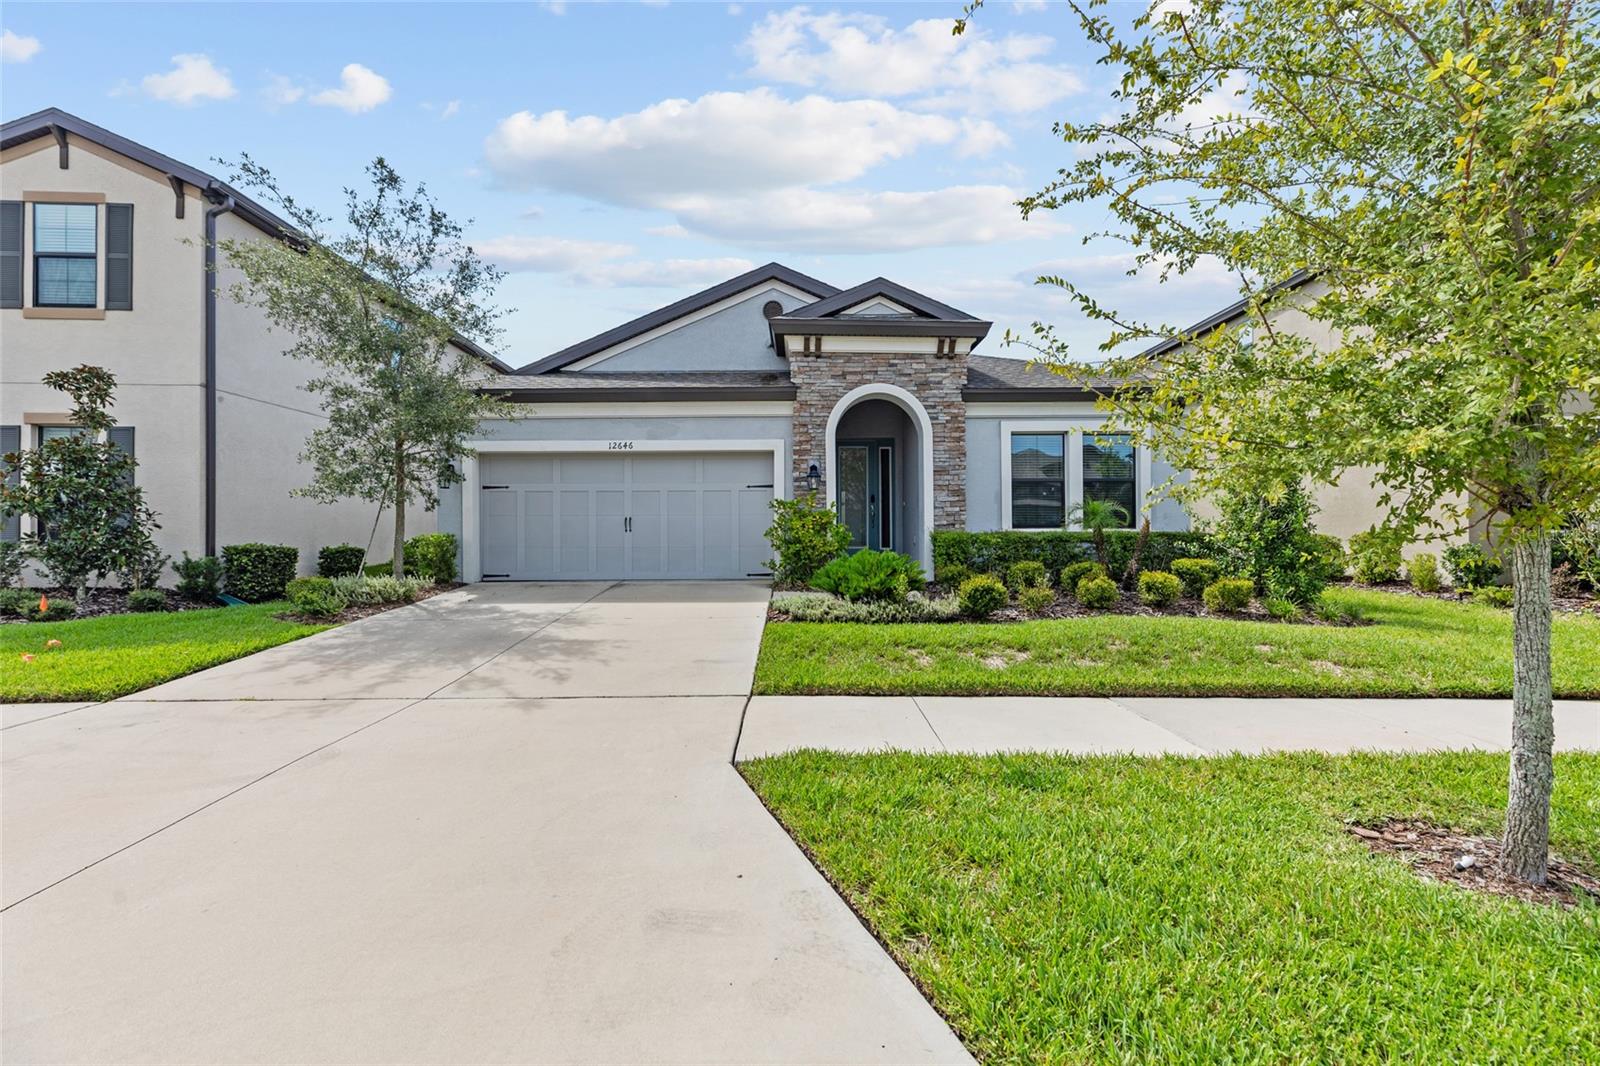
Single-story gray home with a stone-accented arched entry, two-car garage, and landscaped front lawn.
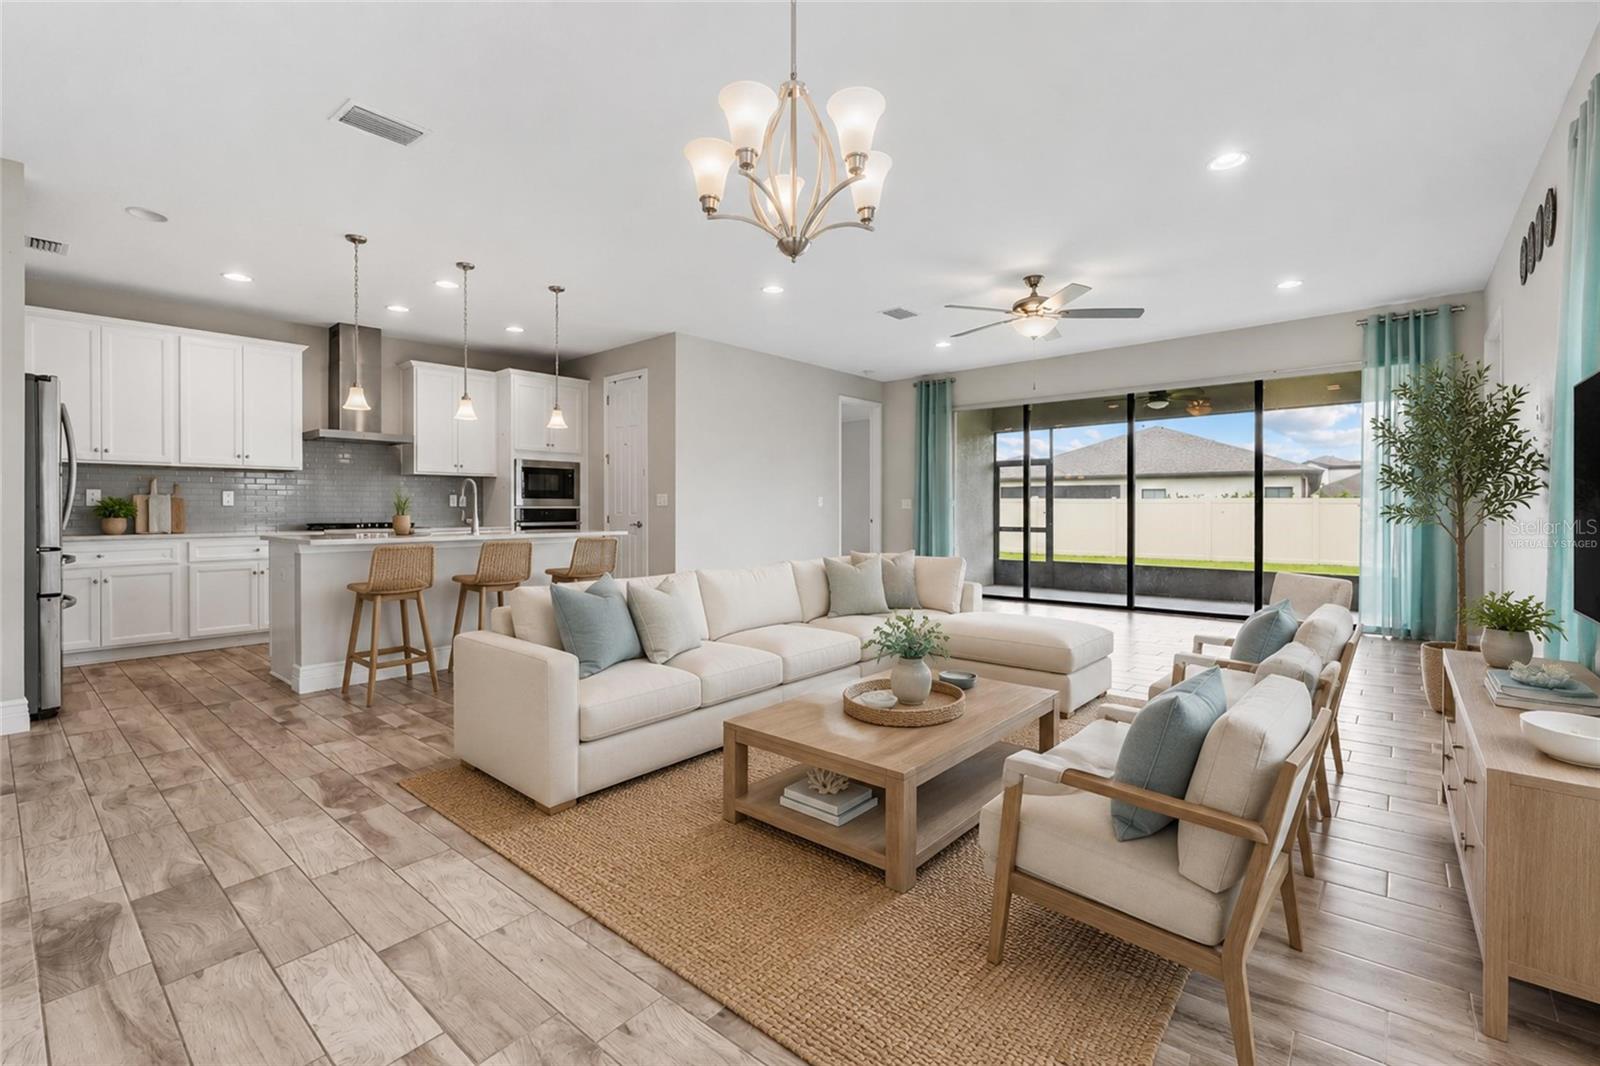
Open-plan living room and kitchen with a cream sectional, white cabinets, and sliding doors to the fenced yard.
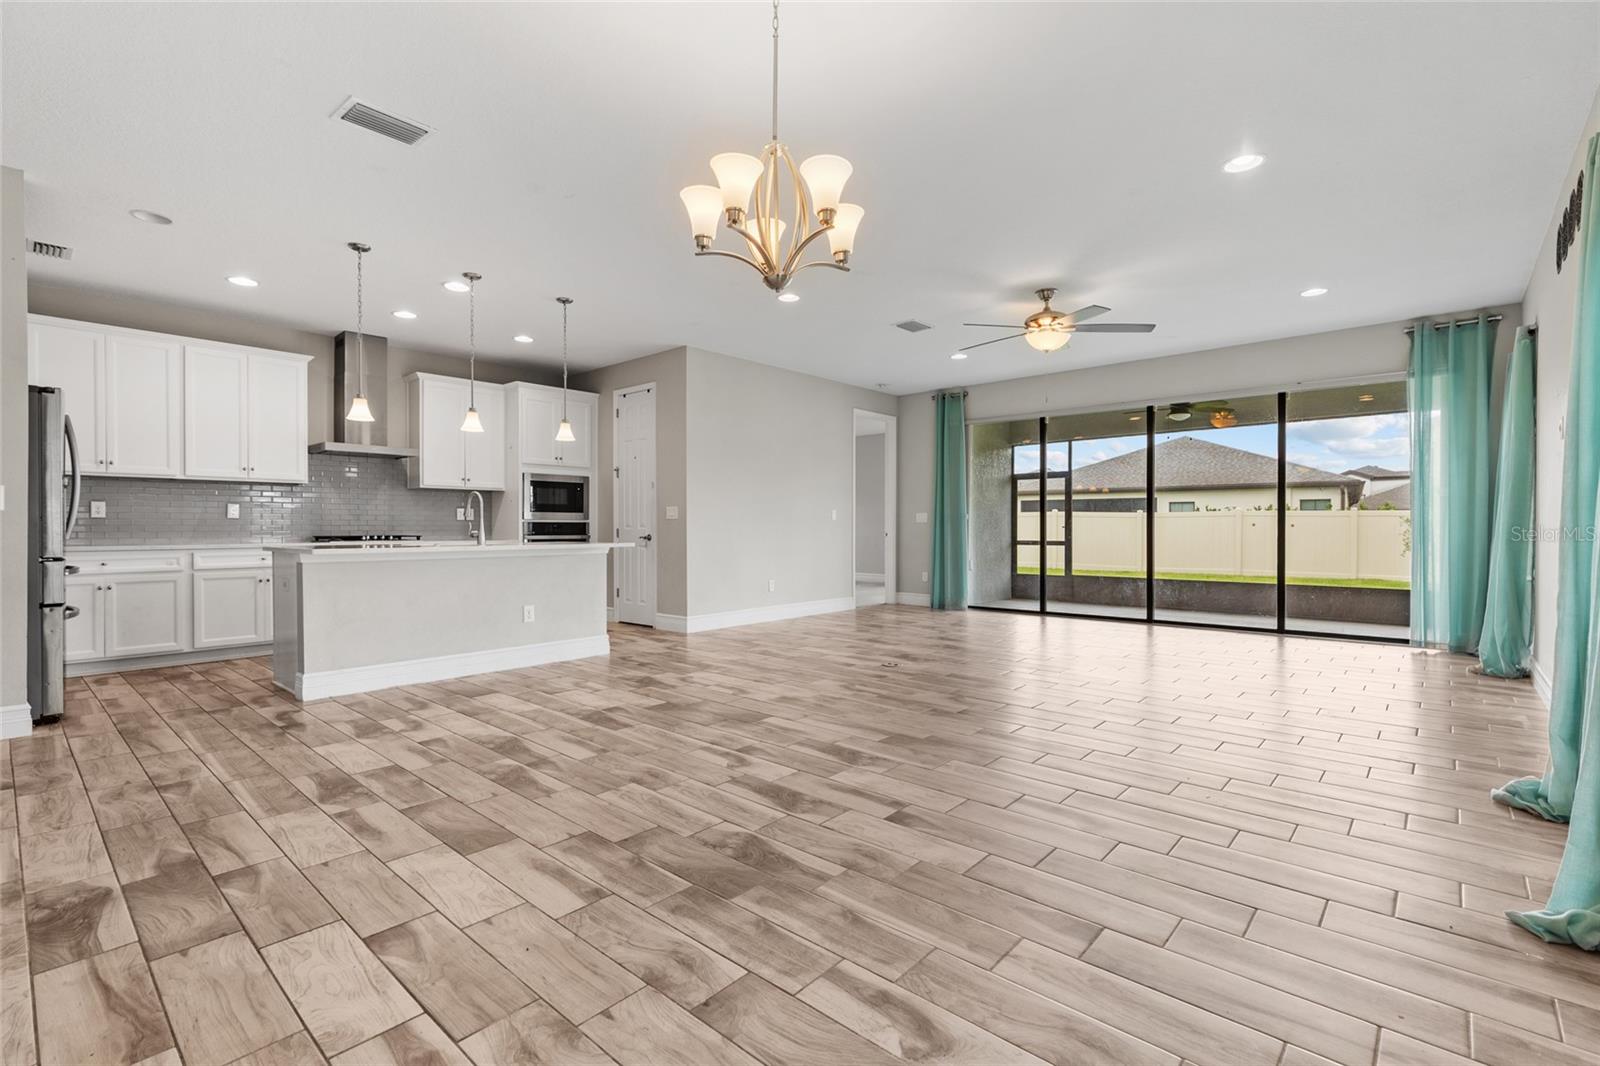
Open-plan living room and kitchen with wood-look tile, a white island, and sliding glass doors to the backyard.
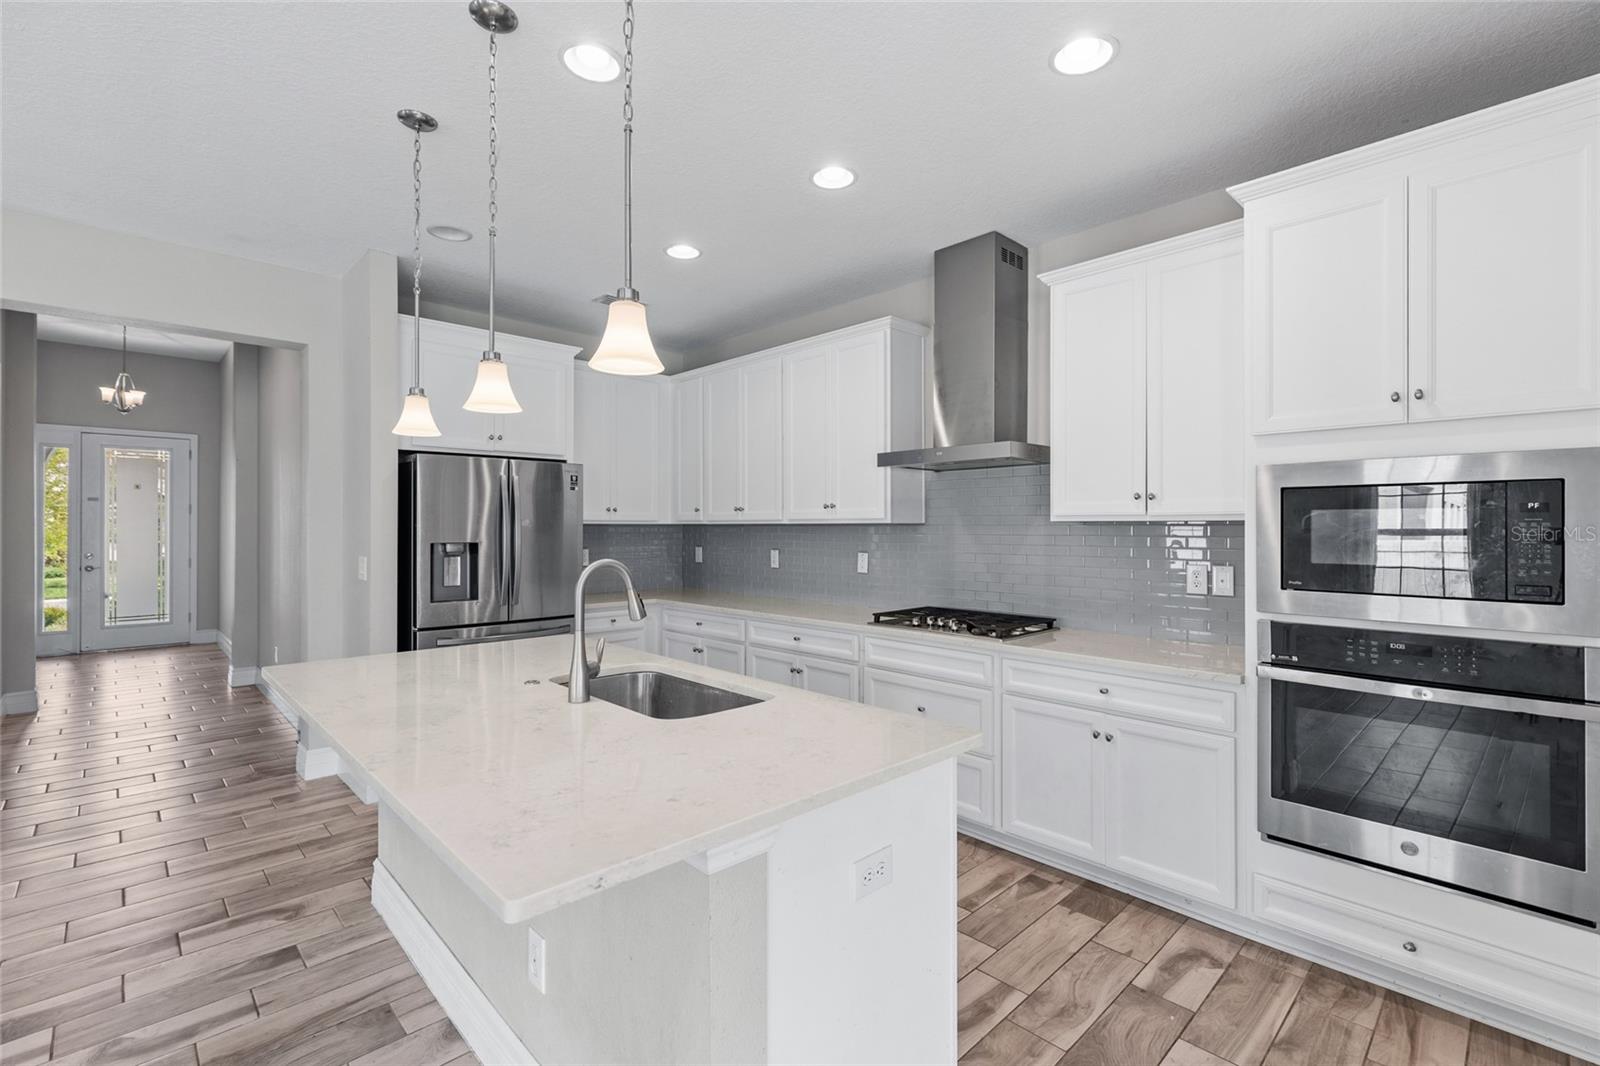
Modern kitchen with a large white island, gray tile backsplash, and stainless-steel appliances.
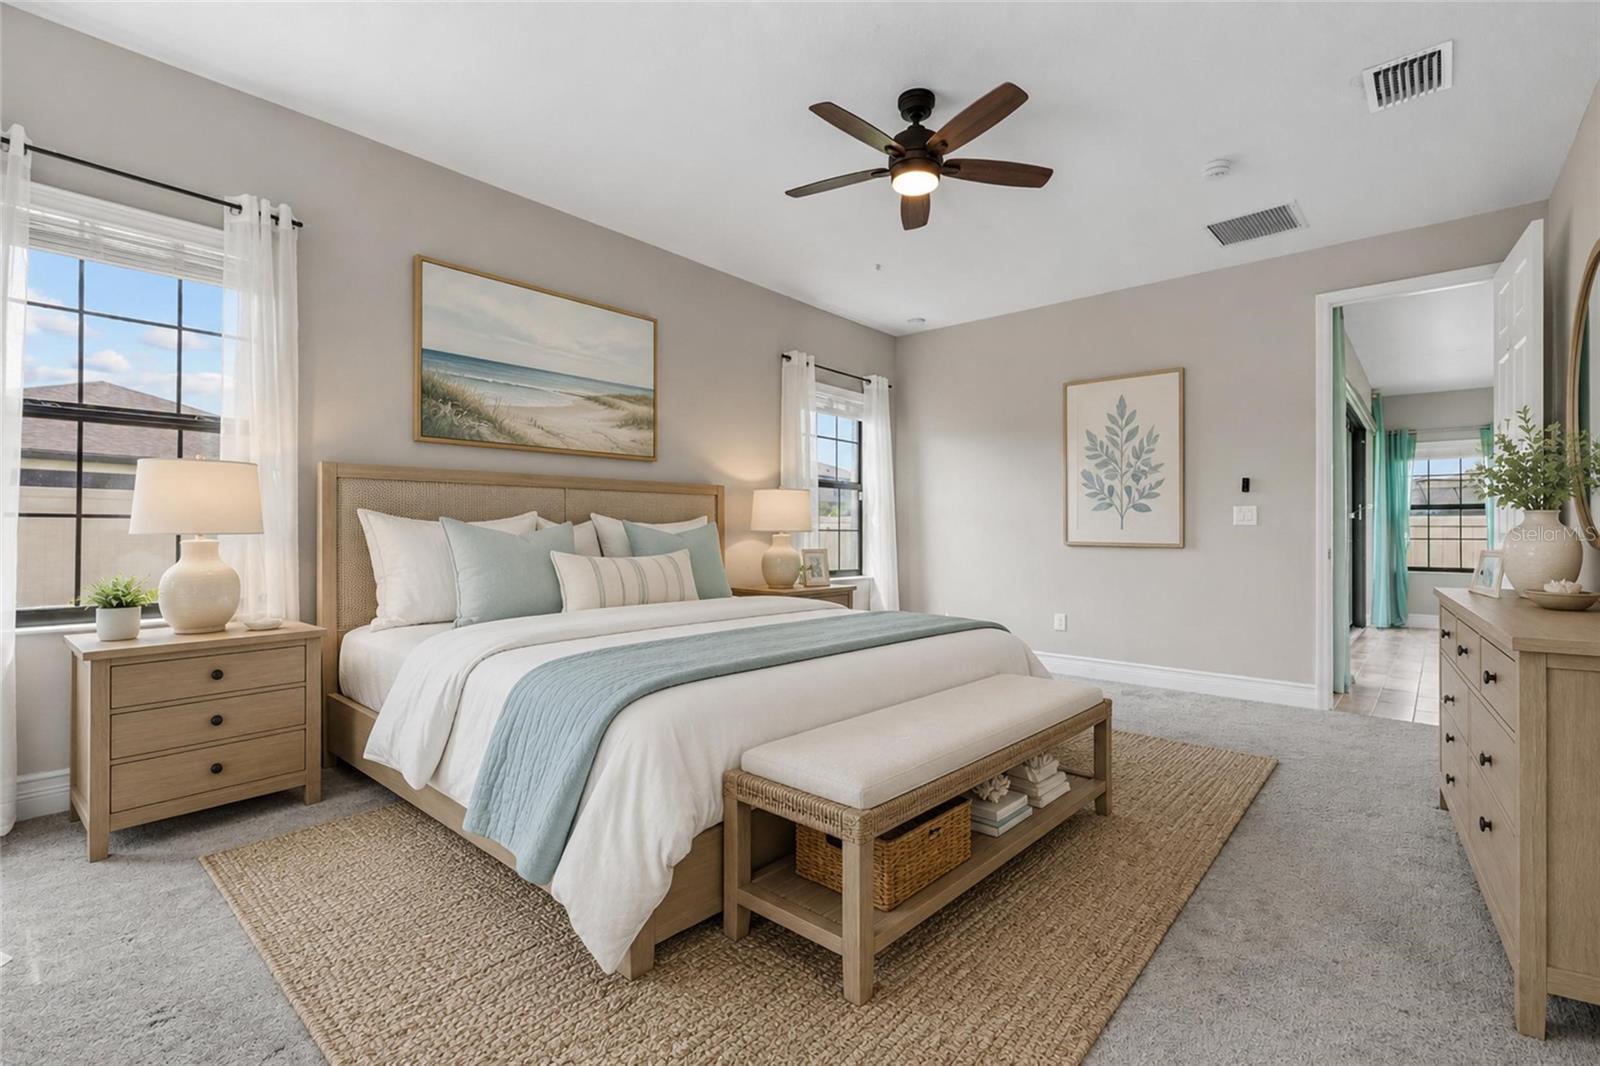
Staged bedroom with a king bed, pale blue linens, wood furnishings, and large windows.
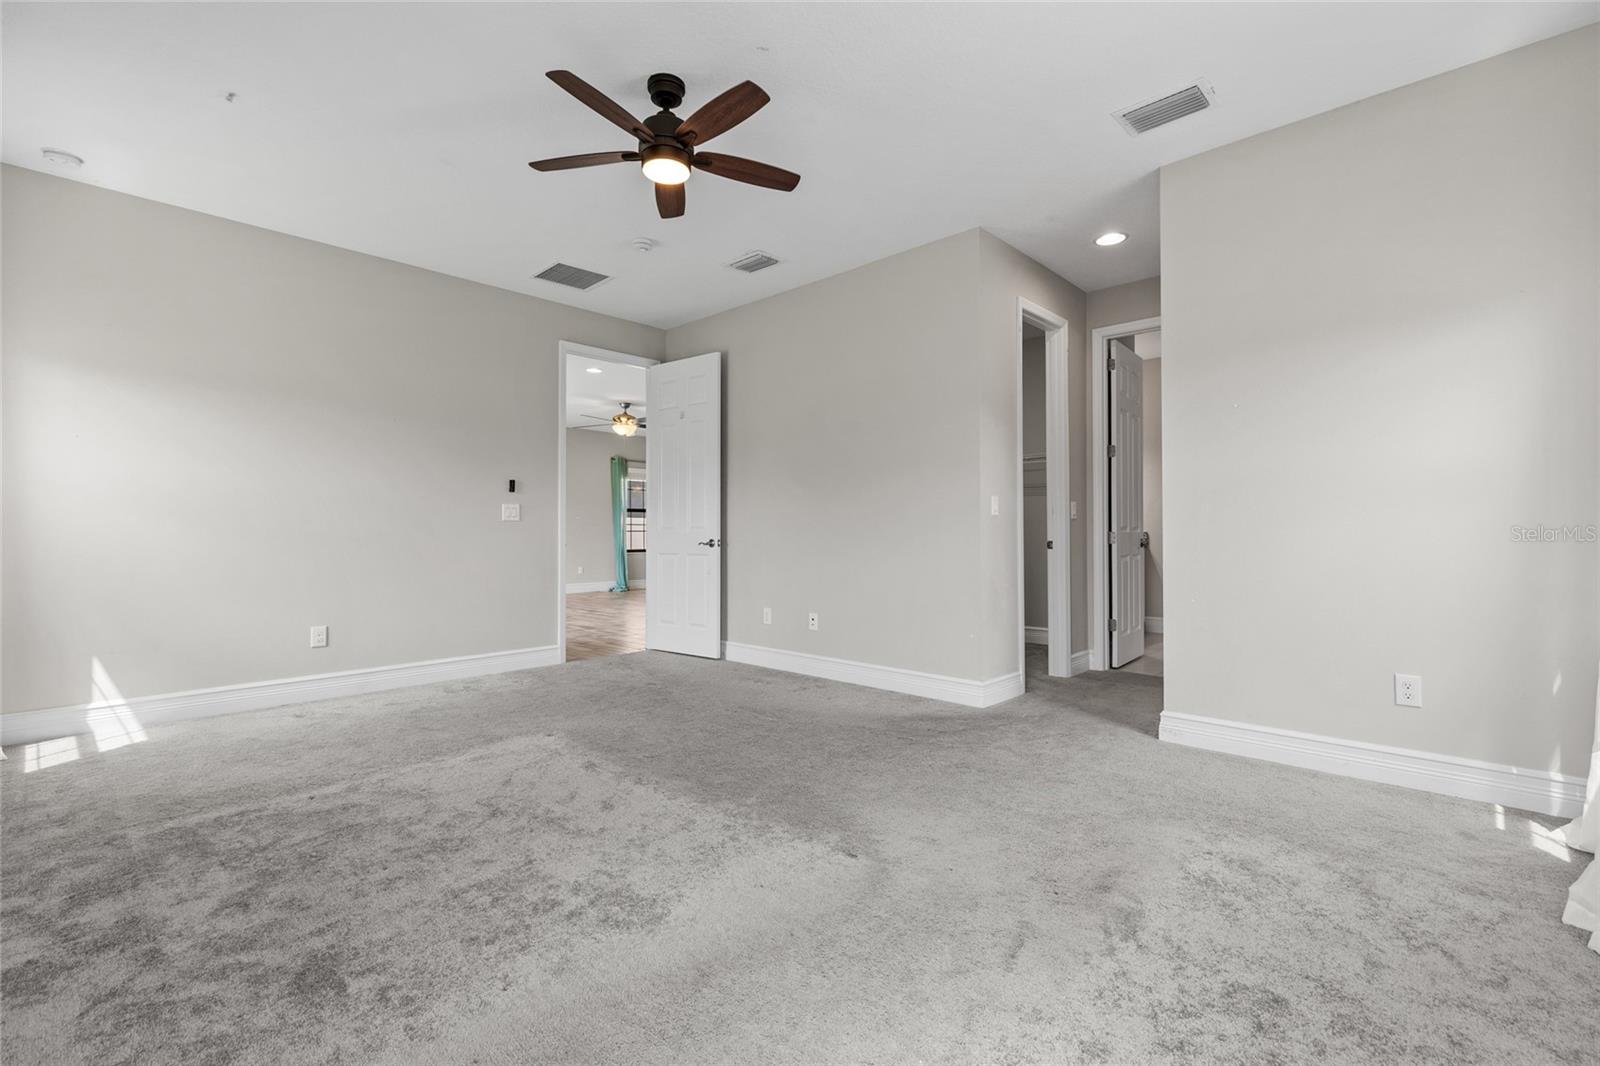
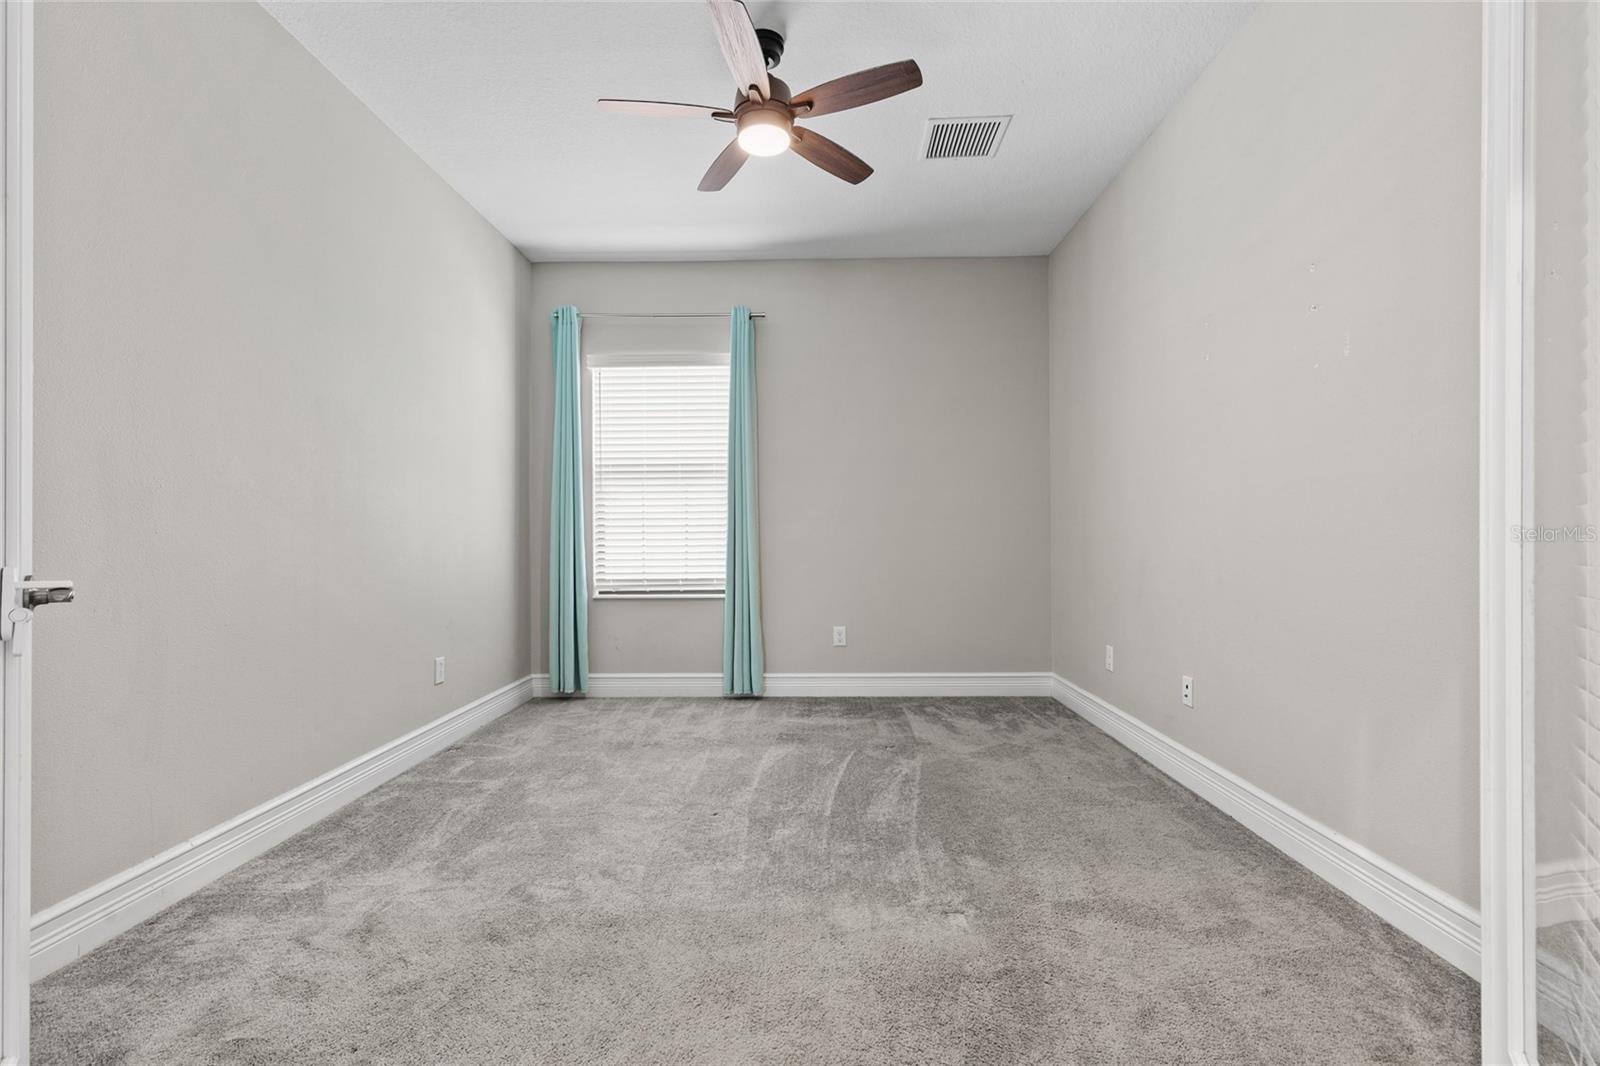
Empty carpeted room with a dark wood ceiling fan and open doorways.
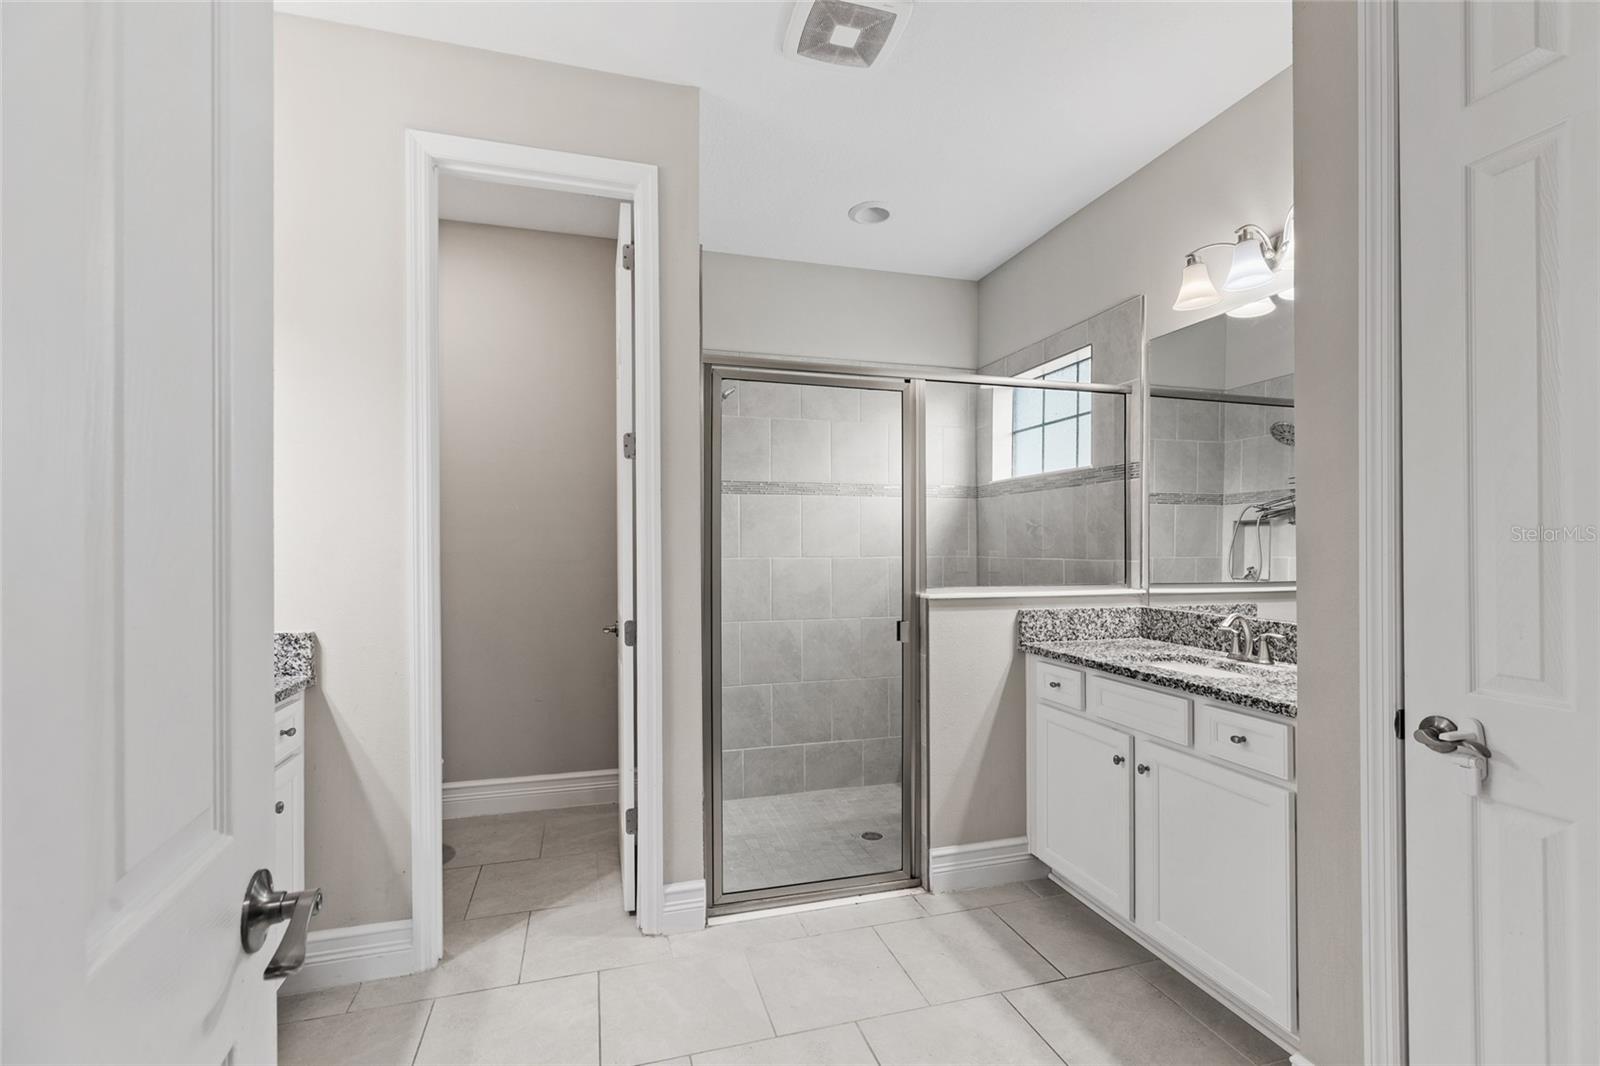
Bathroom with a tiled walk-in shower and white double-sink vanity with granite countertop.
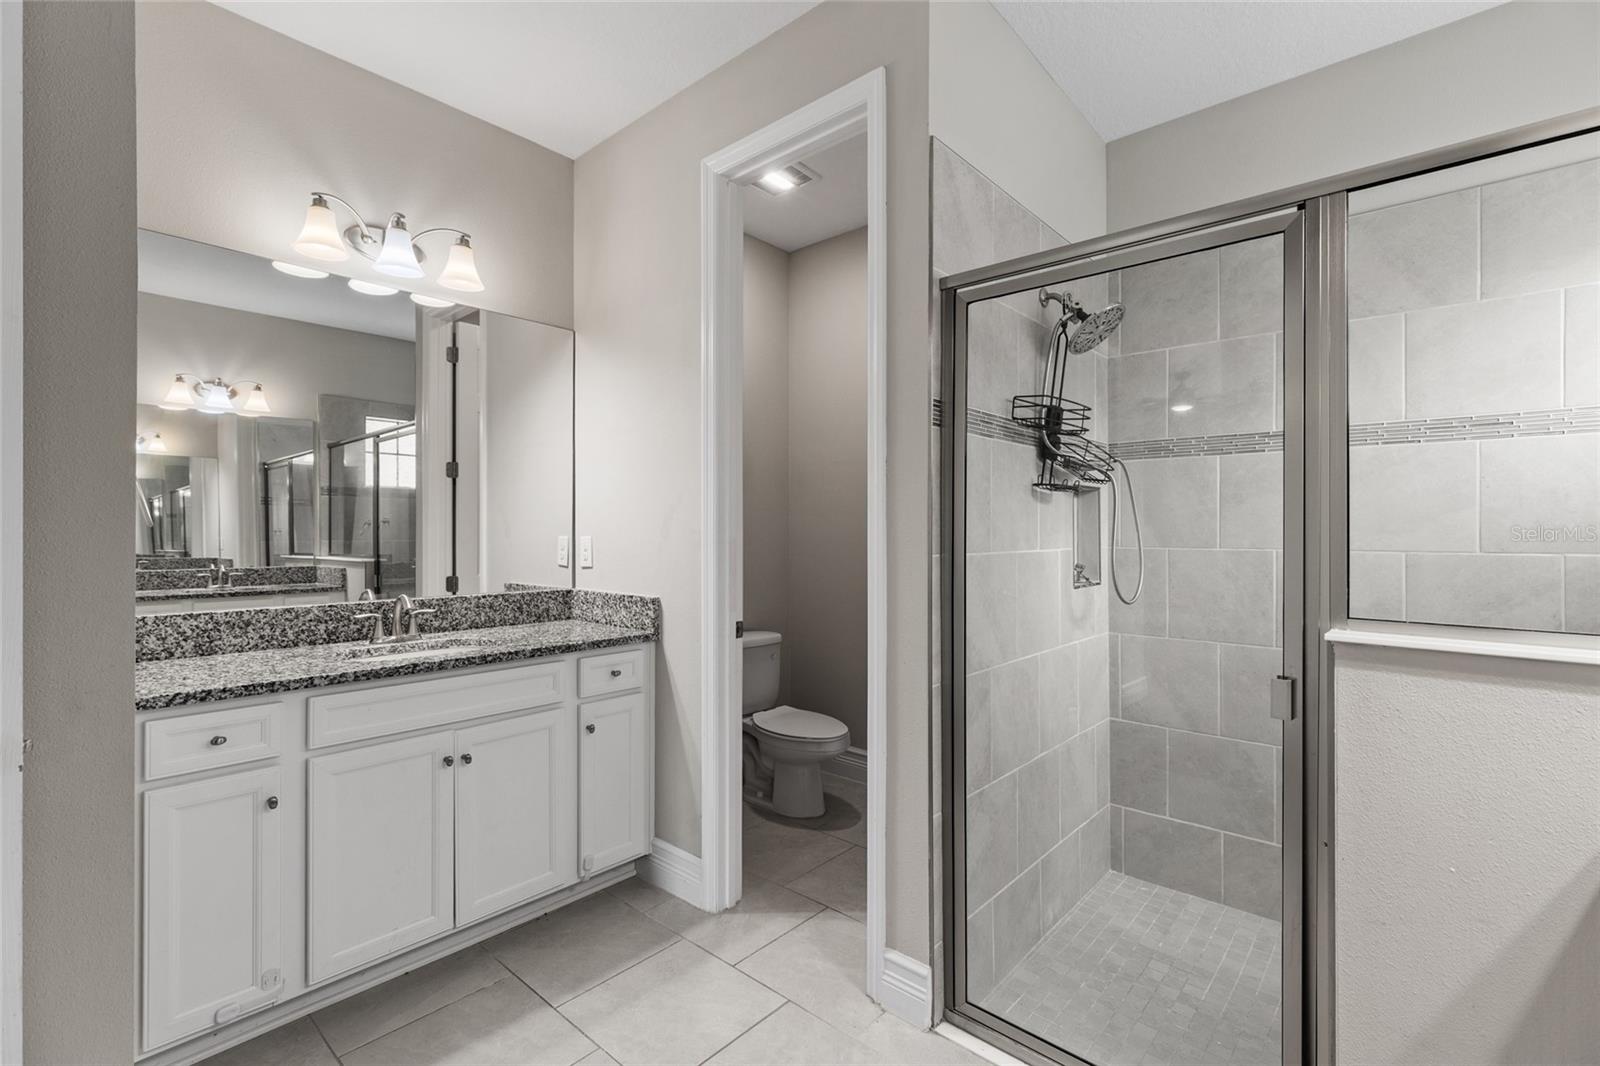
Bathroom with a granite-topped vanity and glass-enclosed gray-tile shower.
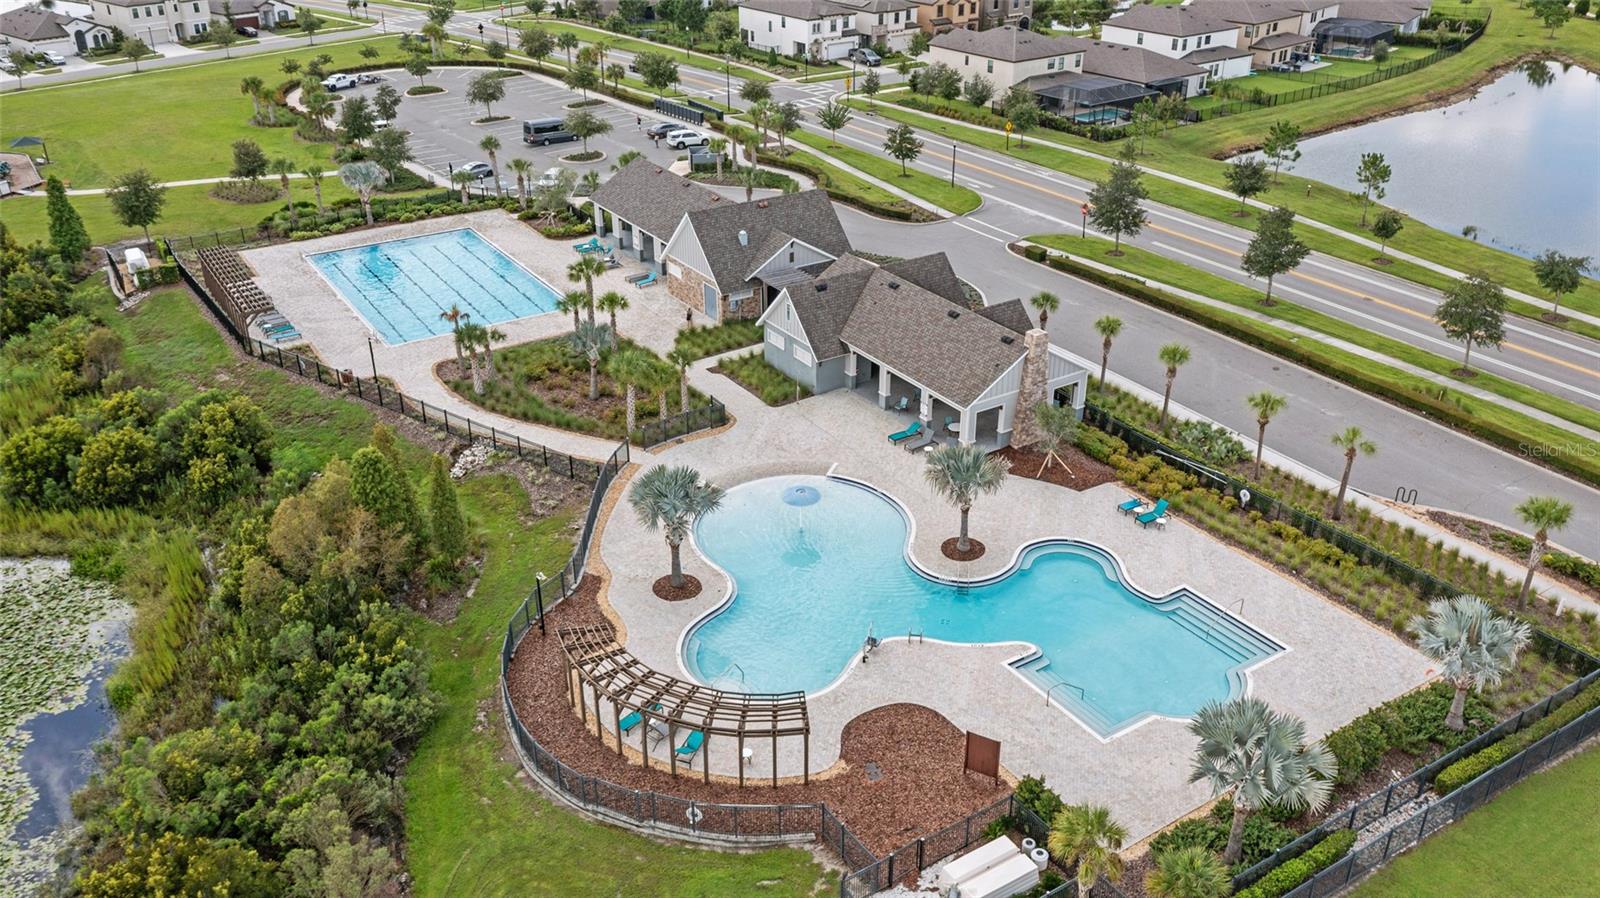
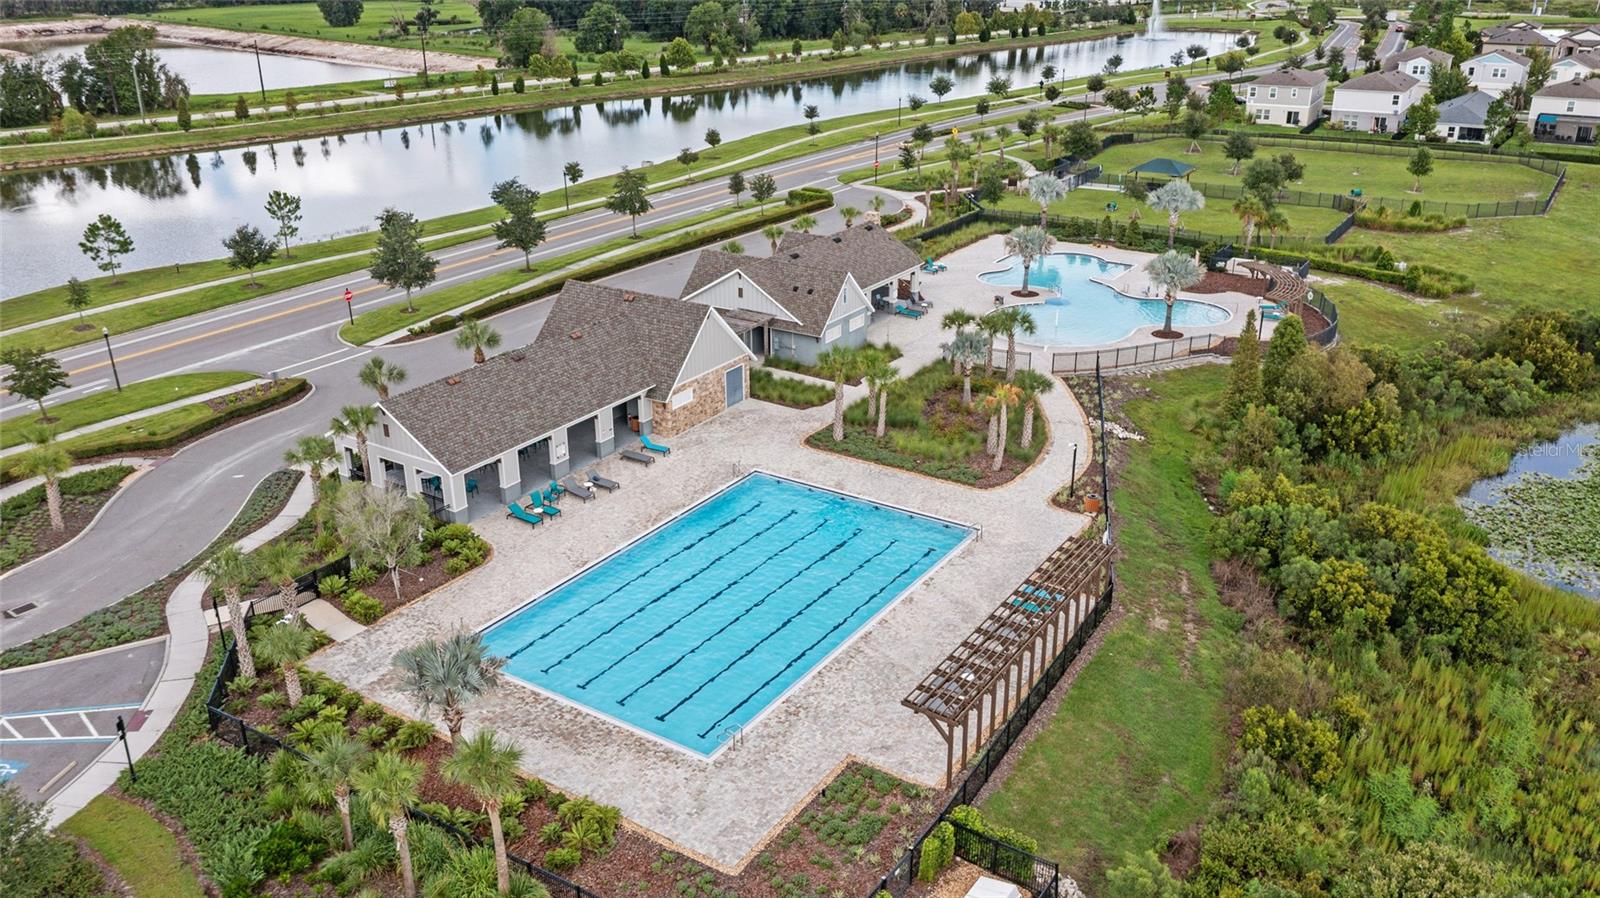
Aerial view of a community pool, lap pool, and clubhouse beside a residential neighborhood.
Aerial view of a community pool and clubhouse beside a pond and neighborhood homes.
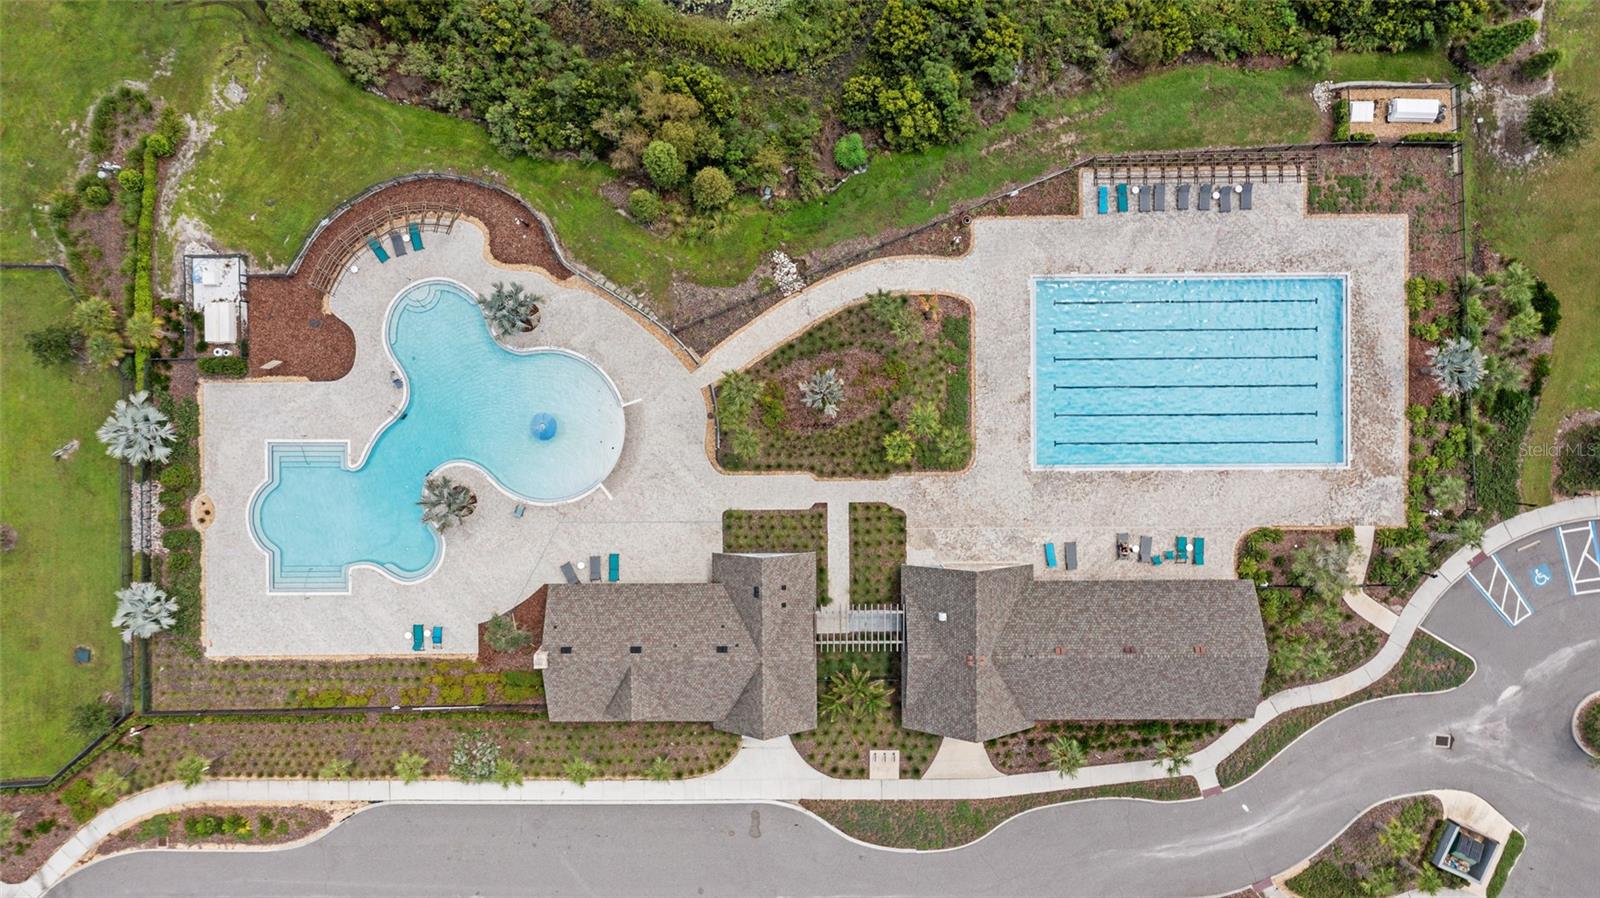
Aerial view of a community pool complex with a freeform pool, lap pool, and landscaped grounds.
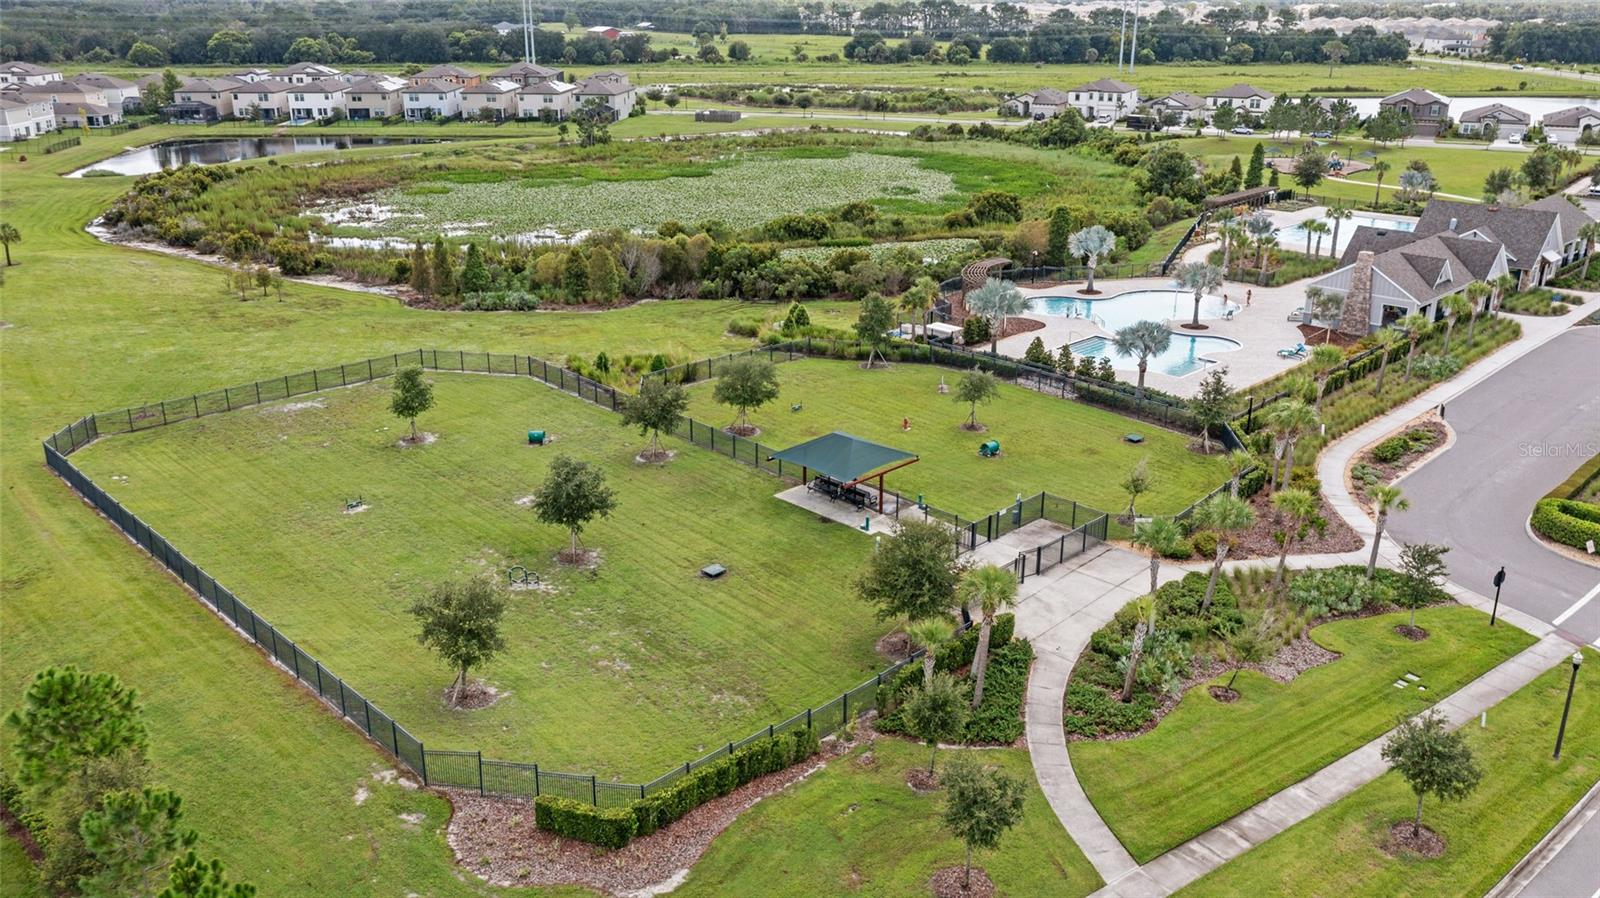
Aerial view of a community pool and fenced grassy park beside a pond and homes.
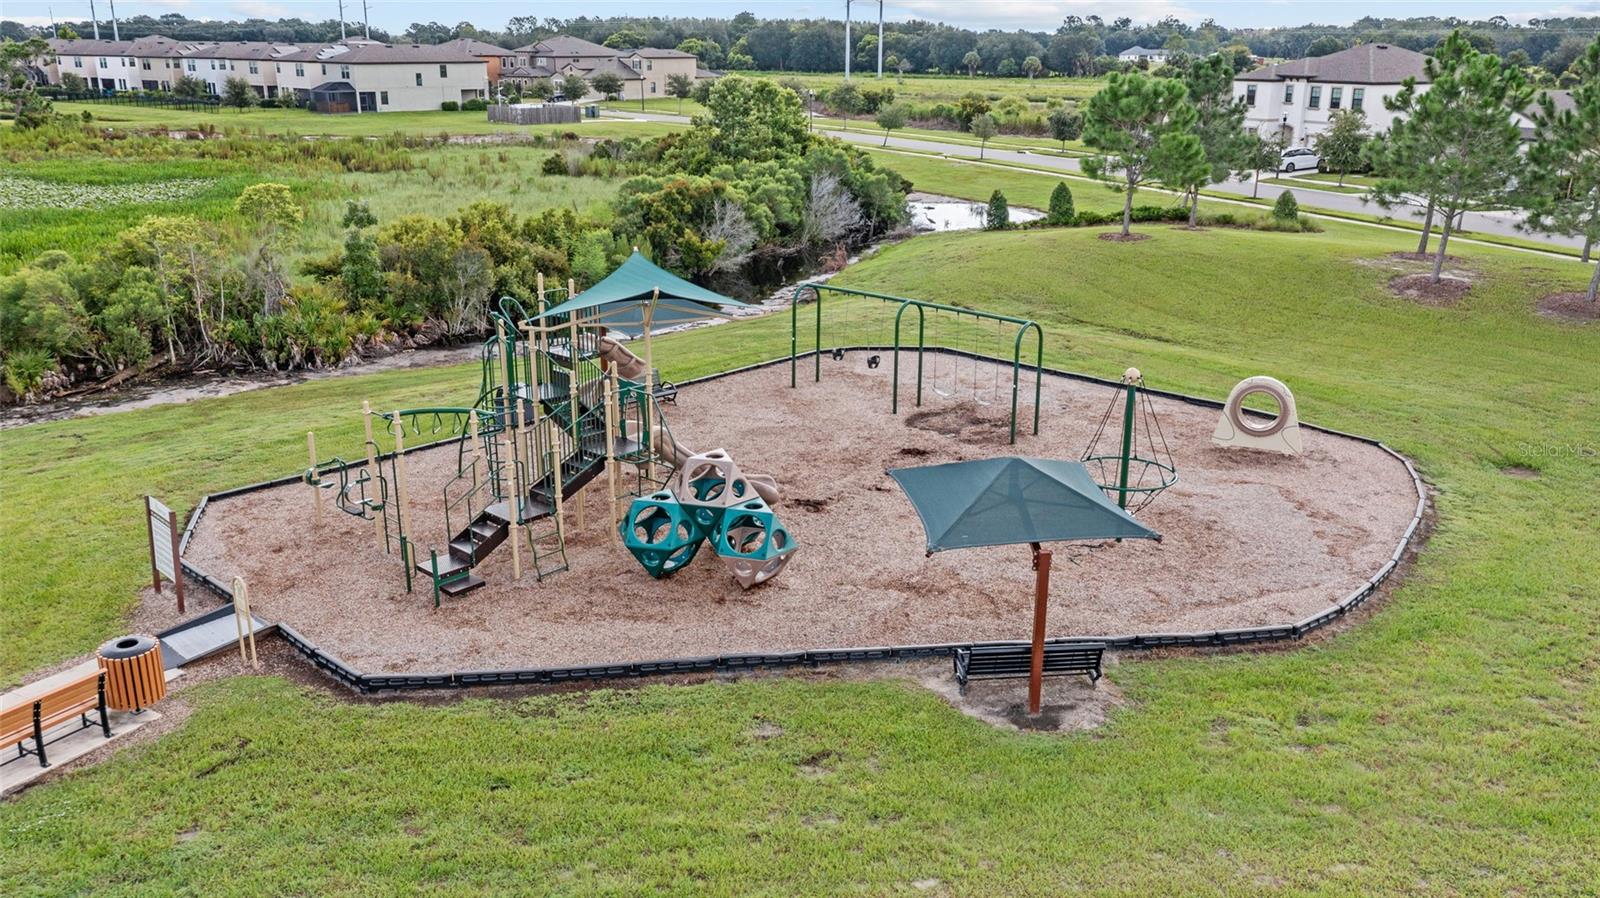
Community playground with climbing structures and swings beside a grassy drainage area.
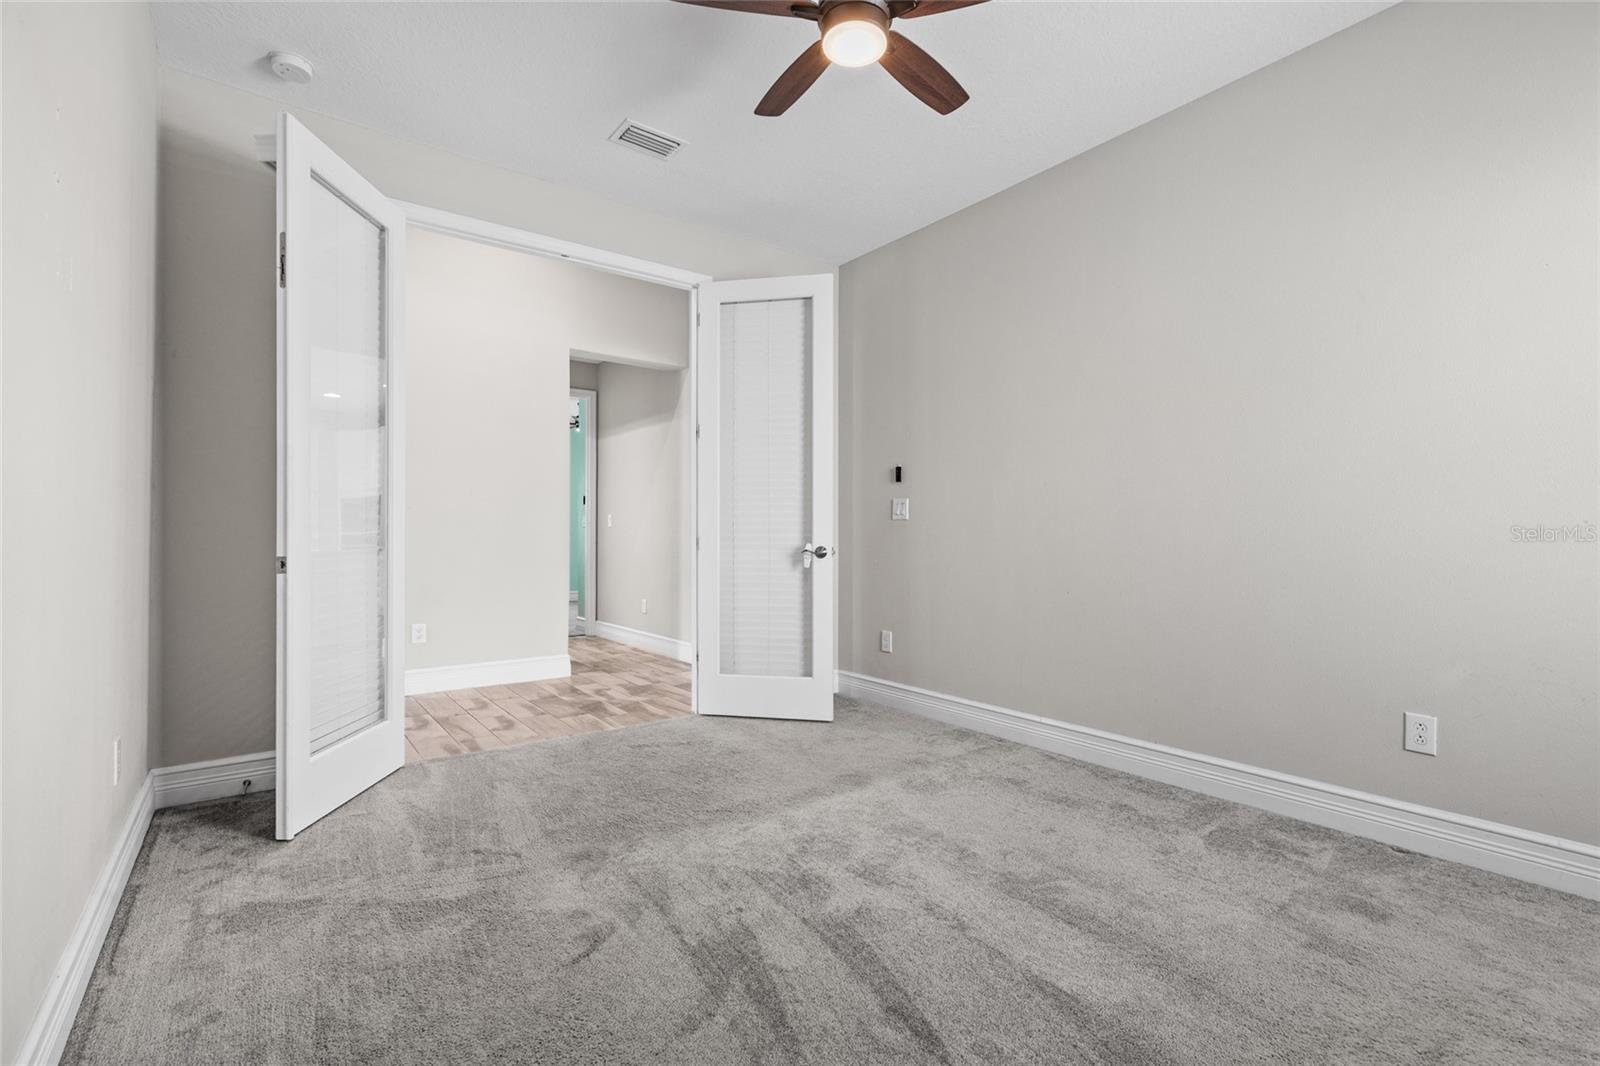
Empty bedroom with gray carpet and open double doors leading to a tiled area.
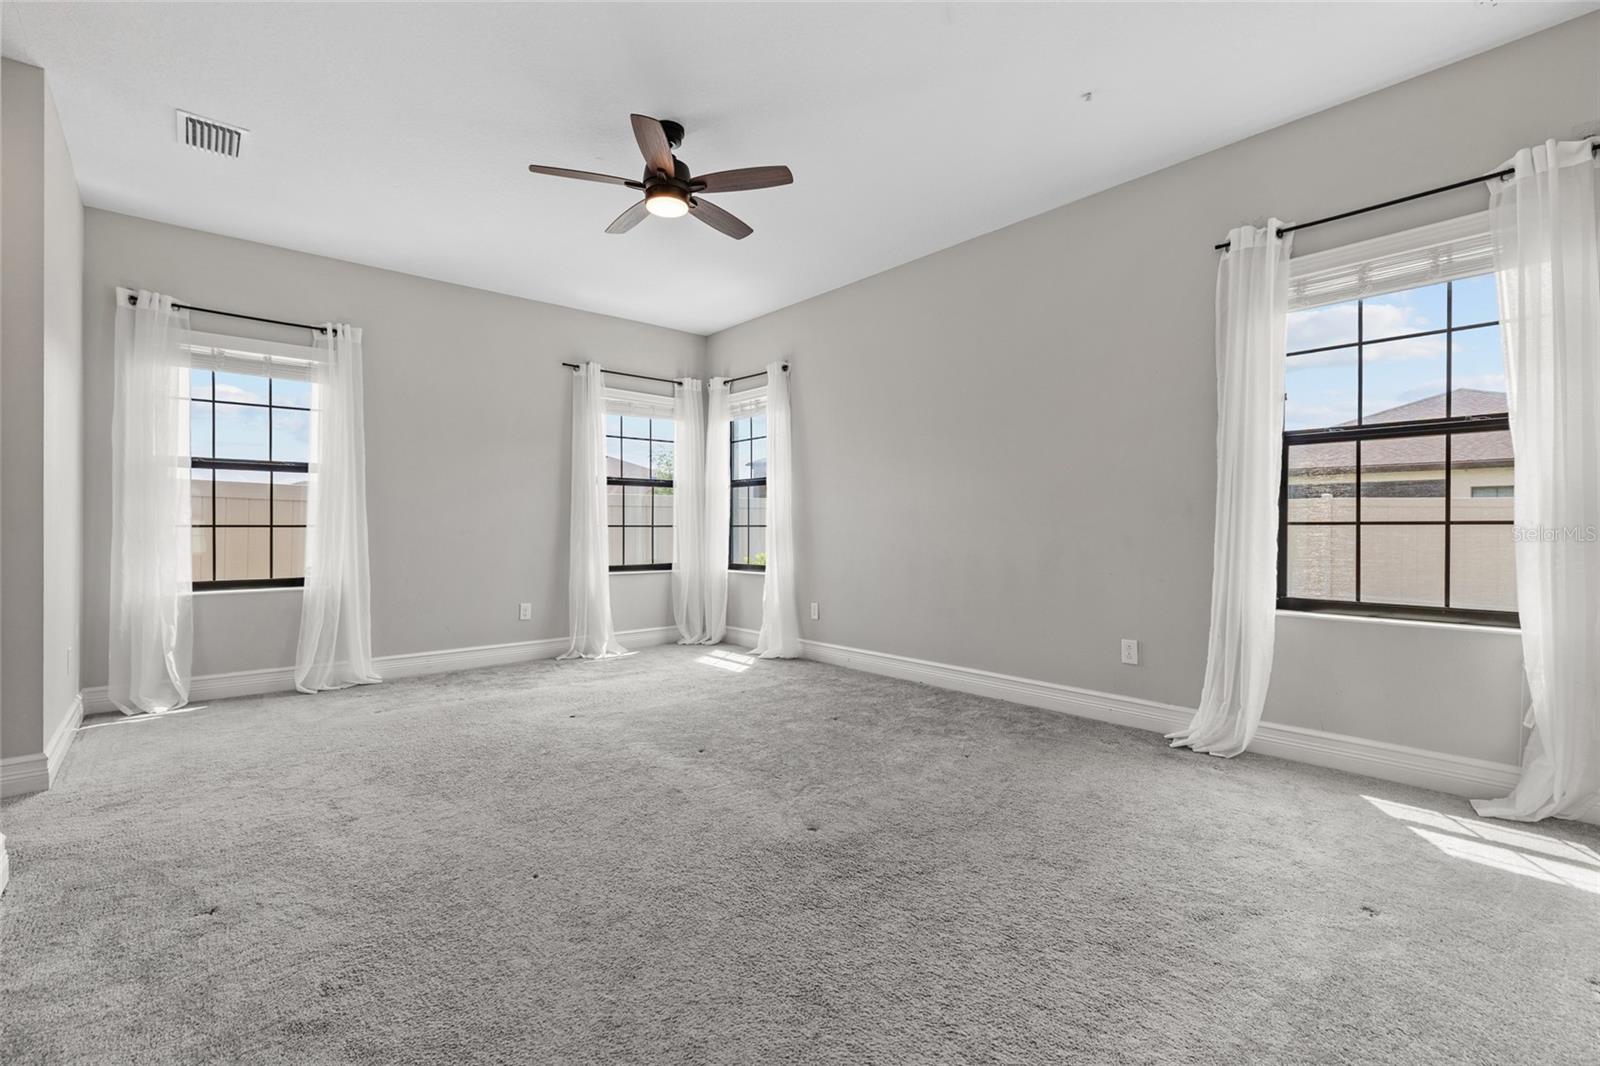
Empty carpeted bedroom with four curtained windows and a dark ceiling fan.
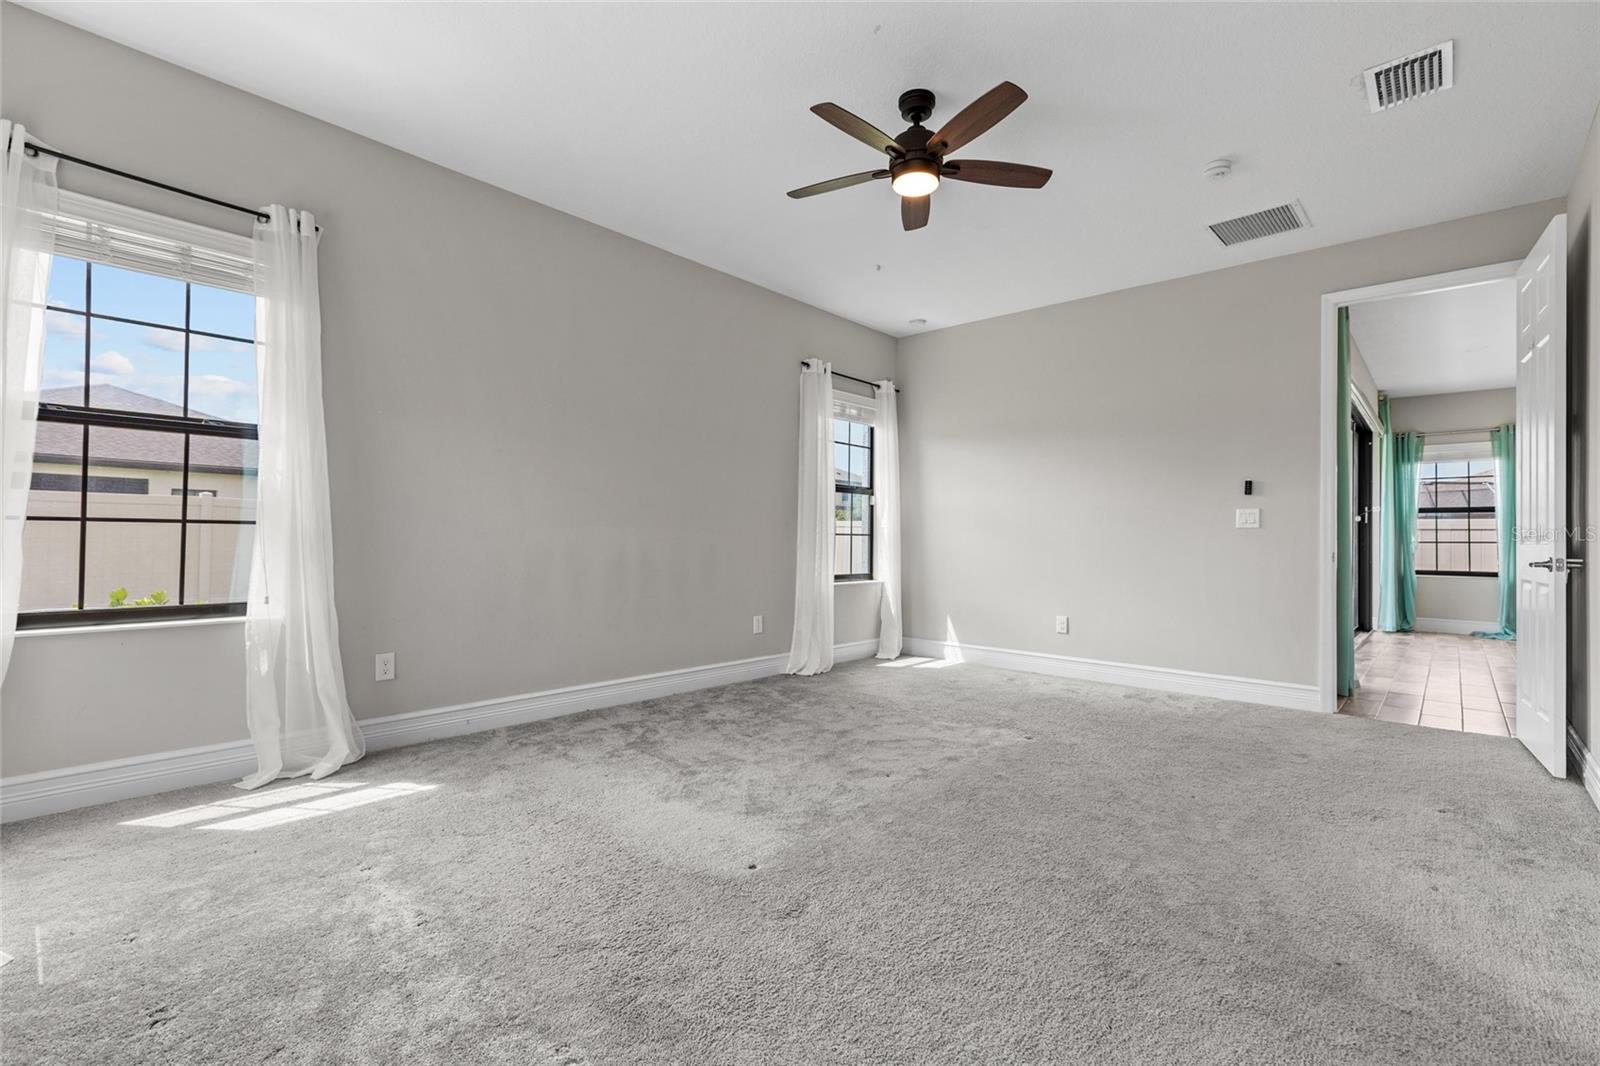
Empty carpeted bedroom with two curtained windows and a dark wood ceiling fan.
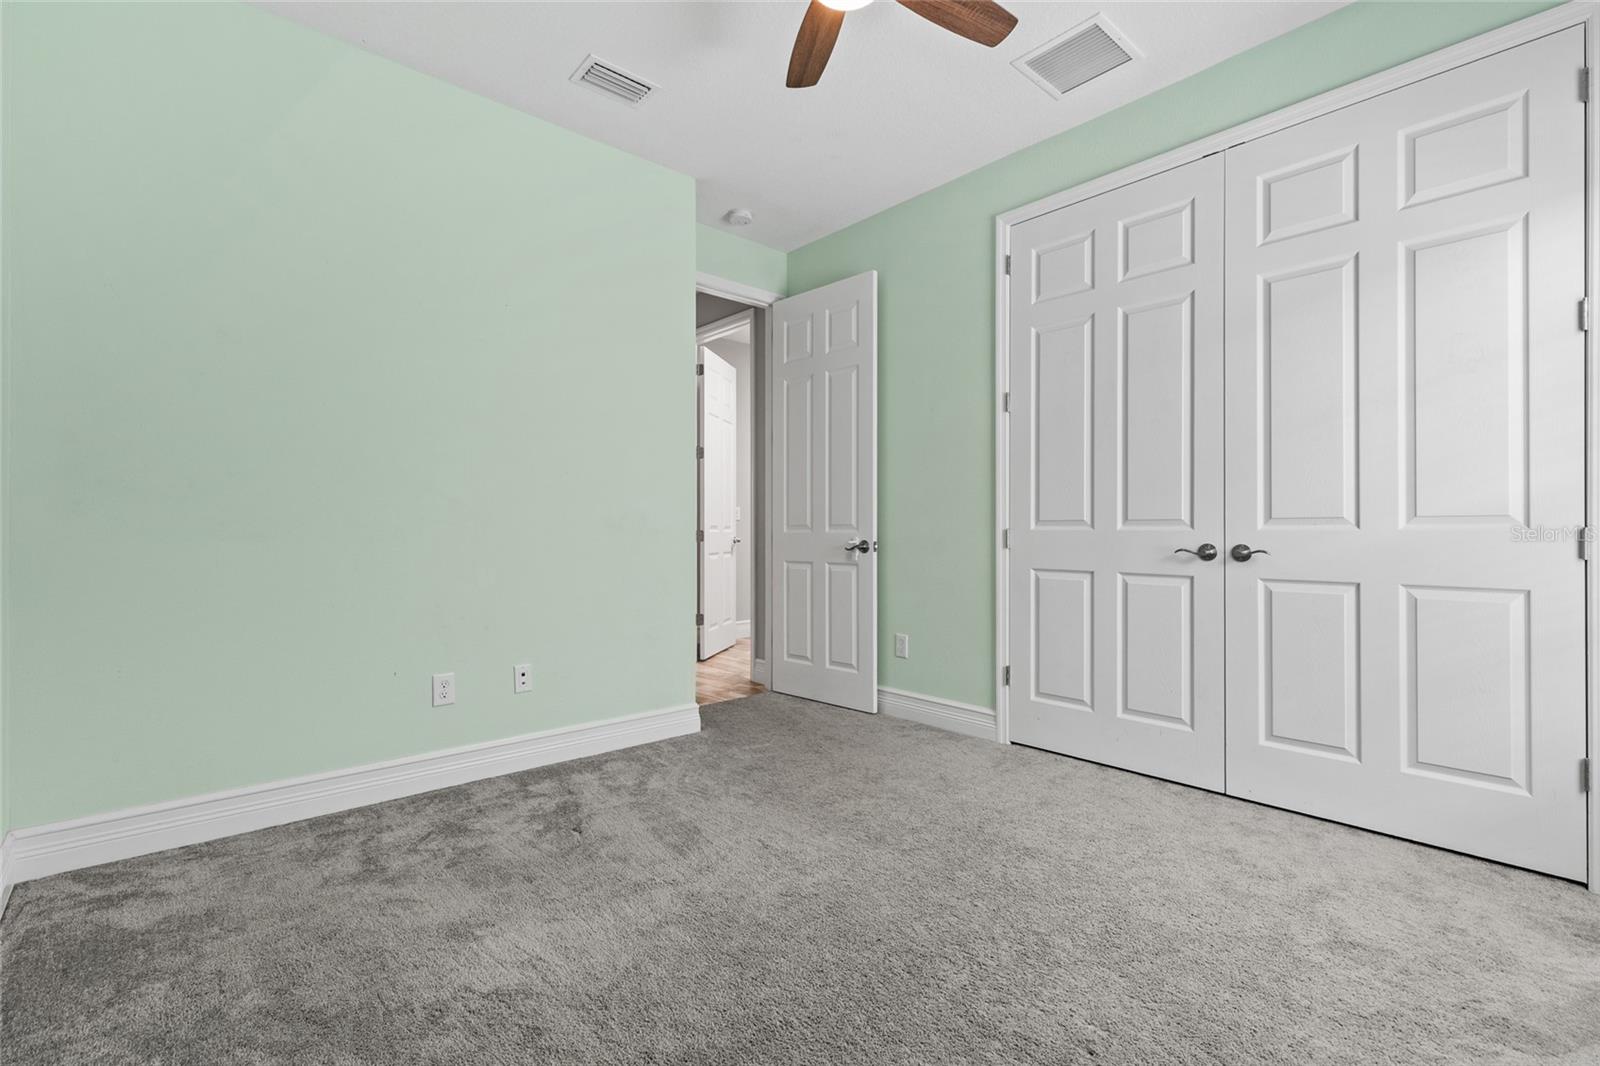
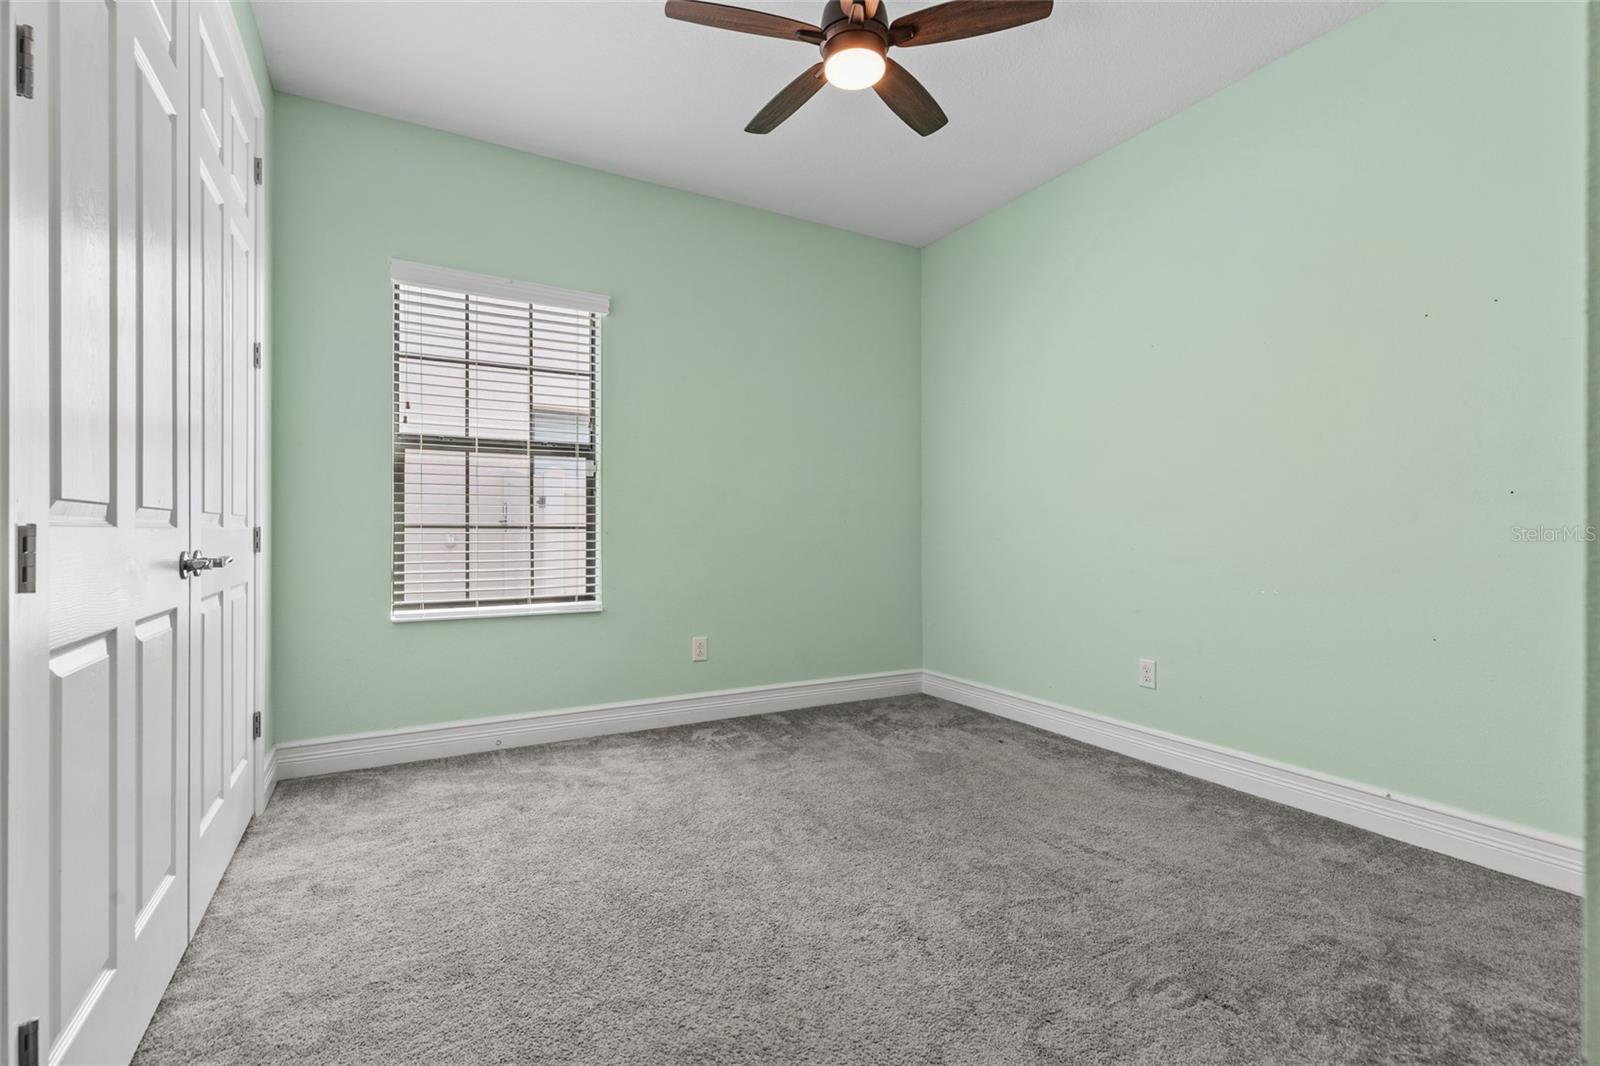
Unfurnished bedroom with pale green walls, gray carpet, and white double closet doors.
Empty bedroom with mint-green walls, gray carpet, white closet doors, and a ceiling fan.
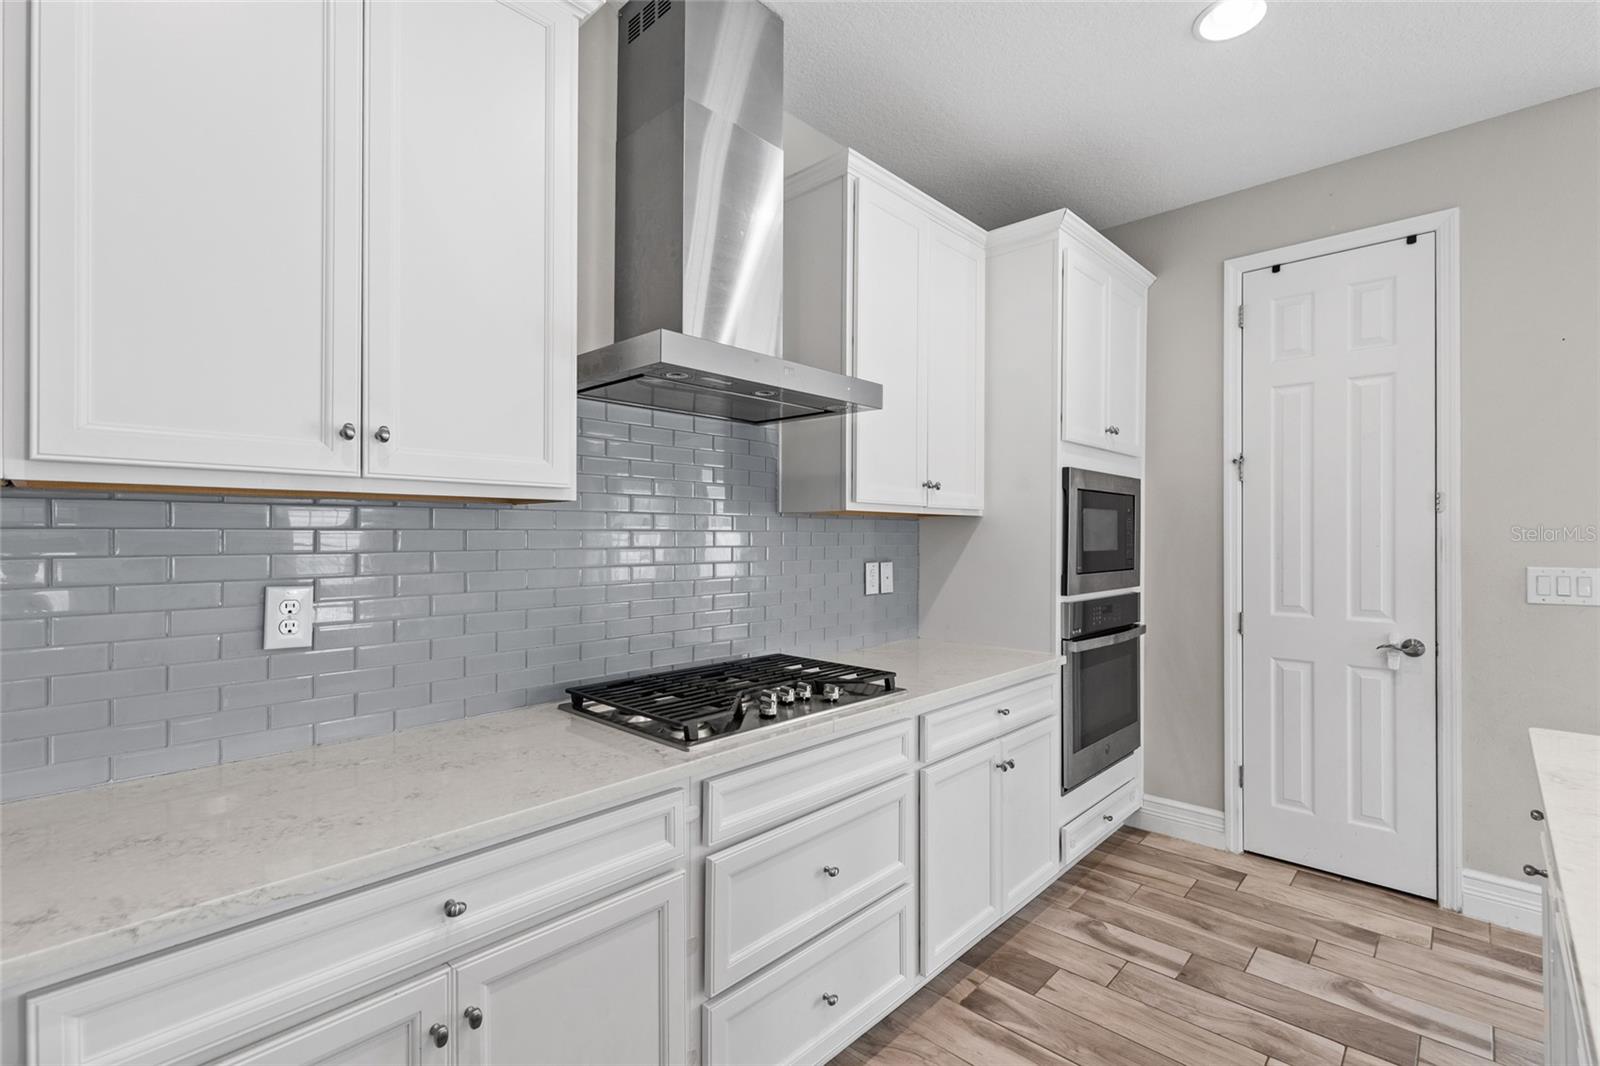
Kitchen with white cabinets, gray tile backsplash, gas cooktop, and built-in stainless steel appliances.
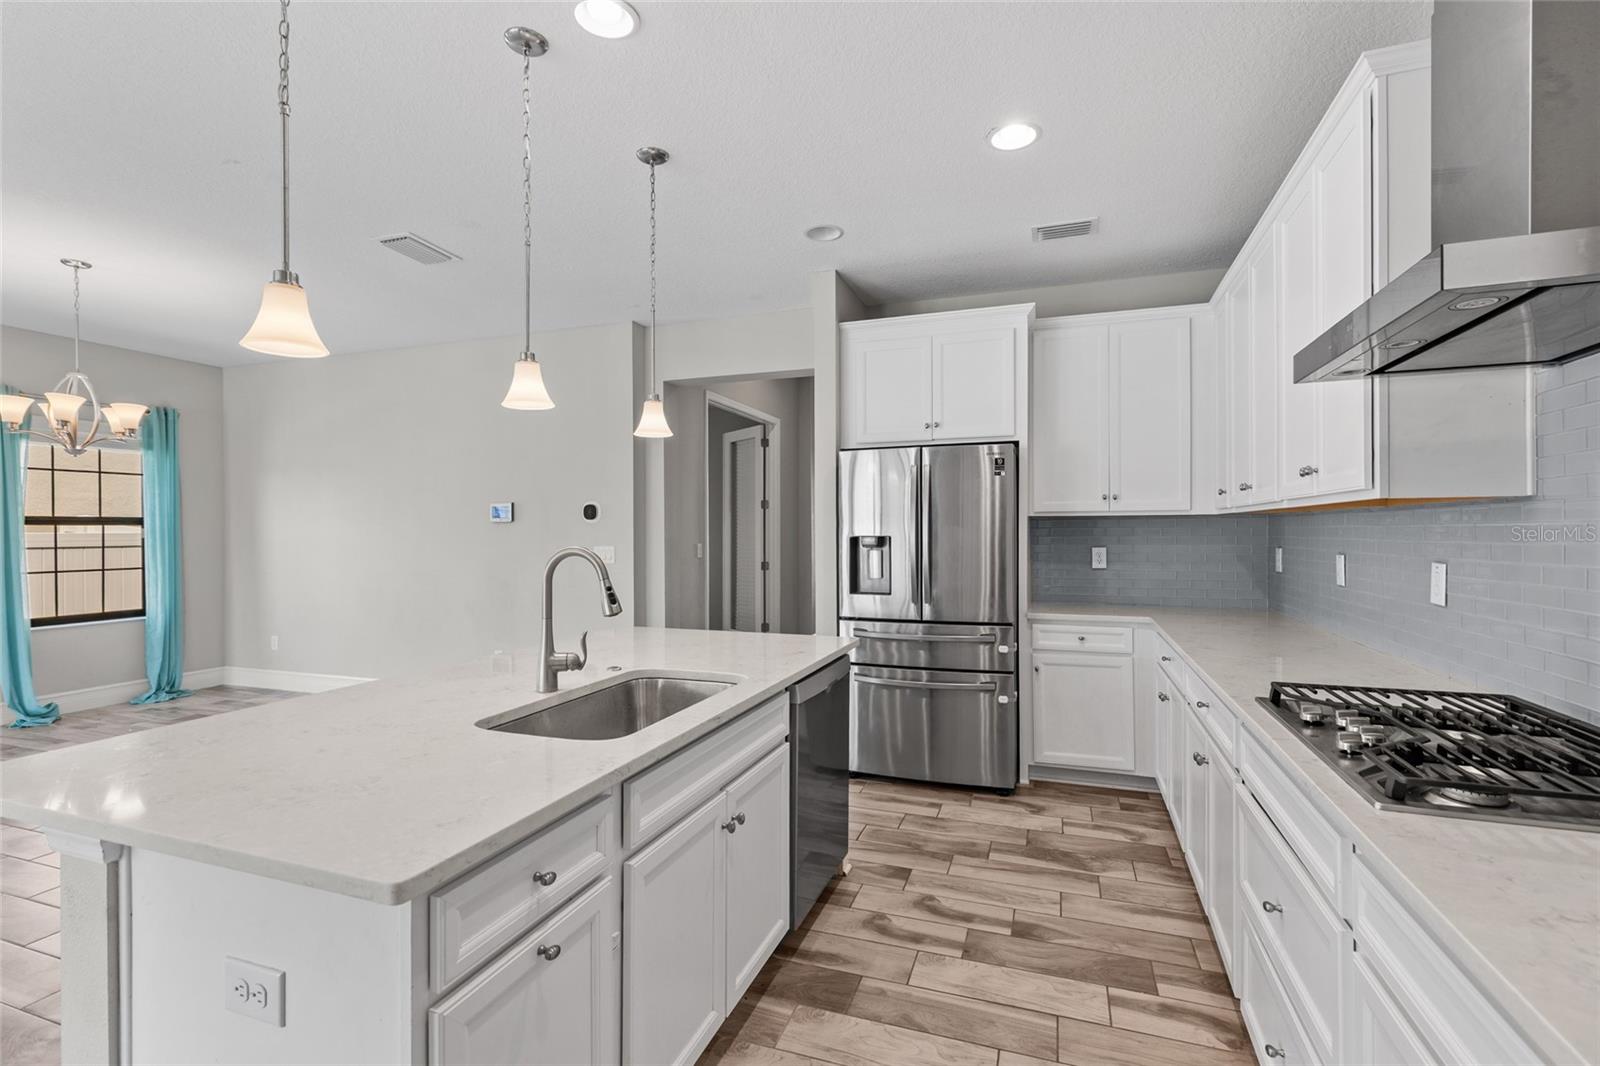
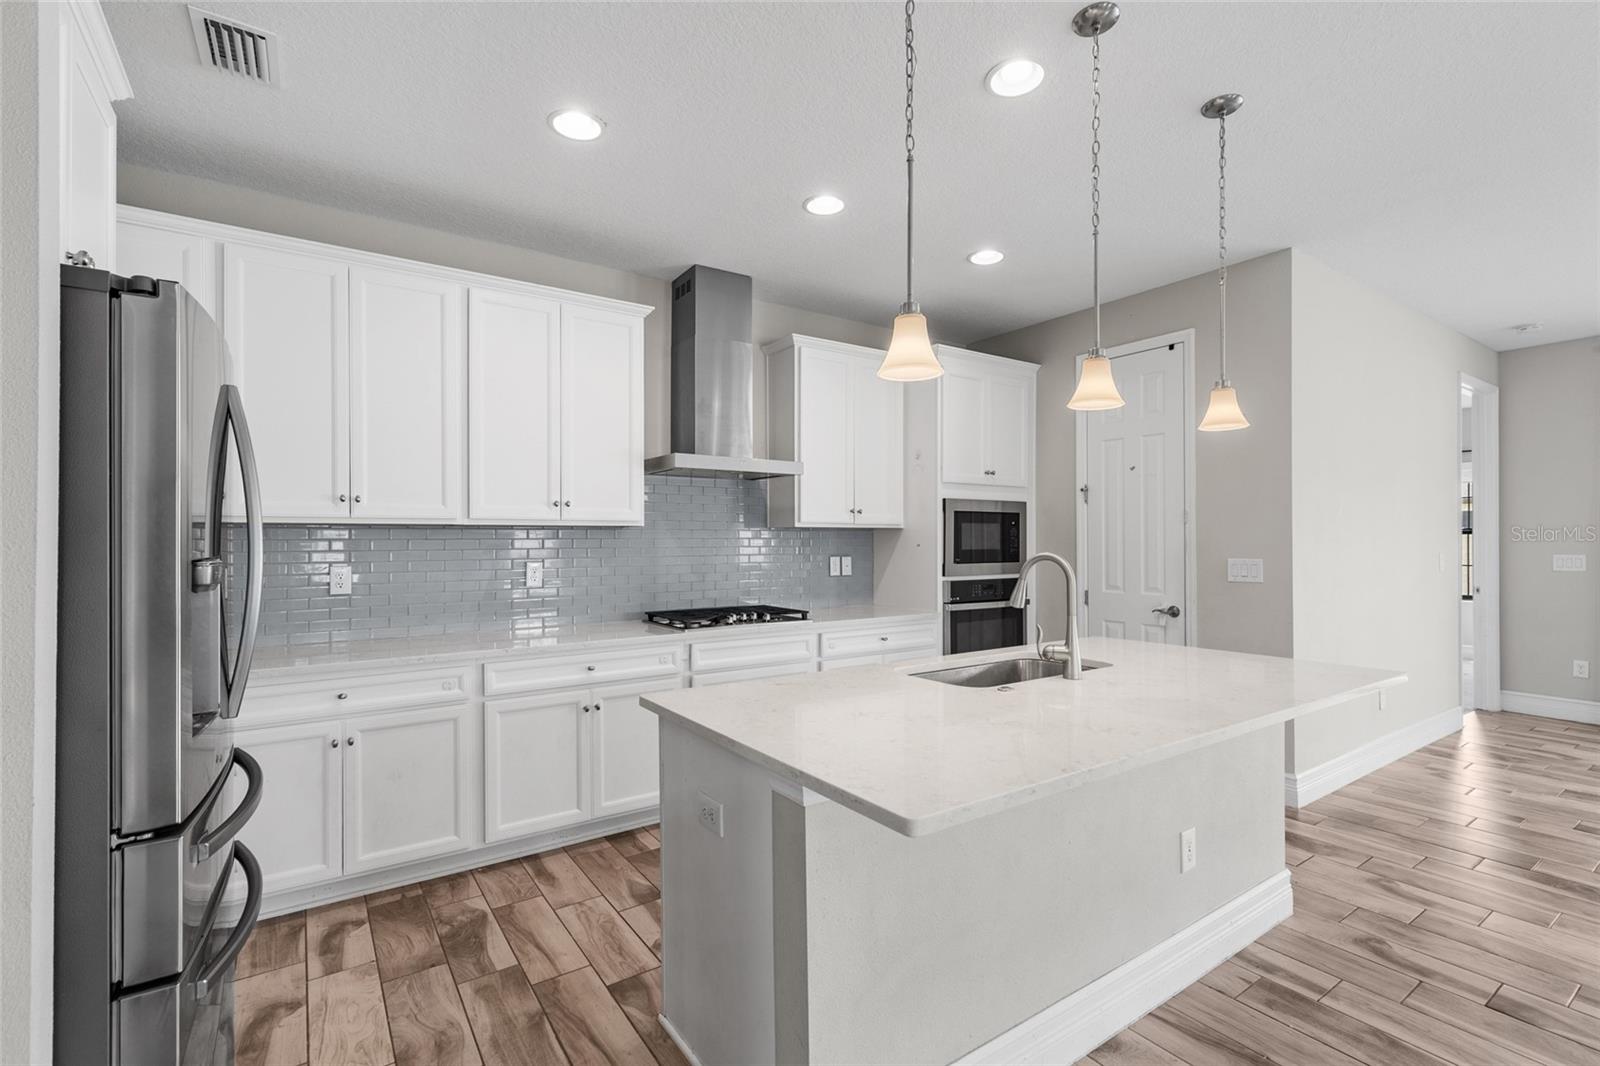
Kitchen with a large quartz island, white cabinetry, stainless steel appliances, and a gas cooktop.
Kitchen with white cabinetry, gray tile backsplash, stainless steel appliances, and a large island with pendant lights.
Empty bedroom with gray carpet, a ceiling fan, and aqua curtains framing the window.
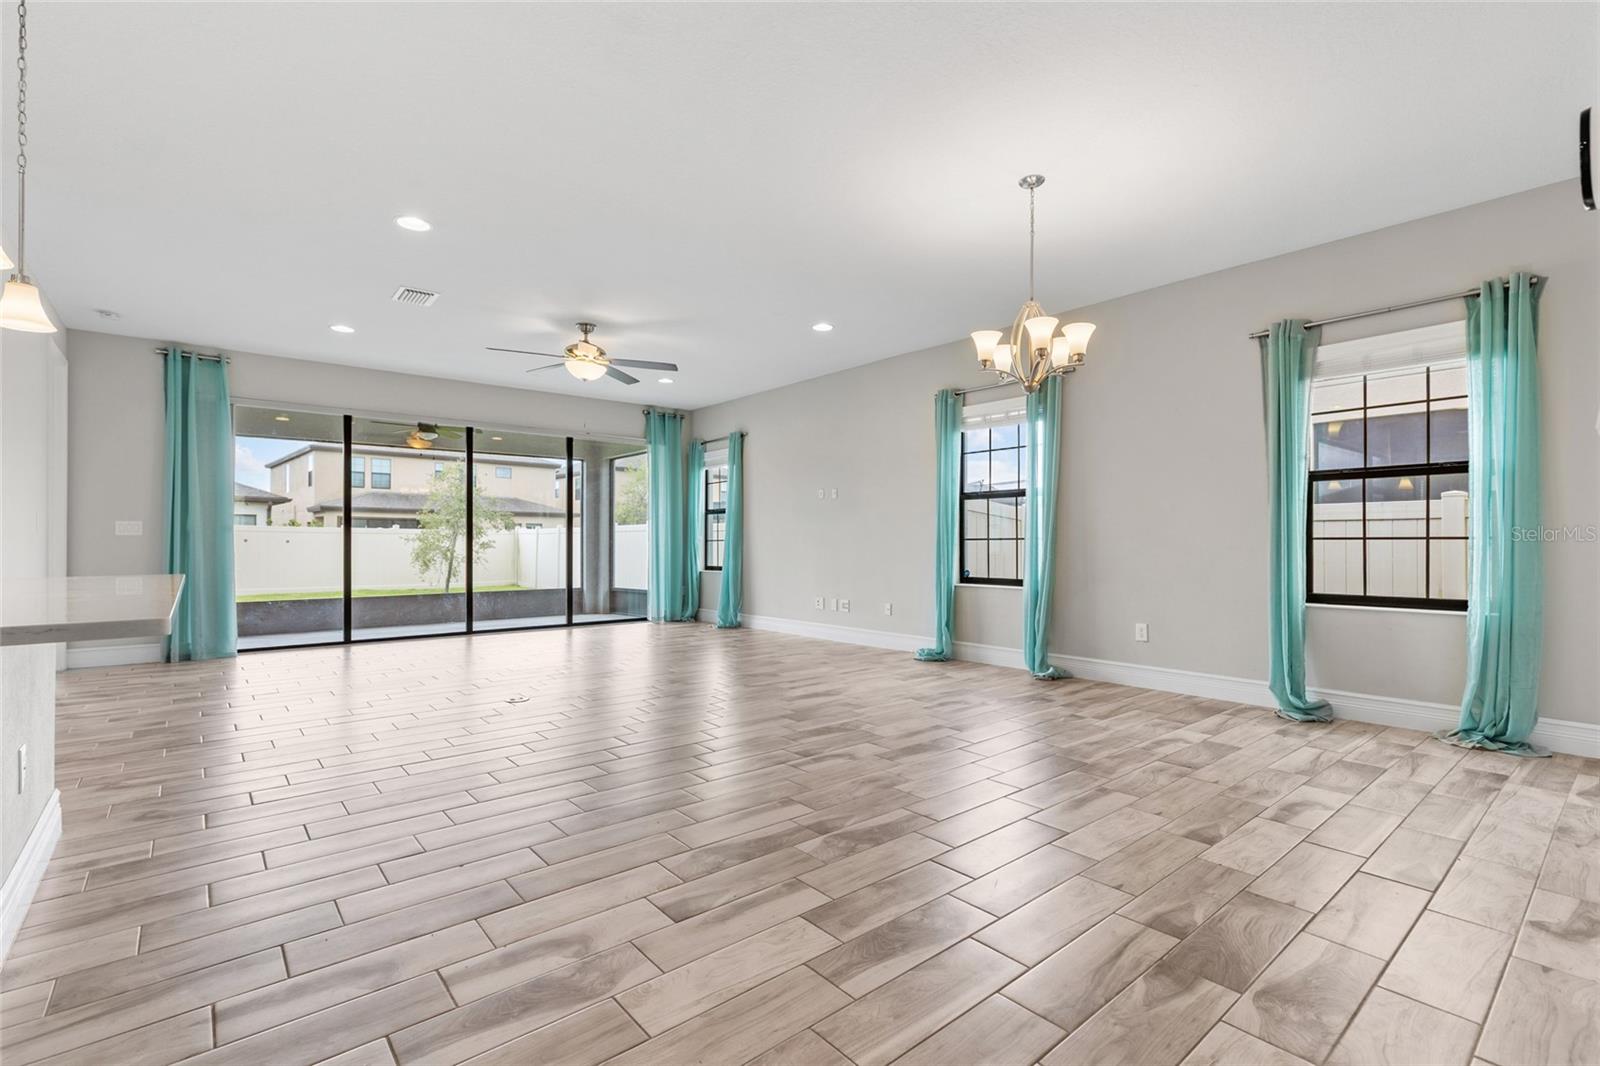
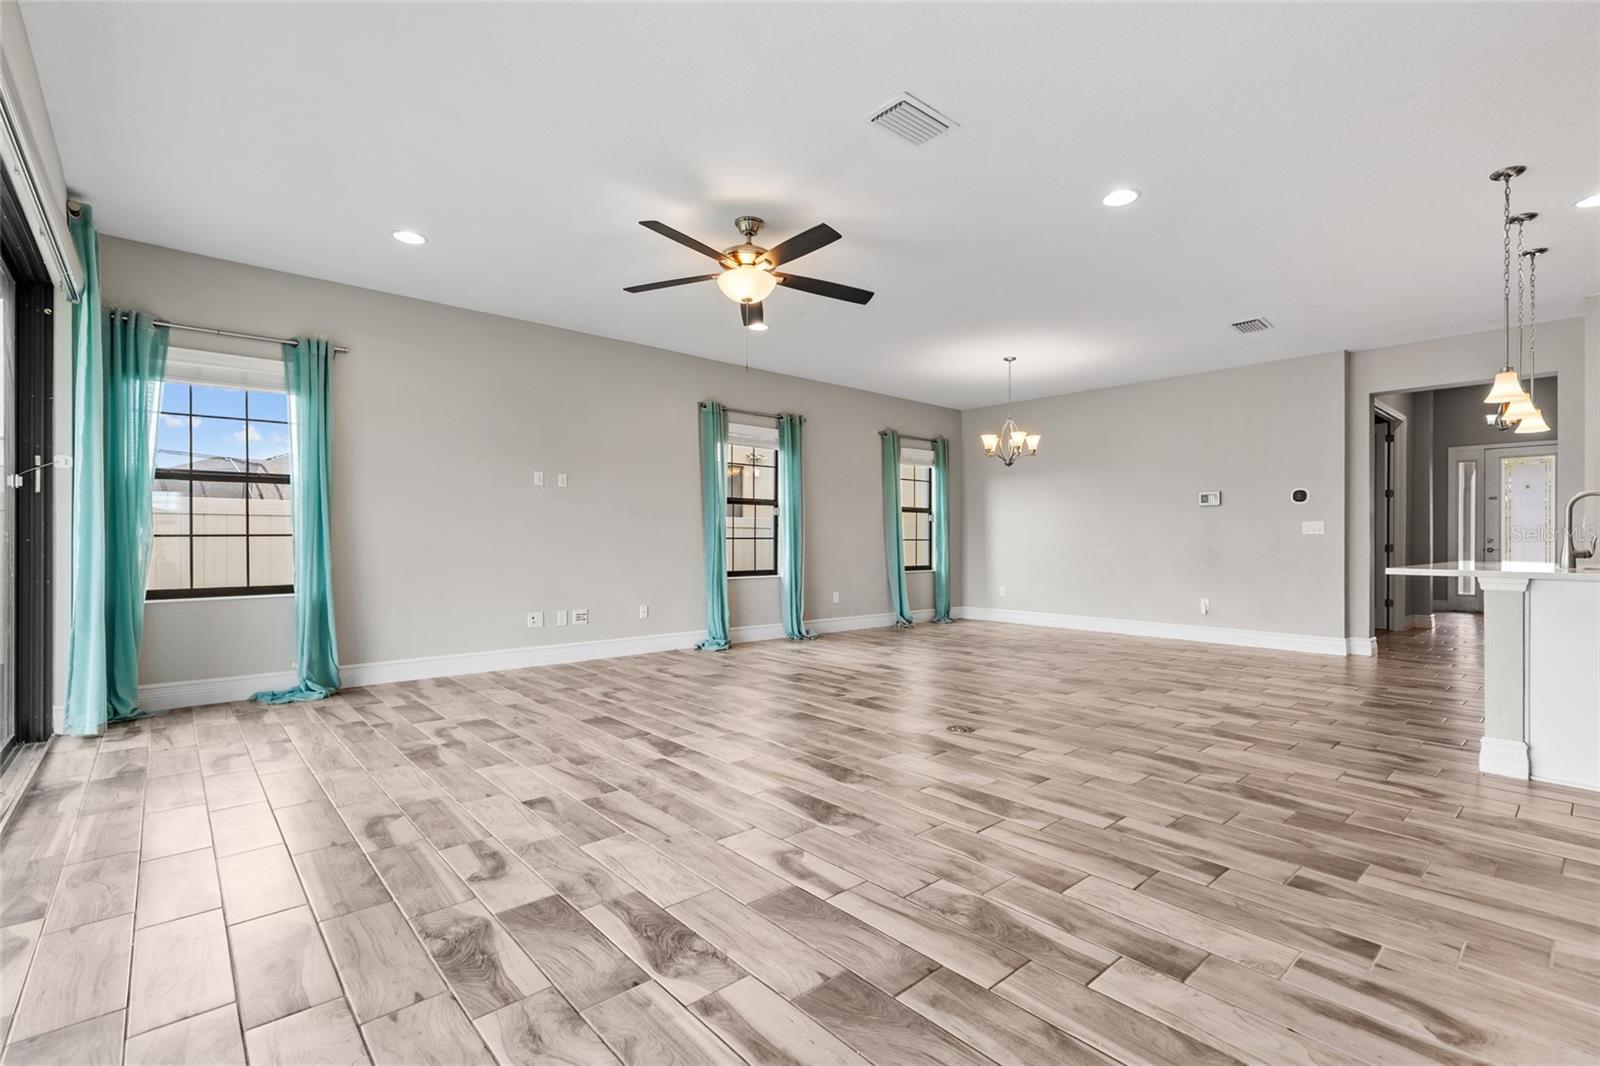
Empty living room with tiled floors, teal curtains, and sliding glass doors to a fenced yard.
Unfurnished open living and dining area with wood-look tile floors and turquoise curtains.
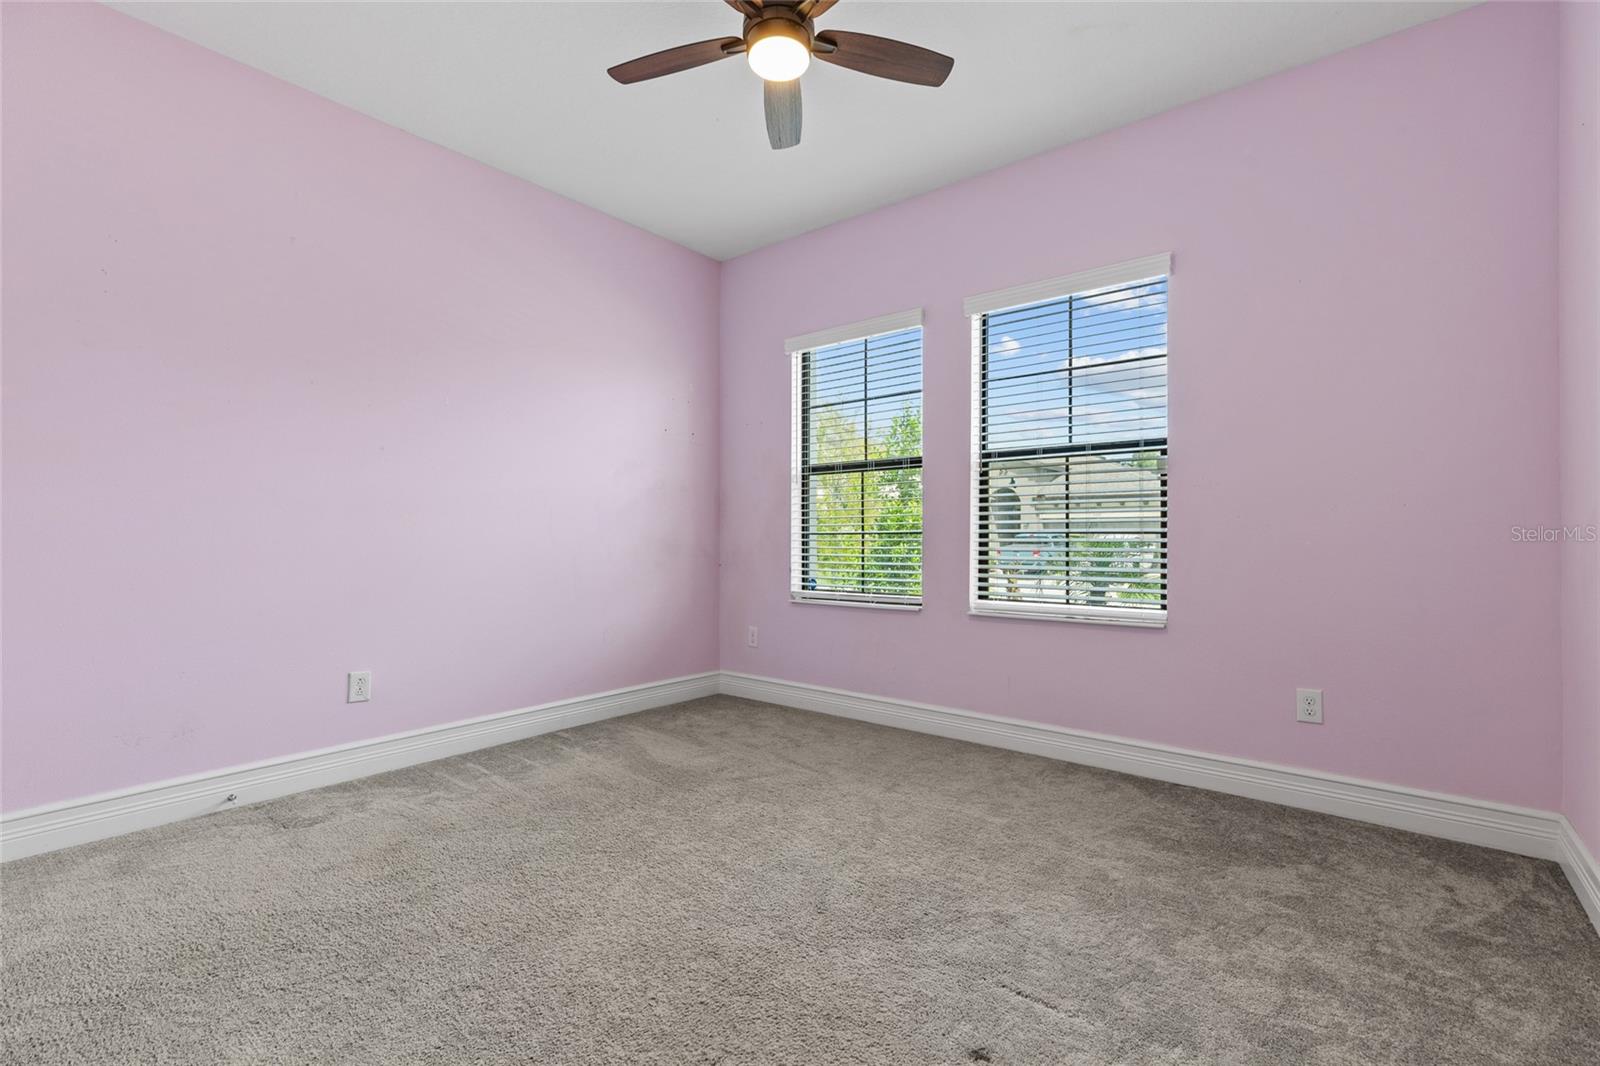
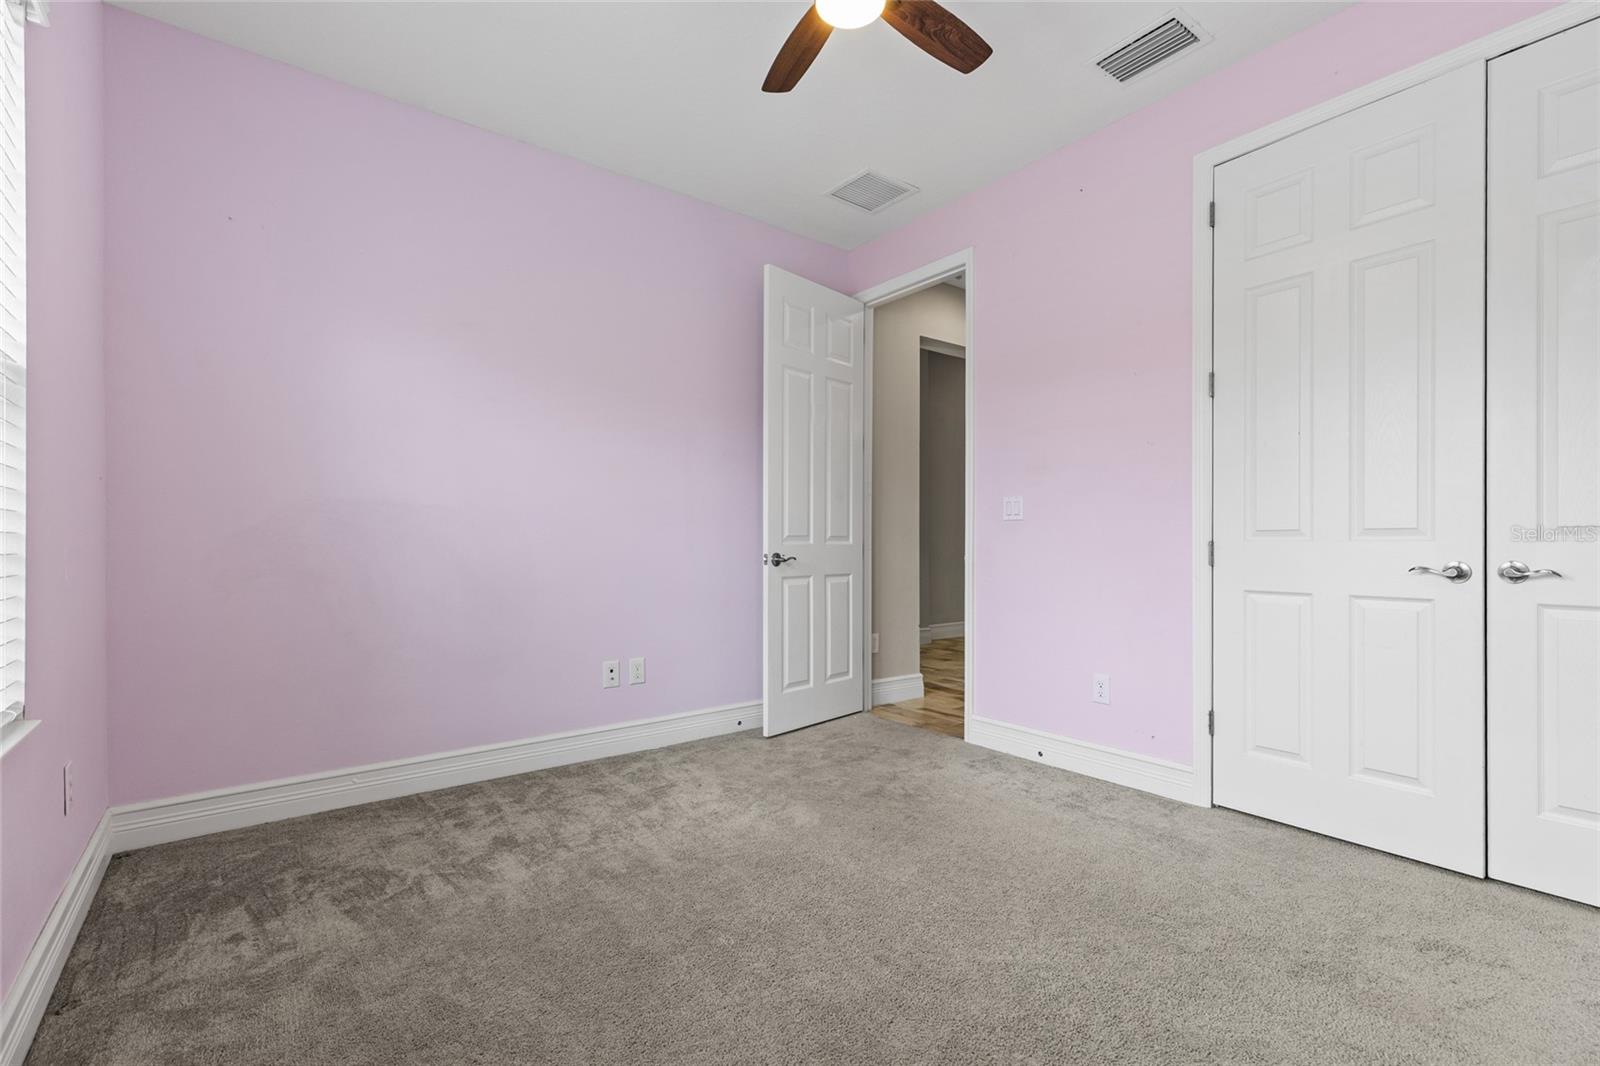
Empty bedroom with lavender walls, gray carpet, two windows, and a ceiling fan.
Empty bedroom with pale pink walls, gray carpet, and white closet doors.
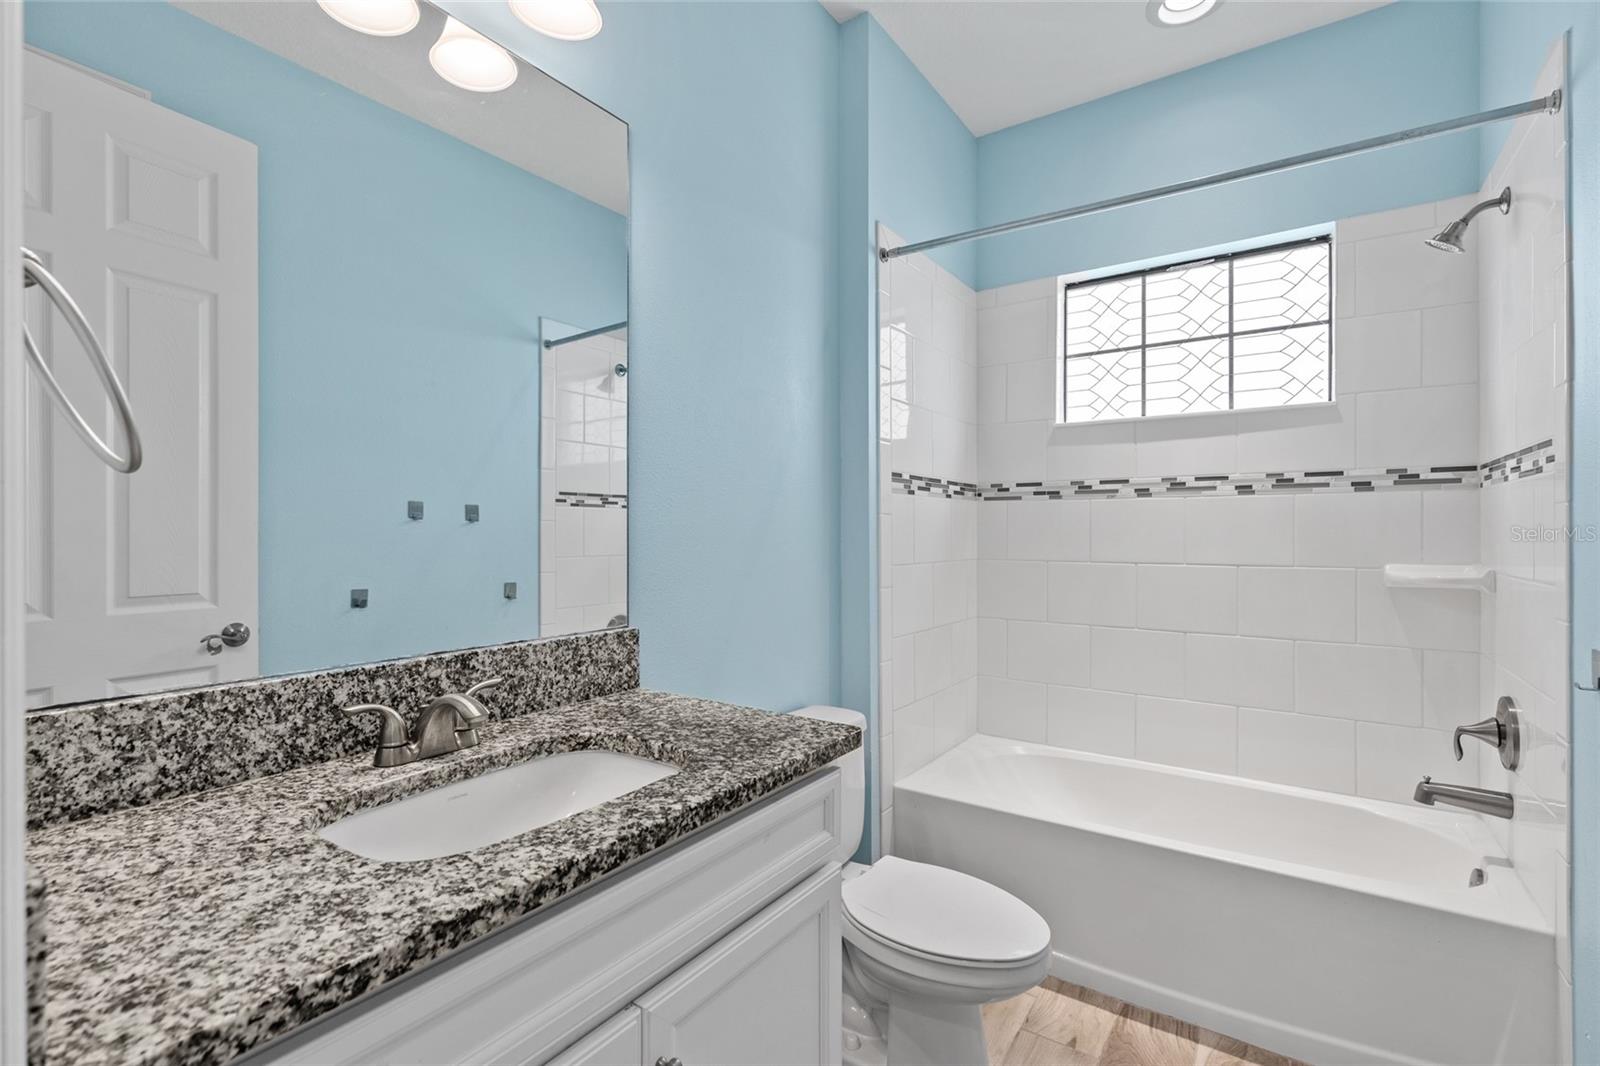
Bathroom with granite vanity and white tiled tub-shower, light blue walls, and a patterned window.
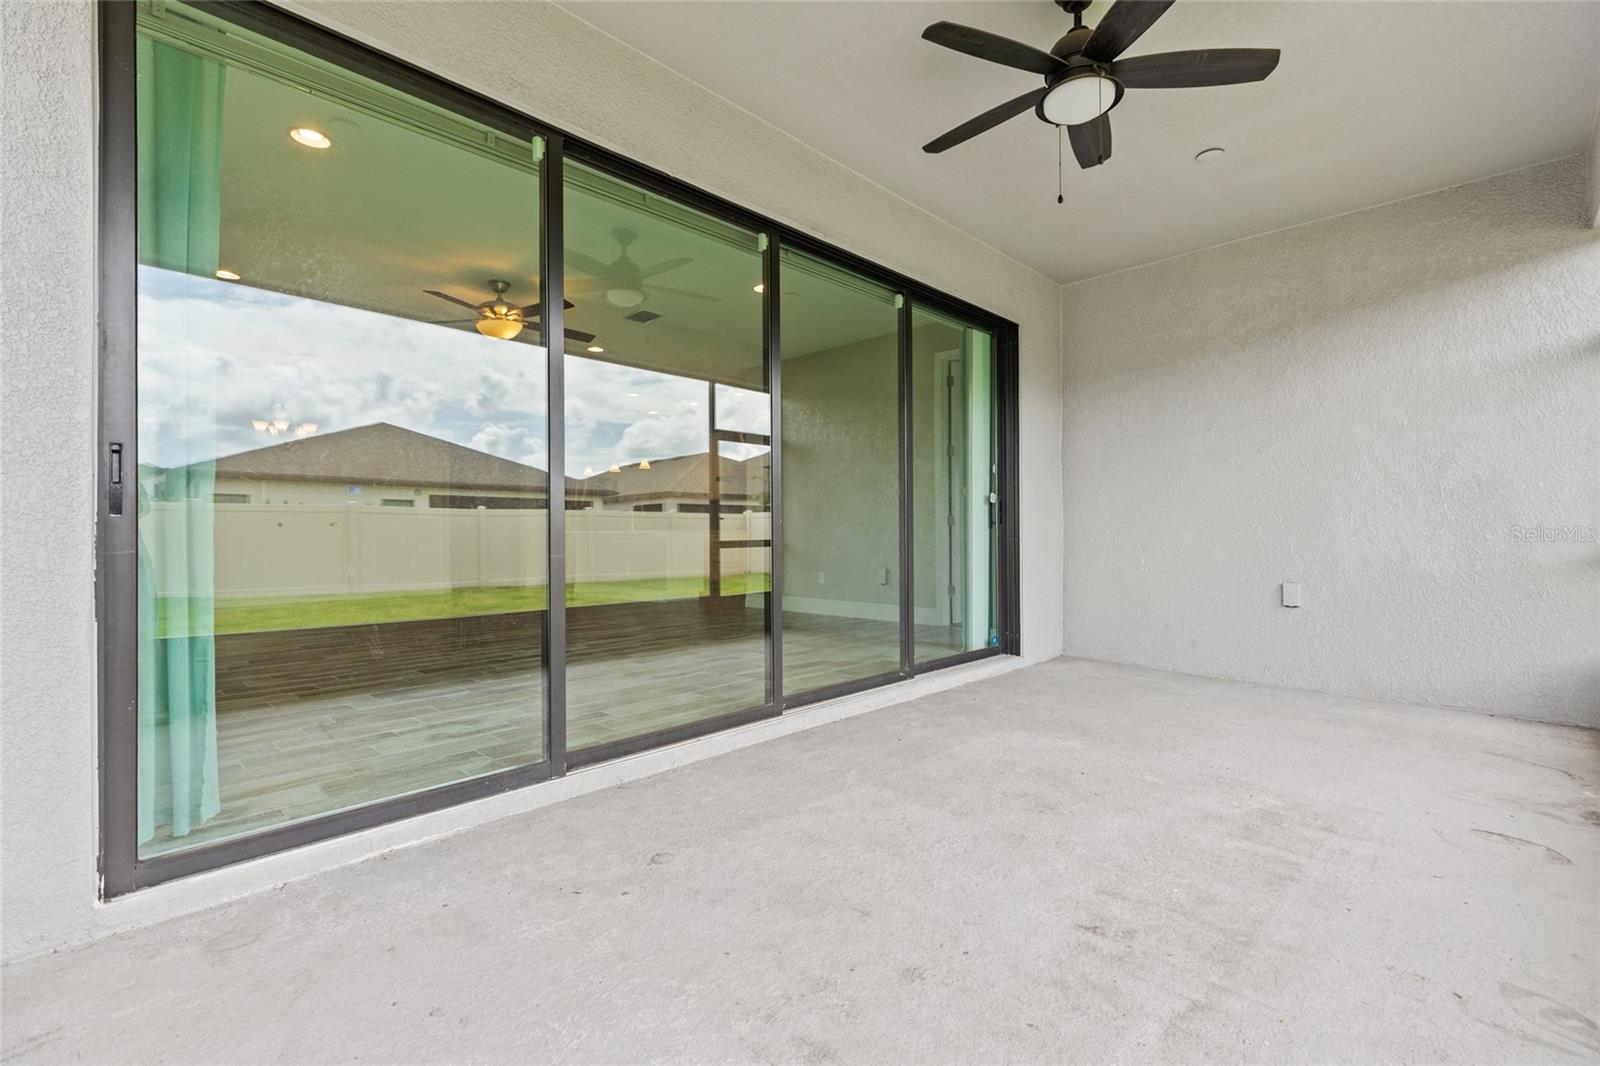
Covered concrete patio with a ceiling fan and wide sliding glass doors reflecting a fenced lawn.
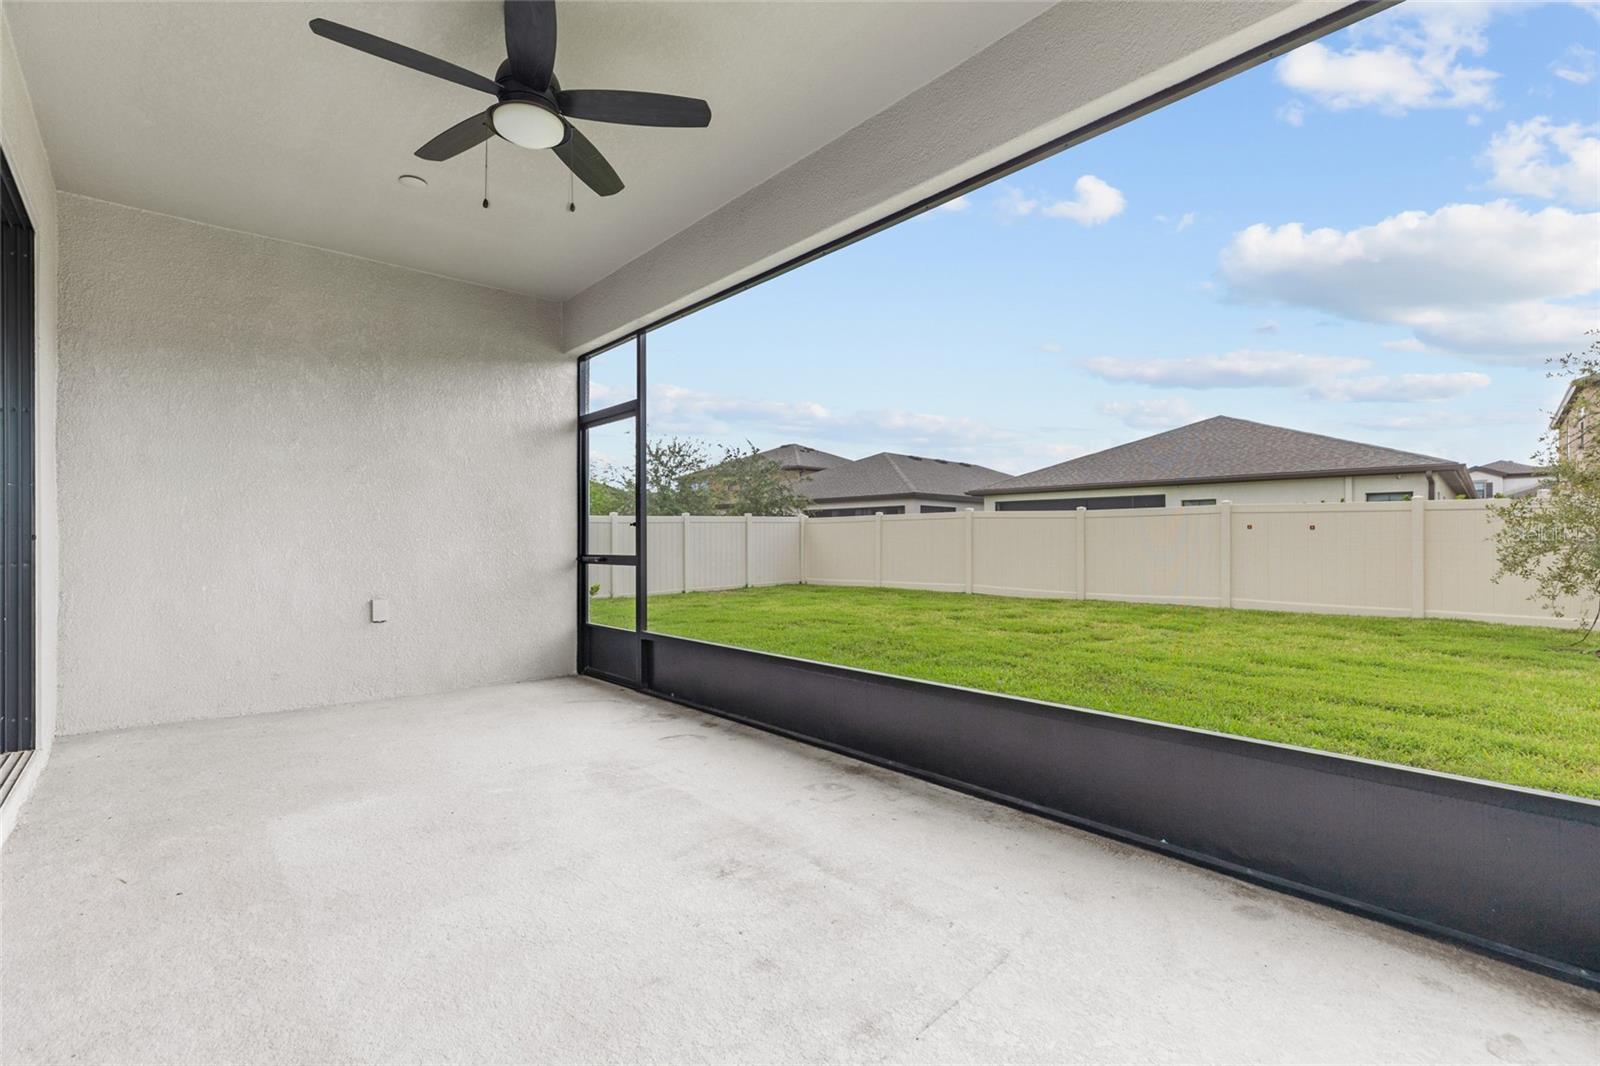
Covered screened patio with a ceiling fan overlooking a fenced green backyard.
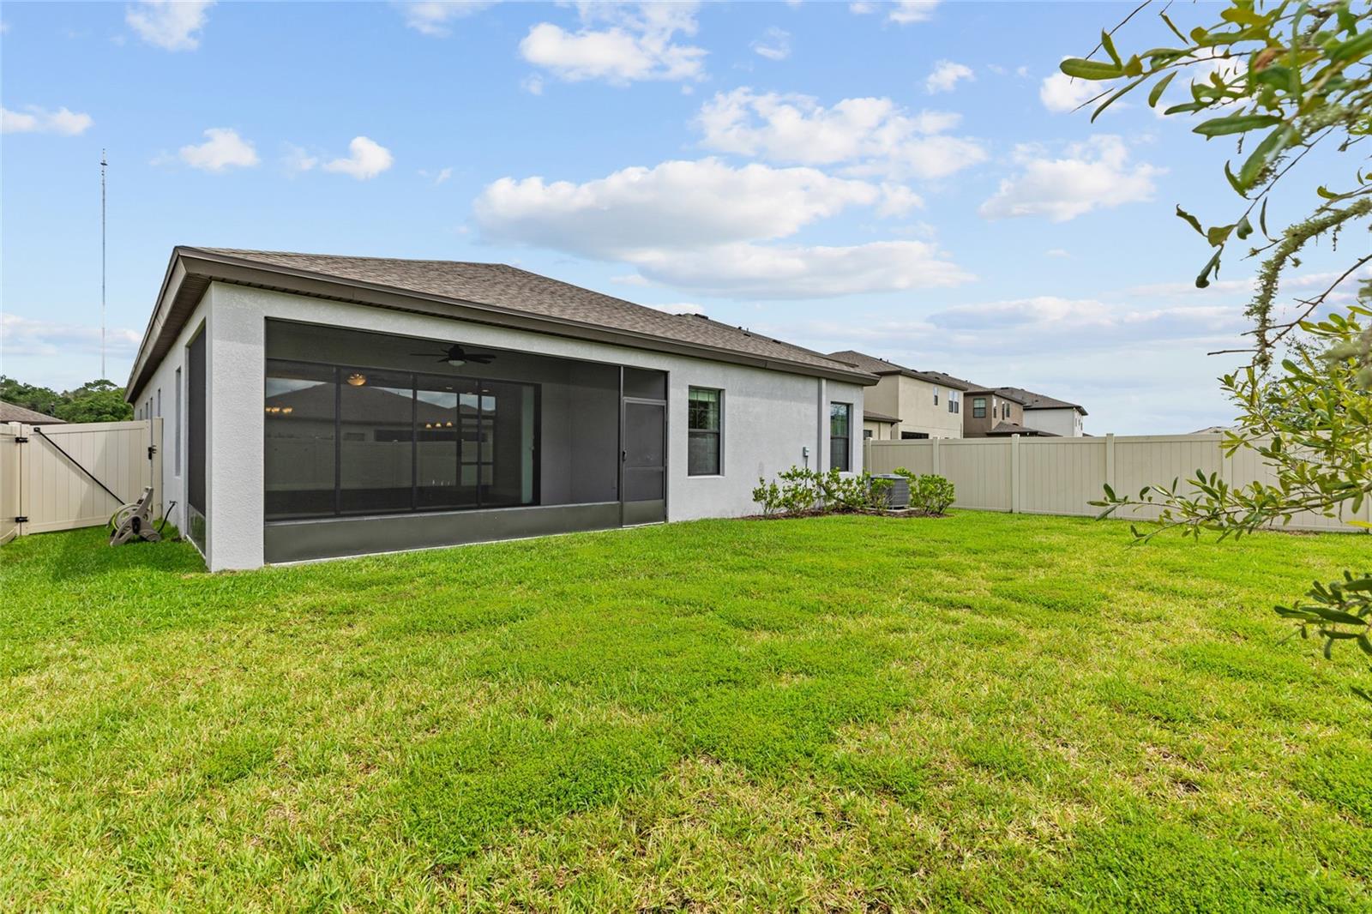
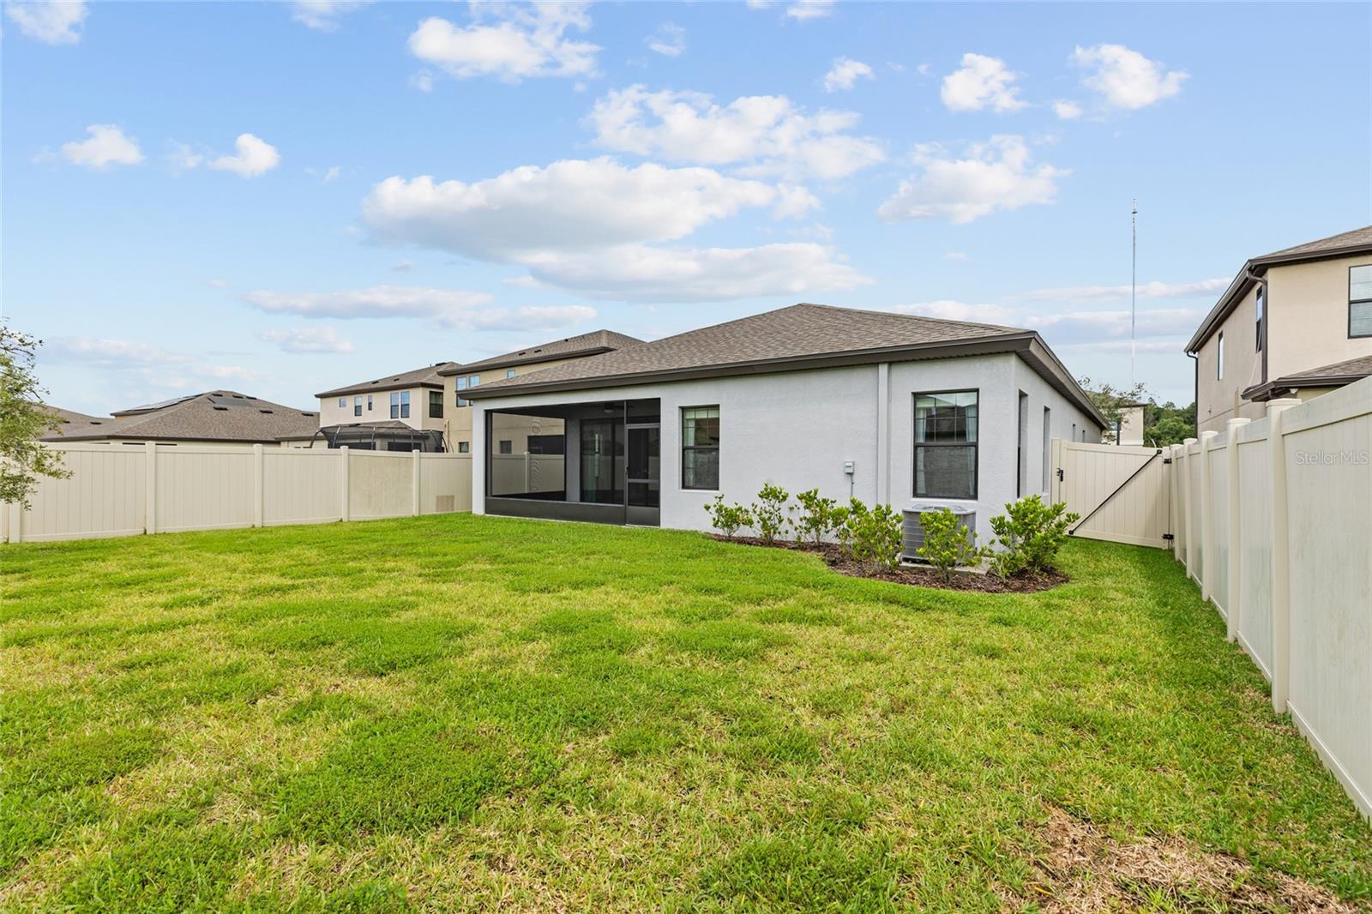
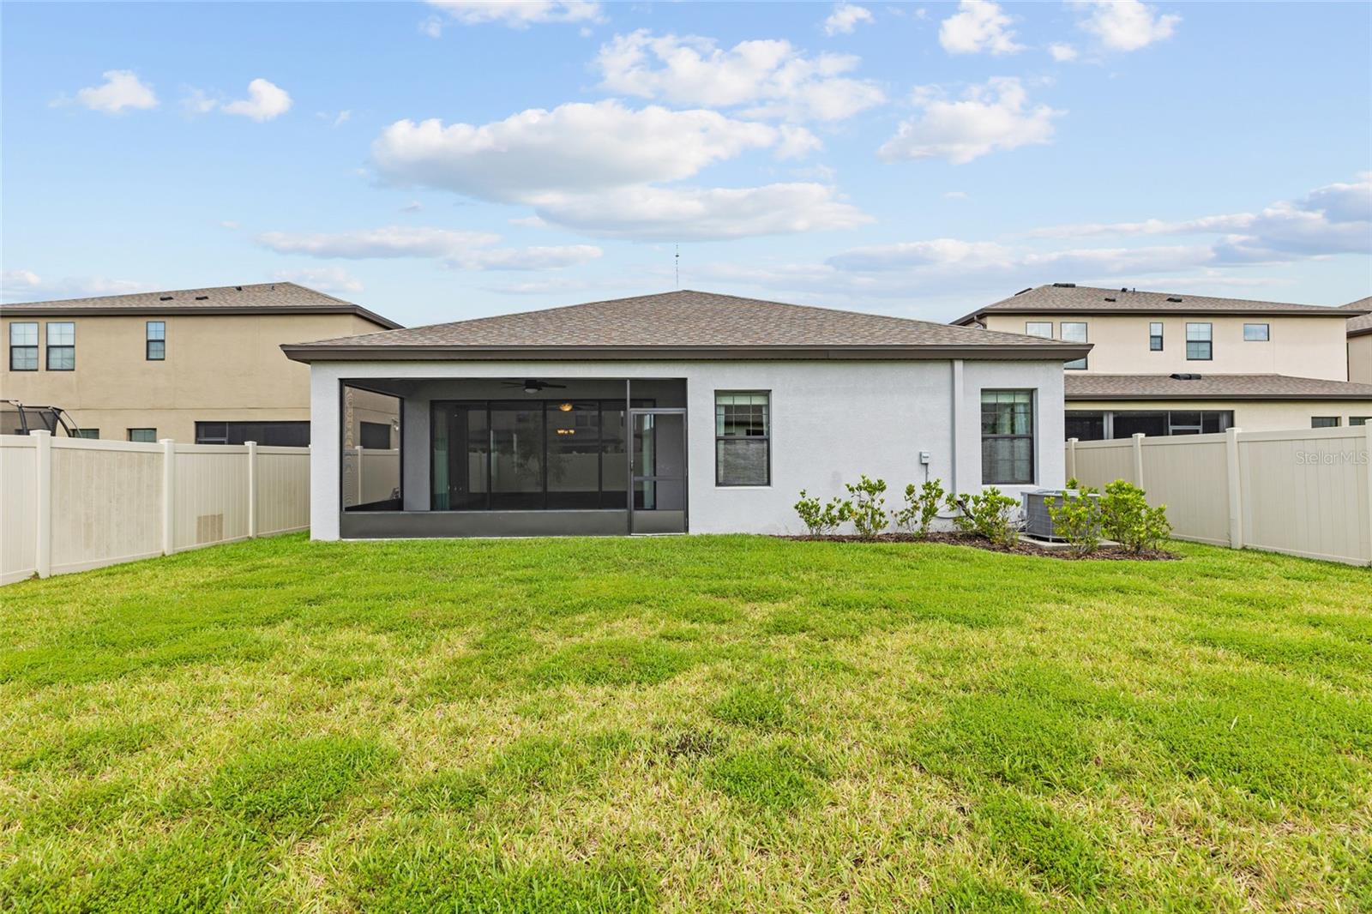
Rear of a single-story home with a screened lanai, fenced lawn, and neighboring houses beyond.
Rear of a single-story home with a screened lanai and spacious fenced lawn.
Rear of a single-story home with a screened lanai and fenced grassy backyard.
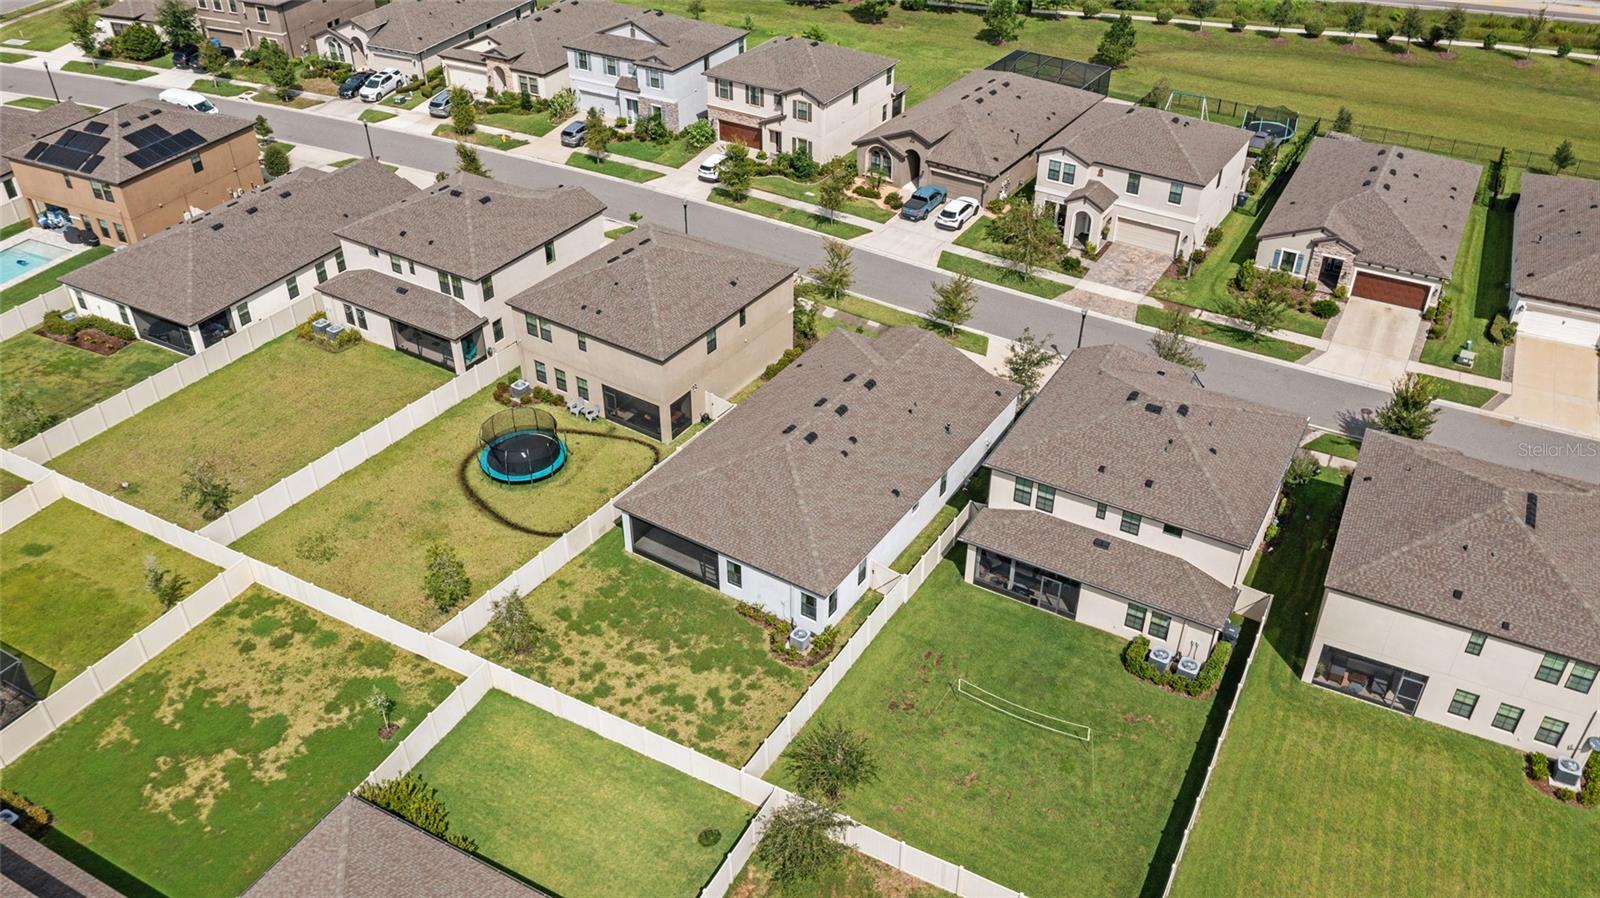
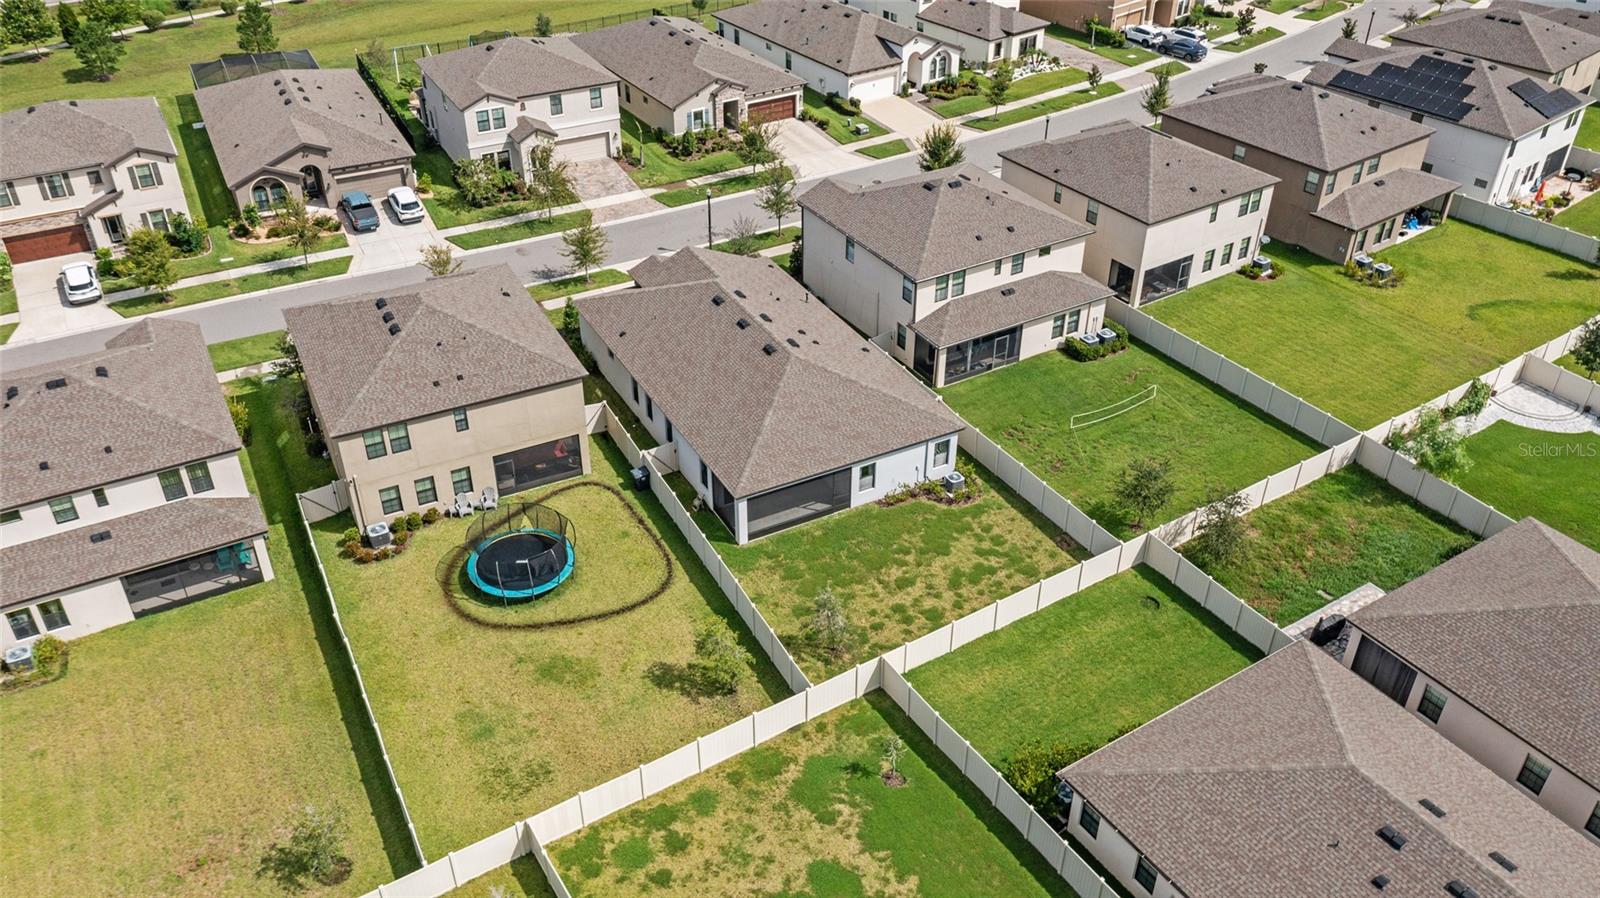
Aerial view of two-story homes and fenced backyards, including a yard with a round trampoline.
Aerial view of homes and fenced backyards, including a yard with a round trampoline.
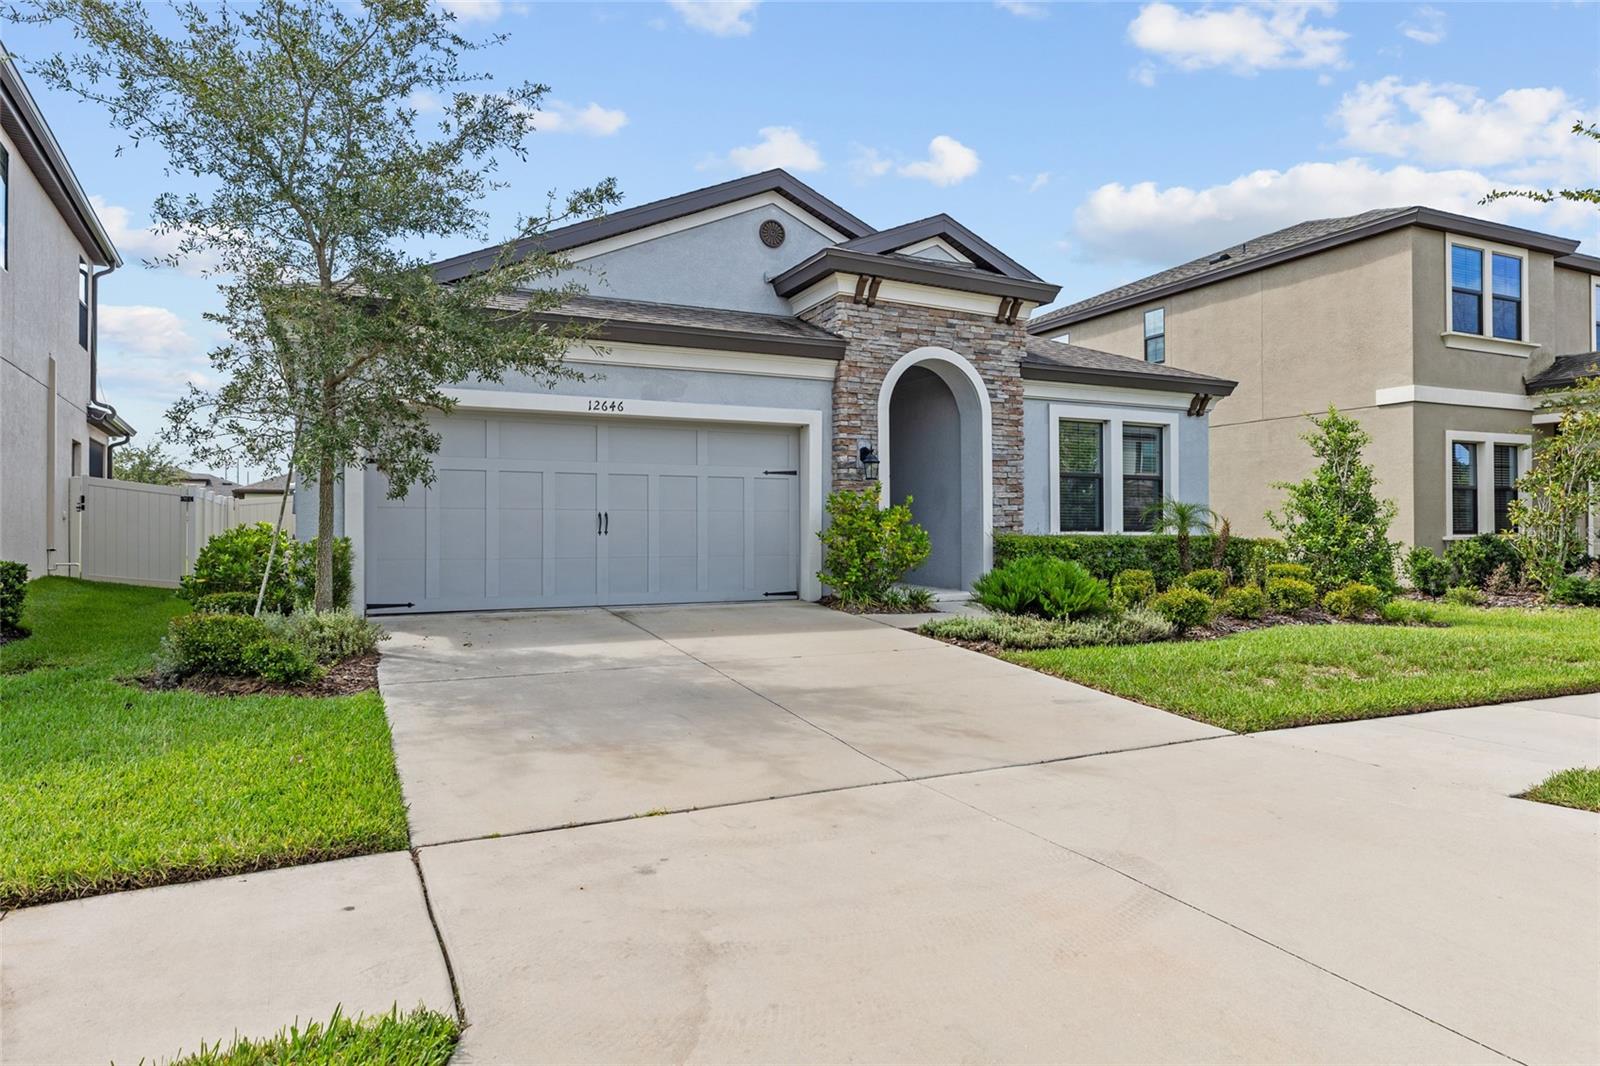
Single-story home with a stone-trimmed arched entry, landscaped yard, and two-car garage.
Single-story home with a two-car garage, stone-trimmed arched entry, and landscaped front yard.
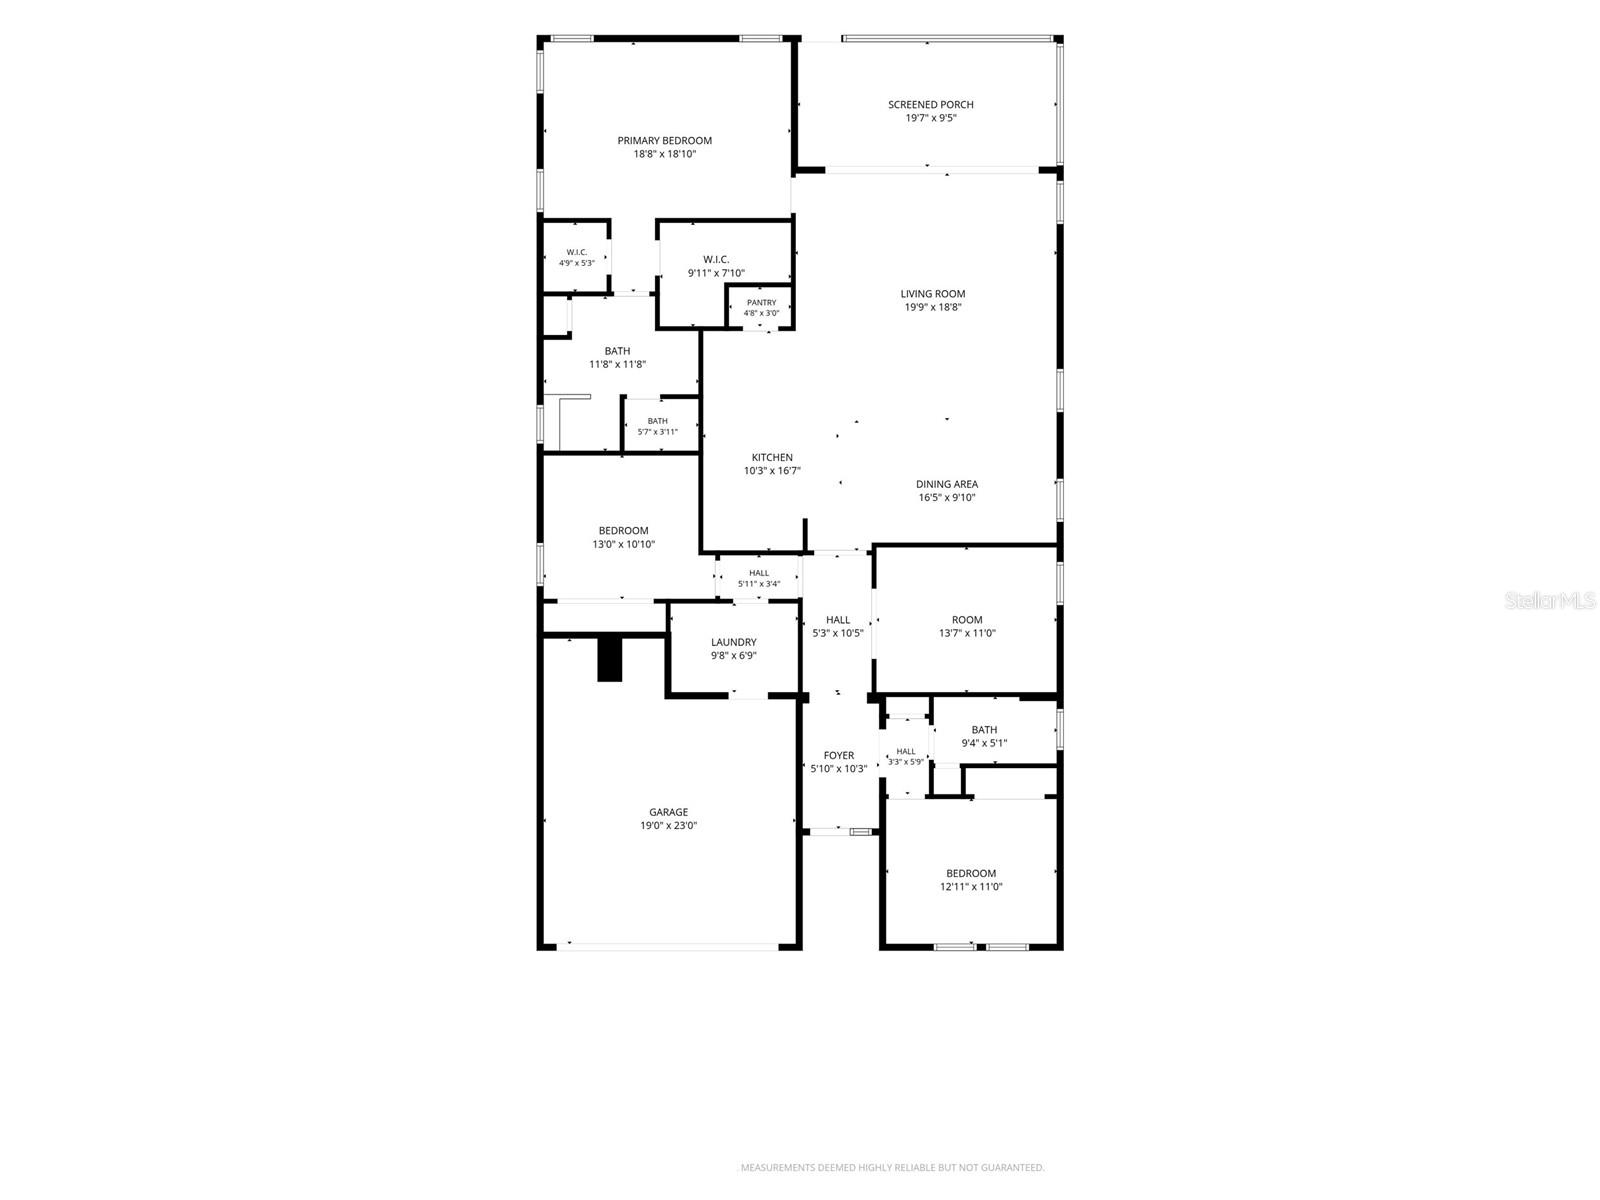
Home floor plan with three bedrooms, screened porch, open living and dining area, and attached garage.
Single-story stucco home with a stone-accented arched entry, double garage, and landscaped front yard.
Gray home with a stone entry and two-car garage beneath a colorful dusk sky.
Single-story gray home with a stone-accented arched entry, two-car garage, and landscaped front lawn.
Open-plan living room and kitchen with a cream sectional, white cabinets, and sliding doors to the fenced yard.
Open-plan living room and kitchen with wood-look tile, a white island, and sliding glass doors to the backyard.
Modern kitchen with a large white island, gray tile backsplash, and stainless-steel appliances.
Staged bedroom with a king bed, pale blue linens, wood furnishings, and large windows.
Empty carpeted room with a dark wood ceiling fan and open doorways.
Bathroom with a tiled walk-in shower and white double-sink vanity with granite countertop.
Bathroom with a granite-topped vanity and glass-enclosed gray-tile shower.
Aerial view of a community pool, lap pool, and clubhouse beside a residential neighborhood.
Aerial view of a community pool and clubhouse beside a pond and neighborhood homes.
Aerial view of a community pool complex with a freeform pool, lap pool, and landscaped grounds.
Aerial view of a community pool and fenced grassy park beside a pond and homes.
Community playground with climbing structures and swings beside a grassy drainage area.
Empty bedroom with gray carpet and open double doors leading to a tiled area.
Empty carpeted bedroom with four curtained windows and a dark ceiling fan.
Empty carpeted bedroom with two curtained windows and a dark wood ceiling fan.
Unfurnished bedroom with pale green walls, gray carpet, and white double closet doors.
Empty bedroom with mint-green walls, gray carpet, white closet doors, and a ceiling fan.
Kitchen with white cabinets, gray tile backsplash, gas cooktop, and built-in stainless steel appliances.
Kitchen with a large quartz island, white cabinetry, stainless steel appliances, and a gas cooktop.
Kitchen with white cabinetry, gray tile backsplash, stainless steel appliances, and a large island with pendant lights.
Empty bedroom with gray carpet, a ceiling fan, and aqua curtains framing the window.
Empty living room with tiled floors, teal curtains, and sliding glass doors to a fenced yard.
Unfurnished open living and dining area with wood-look tile floors and turquoise curtains.
Empty bedroom with lavender walls, gray carpet, two windows, and a ceiling fan.
Empty bedroom with pale pink walls, gray carpet, and white closet doors.
Bathroom with granite vanity and white tiled tub-shower, light blue walls, and a patterned window.
Covered concrete patio with a ceiling fan and wide sliding glass doors reflecting a fenced lawn.
Covered screened patio with a ceiling fan overlooking a fenced green backyard.
Rear of a single-story home with a screened lanai, fenced lawn, and neighboring houses beyond.
Rear of a single-story home with a screened lanai and spacious fenced lawn.
Rear of a single-story home with a screened lanai and fenced grassy backyard.
Aerial view of two-story homes and fenced backyards, including a yard with a round trampoline.
Aerial view of homes and fenced backyards, including a yard with a round trampoline.
Single-story home with a stone-trimmed arched entry, landscaped yard, and two-car garage.
Single-story home with a two-car garage, stone-trimmed arched entry, and landscaped front yard.
Home floor plan with three bedrooms, screened porch, open living and dining area, and attached garage.
Single-story stucco home with a stone-accented arched entry, double garage, and landscaped front yard.
Gray home with a stone entry and two-car garage beneath a colorful dusk sky.
Single-story gray home with a stone-accented arched entry, two-car garage, and landscaped front lawn.
Open-plan living room and kitchen with a cream sectional, white cabinets, and sliding doors to the fenced yard.
Open-plan living room and kitchen with wood-look tile, a white island, and sliding glass doors to the backyard.
Modern kitchen with a large white island, gray tile backsplash, and stainless-steel appliances.
Staged bedroom with a king bed, pale blue linens, wood furnishings, and large windows.
Empty carpeted room with a dark wood ceiling fan and open doorways.
Bathroom with a tiled walk-in shower and white double-sink vanity with granite countertop.
Bathroom with a granite-topped vanity and glass-enclosed gray-tile shower.
Aerial view of a community pool, lap pool, and clubhouse beside a residential neighborhood.
Aerial view of a community pool and clubhouse beside a pond and neighborhood homes.
Aerial view of a community pool complex with a freeform pool, lap pool, and landscaped grounds.
Aerial view of a community pool and fenced grassy park beside a pond and homes.
Community playground with climbing structures and swings beside a grassy drainage area.
Empty bedroom with gray carpet and open double doors leading to a tiled area.
Empty carpeted bedroom with four curtained windows and a dark ceiling fan.
Empty carpeted bedroom with two curtained windows and a dark wood ceiling fan.
Unfurnished bedroom with pale green walls, gray carpet, and white double closet doors.
Empty bedroom with mint-green walls, gray carpet, white closet doors, and a ceiling fan.
Kitchen with white cabinets, gray tile backsplash, gas cooktop, and built-in stainless steel appliances.
Kitchen with a large quartz island, white cabinetry, stainless steel appliances, and a gas cooktop.
Kitchen with white cabinetry, gray tile backsplash, stainless steel appliances, and a large island with pendant lights.
Empty bedroom with gray carpet, a ceiling fan, and aqua curtains framing the window.
Empty living room with tiled floors, teal curtains, and sliding glass doors to a fenced yard.
Unfurnished open living and dining area with wood-look tile floors and turquoise curtains.
Empty bedroom with lavender walls, gray carpet, two windows, and a ceiling fan.
Empty bedroom with pale pink walls, gray carpet, and white closet doors.
Bathroom with granite vanity and white tiled tub-shower, light blue walls, and a patterned window.
Covered concrete patio with a ceiling fan and wide sliding glass doors reflecting a fenced lawn.
Covered screened patio with a ceiling fan overlooking a fenced green backyard.
Rear of a single-story home with a screened lanai, fenced lawn, and neighboring houses beyond.
Rear of a single-story home with a screened lanai and spacious fenced lawn.
Rear of a single-story home with a screened lanai and fenced grassy backyard.
Aerial view of two-story homes and fenced backyards, including a yard with a round trampoline.
Aerial view of homes and fenced backyards, including a yard with a round trampoline.
Single-story home with a stone-trimmed arched entry, landscaped yard, and two-car garage.
Single-story home with a two-car garage, stone-trimmed arched entry, and landscaped front yard.
Home floor plan with three bedrooms, screened porch, open living and dining area, and attached garage.
See all photos
Courtesy of KELLER WILLIAMS ST PETE REALTY, Bradley Allan  Listing Contact: [email protected] 
$422,500

12646 SHETLAND WALK DR

4 Beds 2 Baths 2,106 Sq.Ft. 6,579 Sq.Ft.

Description

The Sandpiper offers stylish, open plan living, abundant natural light and a covered lanai to extend the living areas outside. The gracious foyer and arched hallways give access to a charming bedroom and spacious Den! Further, the foyer opens to the heart of the home with its island kitchen (with stainless-steel GE kitchen appliances, Downing Duraform Linen cabinets with satin nickel pulls, Ashen Gray Corian Quartz counter-tops, backsplash, and Moen faucets) overlooking the semi-formal dining and grand room. The flooring for the foyer, guest bathroom, laundry room, kitchen, dining room, and grand room is the beautiful Legacy 7x22 Sterling wood-look staggered tile! Hawkstone is a master-planned community located in Lithia, FL. Residents enjoy the best of both worlds with resort-style amenities while staying close to top-rated Lithia schools, nature preserves, family-friendly activities, US-301, and I-75. Enjoy the pet-friendly hiking trails at the 969-acre Triple Creek Nature Preserve, less than 2 miles south or try your hand at bicycle motocross at Triple Creek BMX, 1 mile south of Hawkstone.

Share Property

Location

12646 SHETLAND WALK DR, LITHIA, FL 33547

Status

For Sale
Brad Allan

Brad Allan

TITLE

Realtor®

Property Amenities

Interior
Laundry room Electric Dryer Hookup, Laundry Room, Washer Hookup
Appliances Dishwasher, Disposal, Range, Refrigerator
Flooring Carpet, Ceramic Tile
Total Bedrooms: 4
Full Bathrooms: 2
Other Interior Features Ceiling Fans(s), High Ceilings, Open Floorplan, Stone Counters
Area & Lot
Total area 2,810 Sq.Ft.
Lot Area 6,579 Sq.Ft.
Living area 2,106 Sq.Ft.
MLS® ID TB8536044
Year Built 2021
Architecture Styles Florida
Type Residential
Status For Sale
Exterior
Stories 1
Air conditioning Central Air
Heat type Central, Electric
Water Source Public
Garage Space 2.0
Sewer Public Sewer
Other Exterior Features Sidewalk, Sprinkler Metered
Lot Features City Limits, Landscaped, Sidewalk
Roof Shingle
Utilities Public
Finance
Sales Price $422,500
HOA Fees $10 monthly
Real Estate Tax $10,039 yearly
Gray home with a stone entry and two-car garage beneath a colorful dusk sky.

360 Virtual Tour

Take a tour of this property
Gray home with a stone entry and two-car garage beneath a colorful dusk sky.

Schedule a Showing

I would love to show you this beautiful property. Please select your preferred date and time below. I will be in touch shortly to confirm your appointment.

Schedule a Showing

I would love to show you this beautiful property. Please select your preferred date and time below. I will be in touch shortly to confirm your appointment.
Thank you for your interest in 12646 SHETLAND WALK DR, LITHIA, FL 33547. We are reviewing your request and will be in touch shortly!

Mortgage Calculator

Estimate your monthly mortgage payment, including the principal and interest, property taxes, and HOA. Adjust the values to generate a more accurate rate.
All estimates are provided for informational purposes only. Actual amounts may vary.
$0,000 Your Payment 20 15 65
$0,000 Your Payment

Work With Bradley

For sellers and buyers, he works to get you the best possible price in the least amount of time, with the least amount of hassle.