
Leave a Message

Thank you for your message. We will be in touch with you shortly.

Single-story white home with a two-car garage, palm trees, and landscaped front yard.
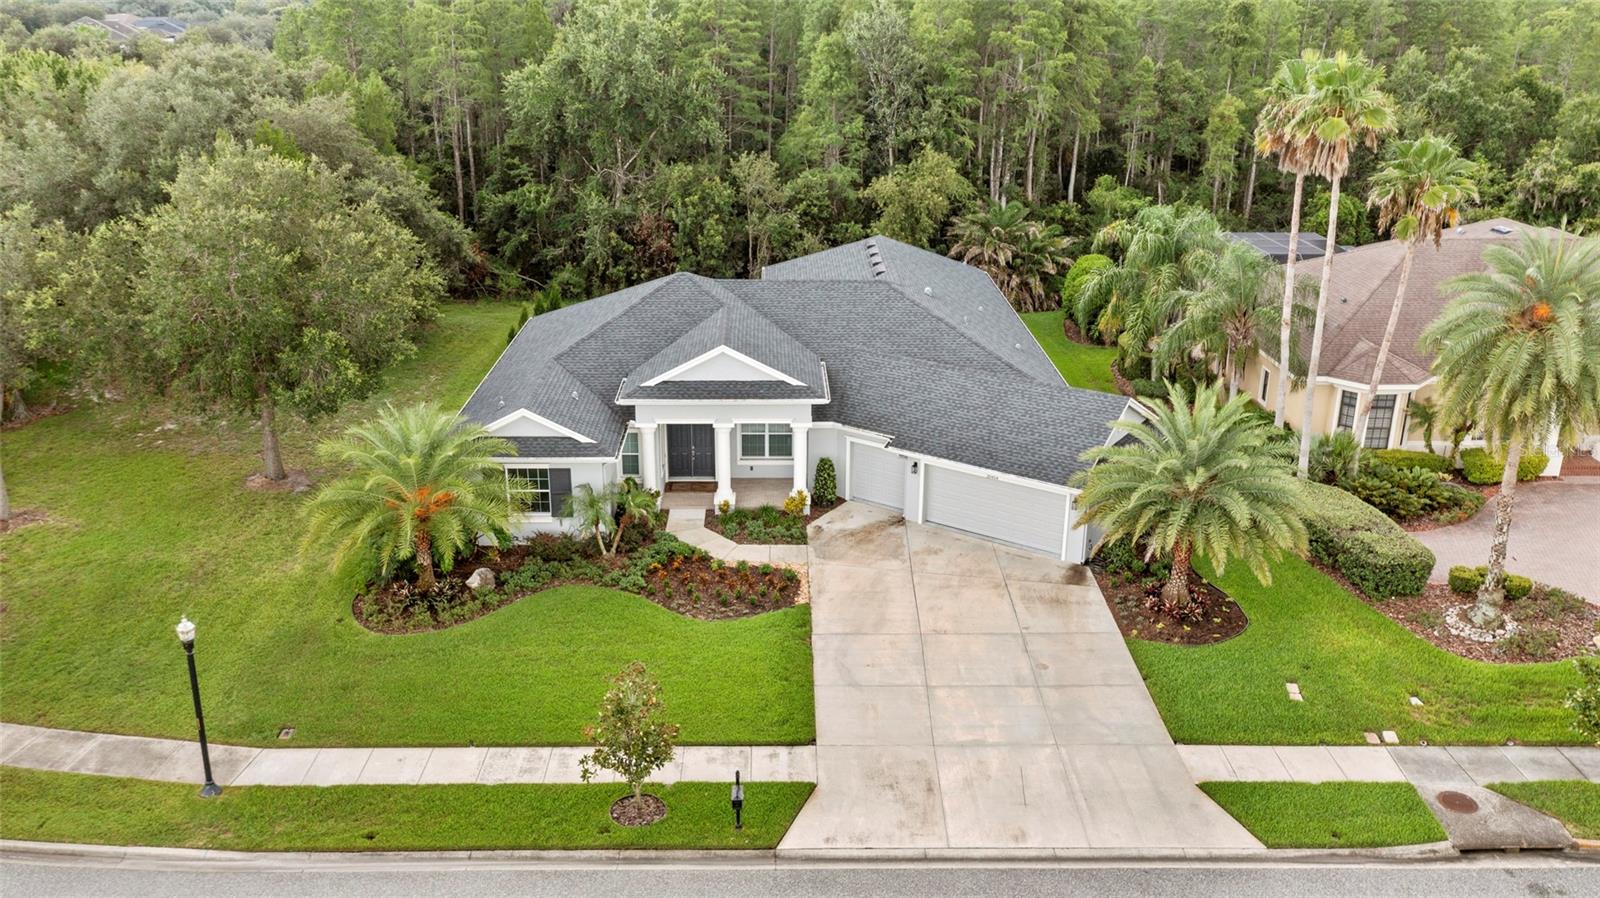
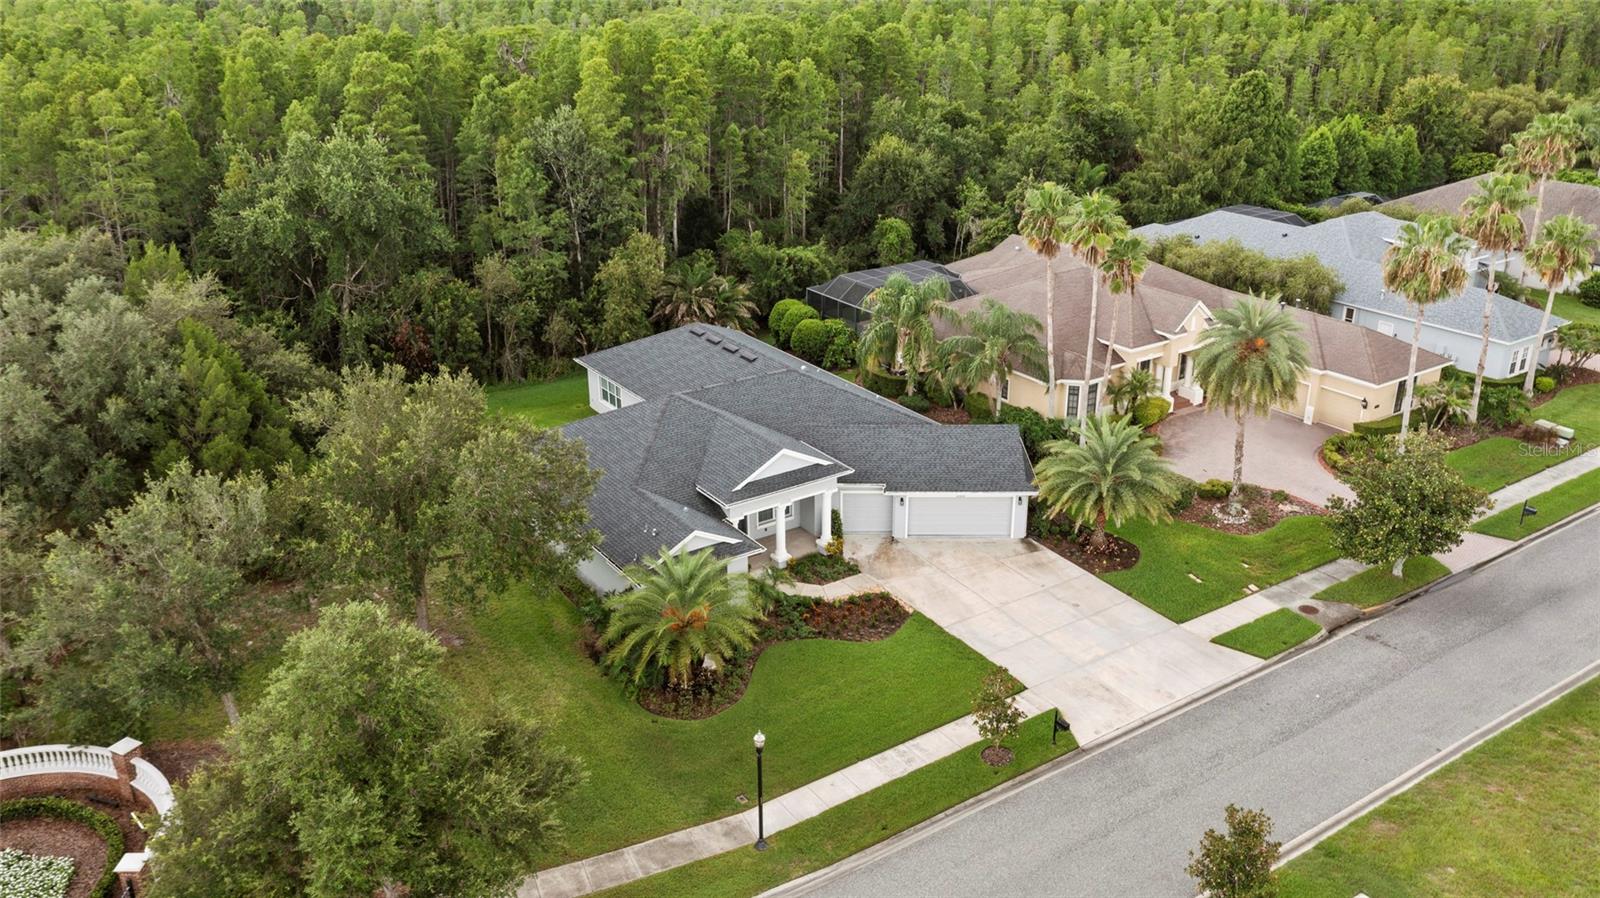
Aerial view of a gray-roofed home with a double garage, landscaped lawn, and wooded backdrop.
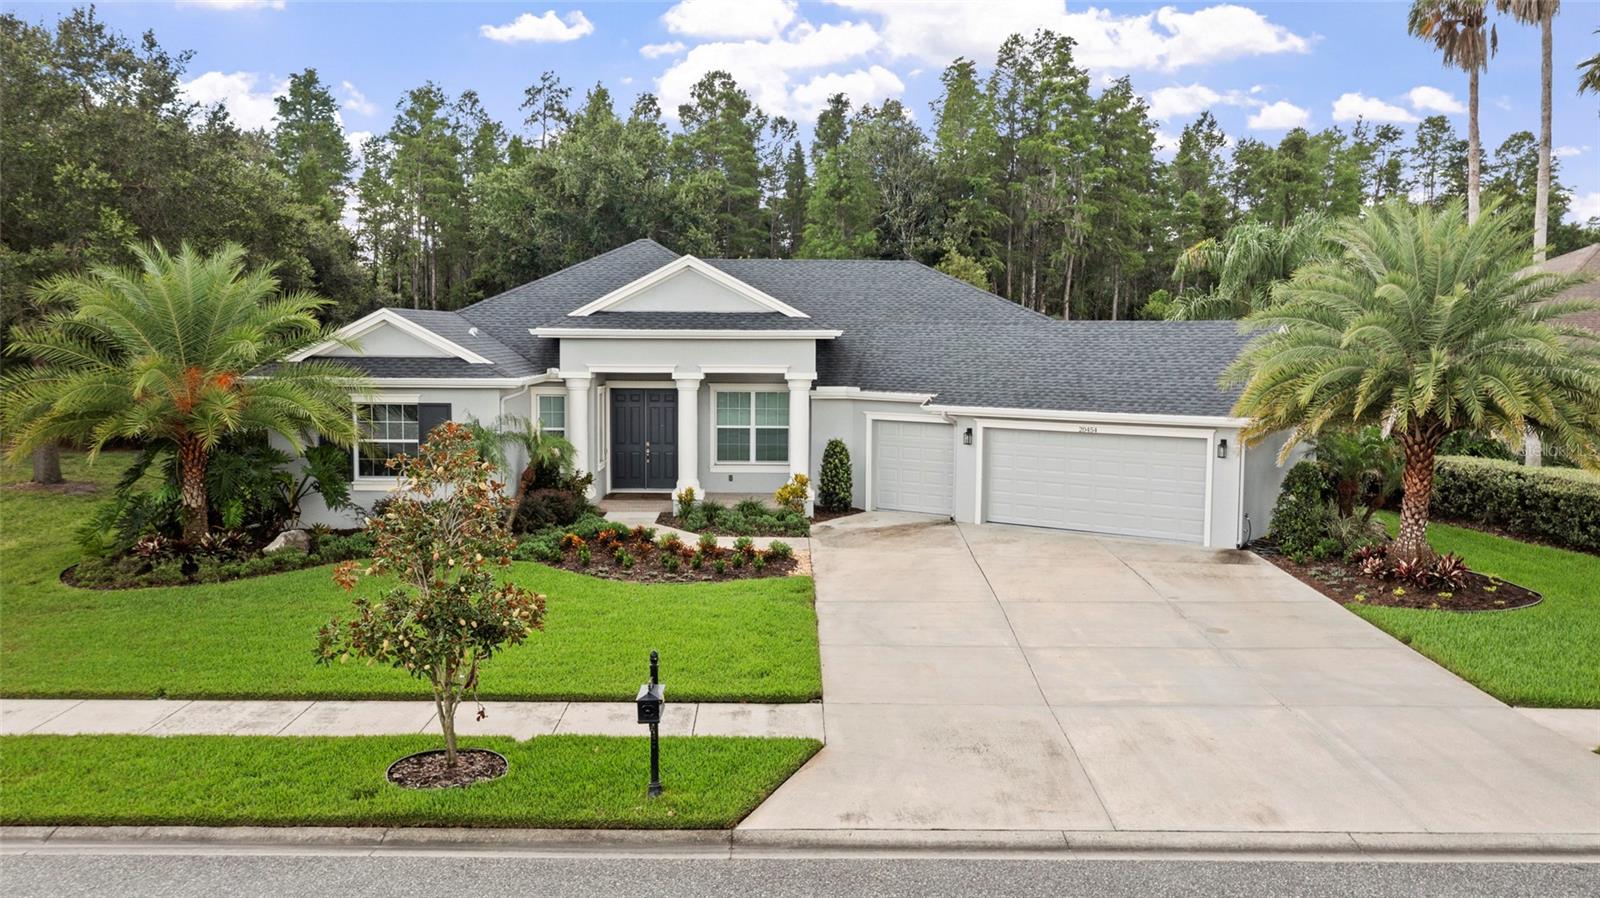
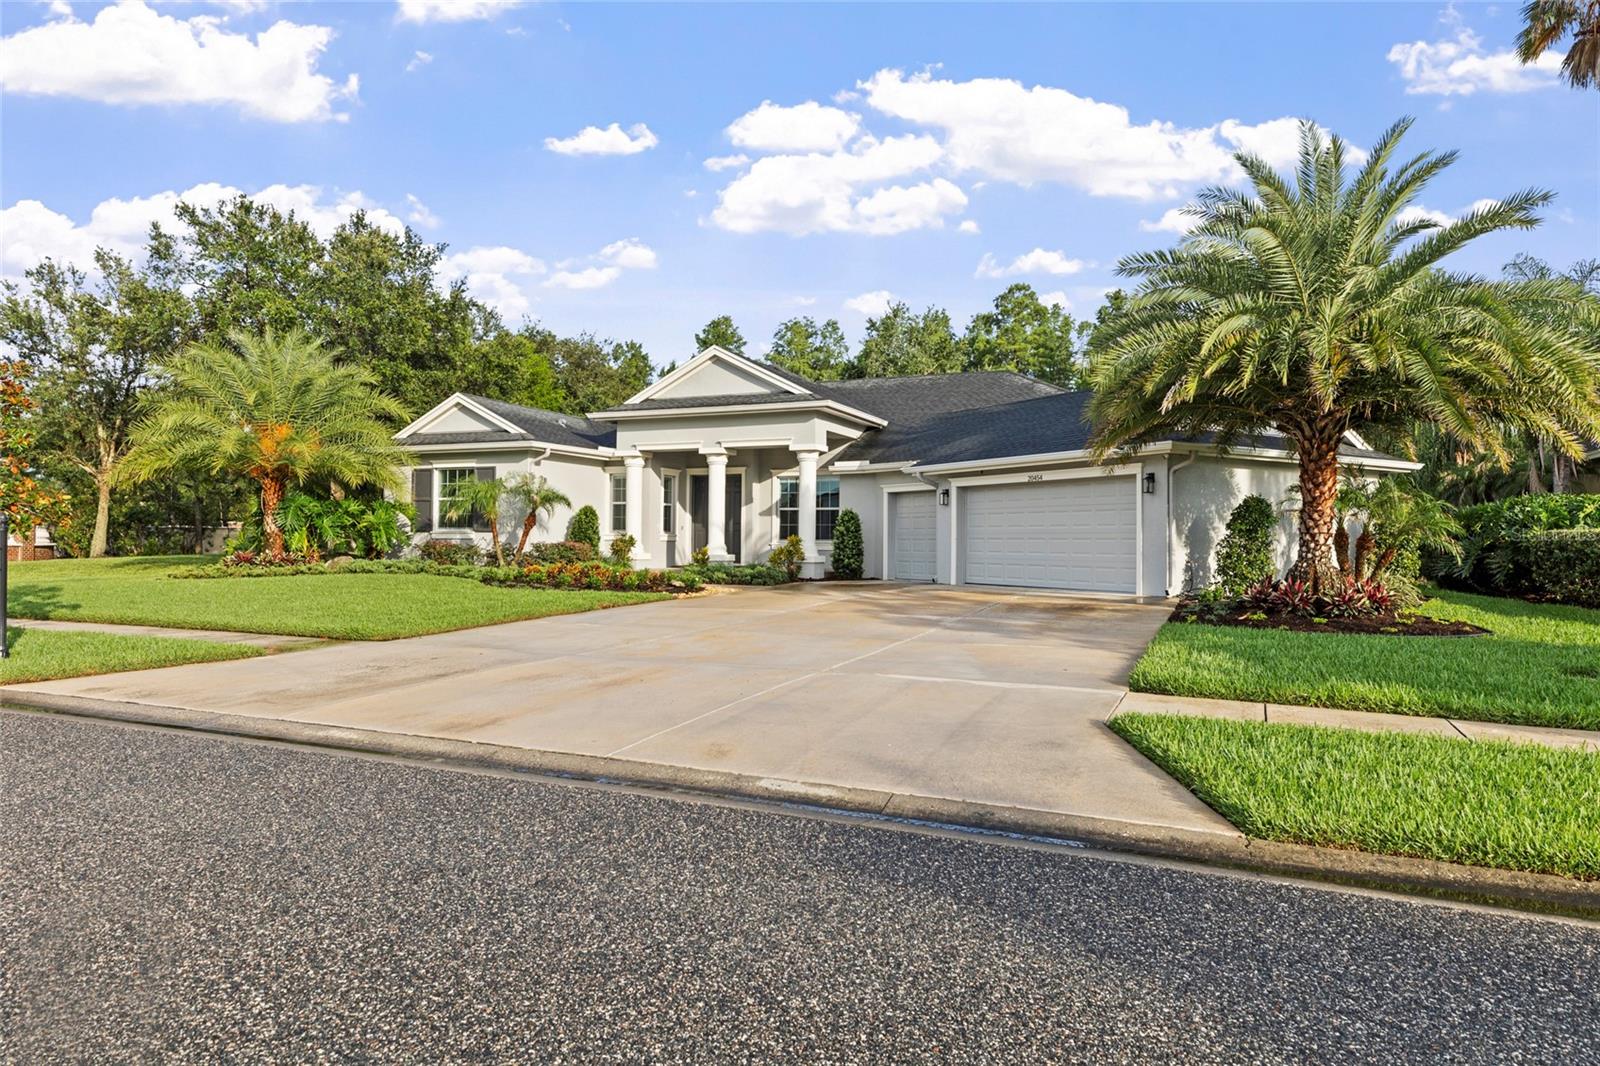
Single-story home with columned entry, double garage, palm trees, and a broad driveway.
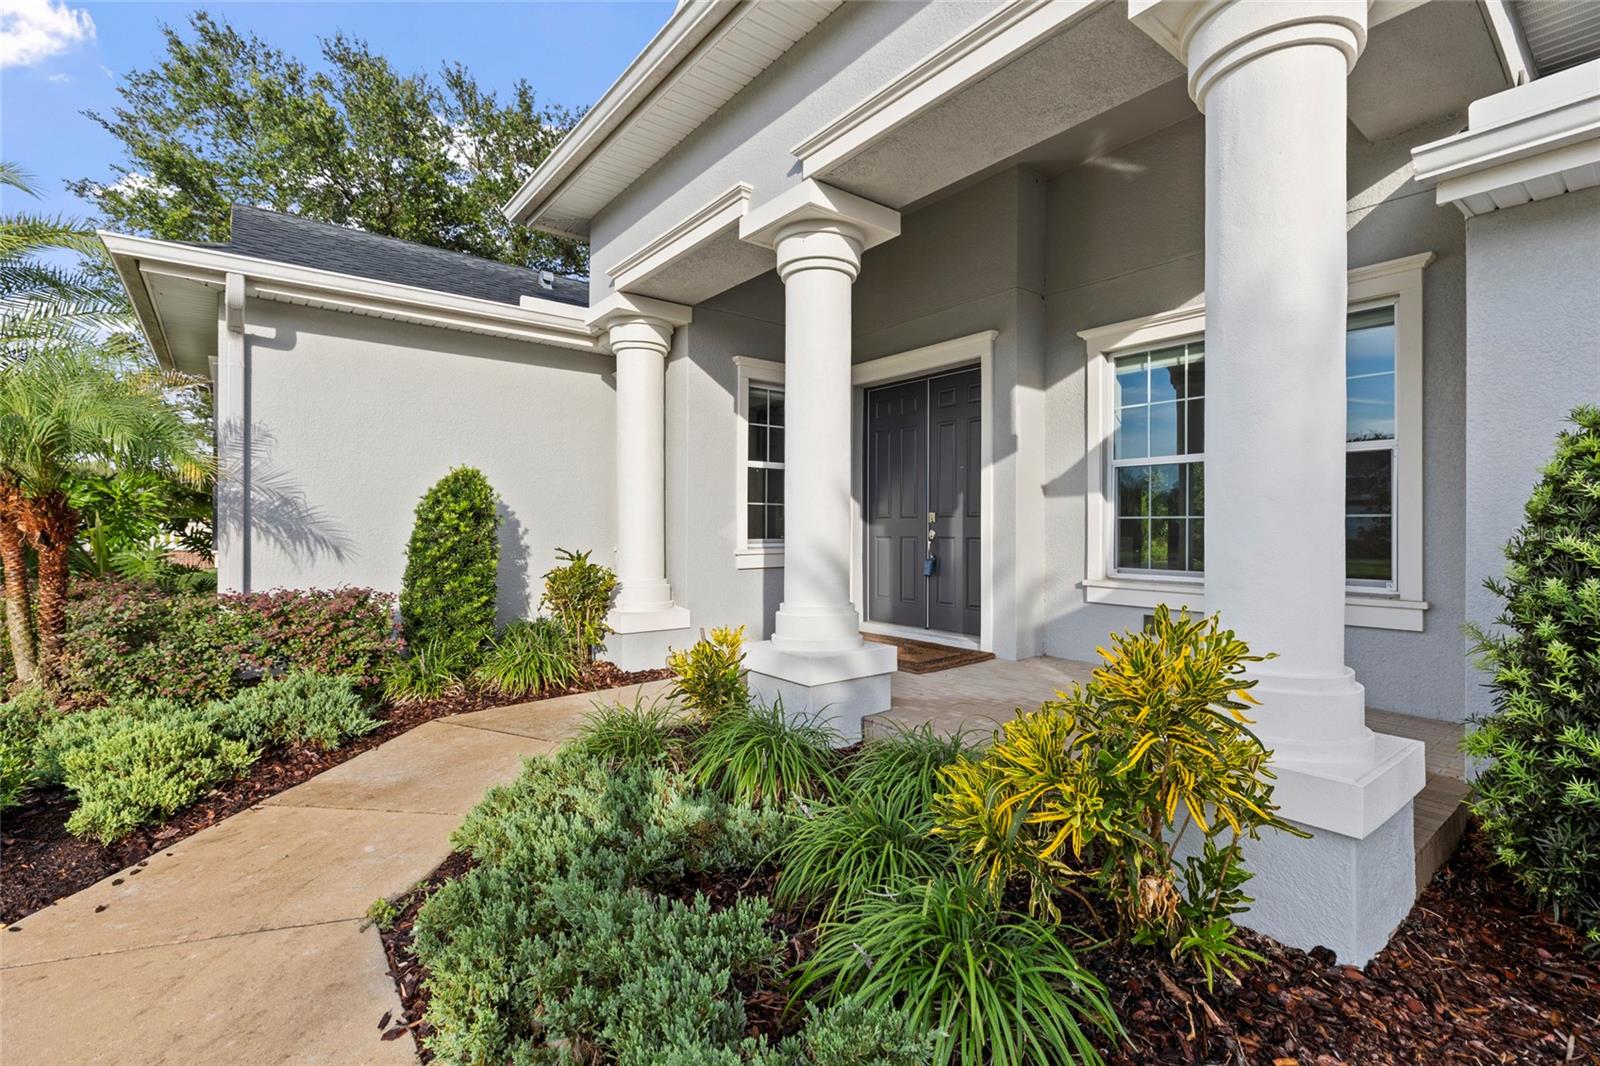
Gray stucco home entrance with white columns, dark double doors, and landscaped walkway.
Aerial view of a gray-roofed home beside a wooded area, with a two-car garage and landscaped lawn.
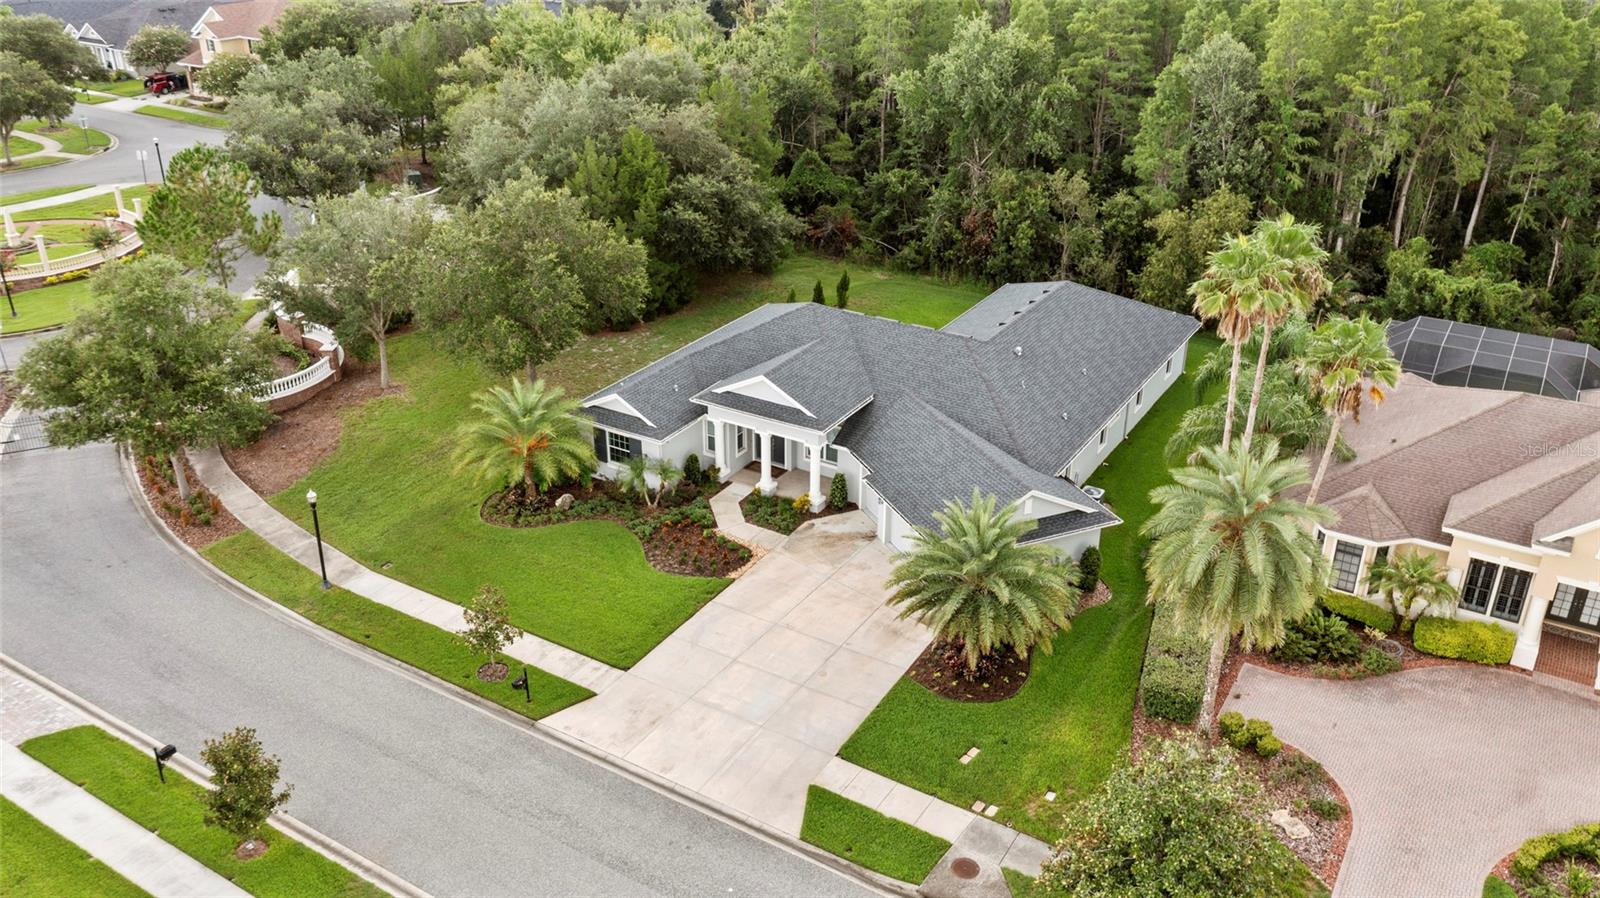
Aerial view of a single-story home with a gray roof, palm trees, and landscaped lawn.
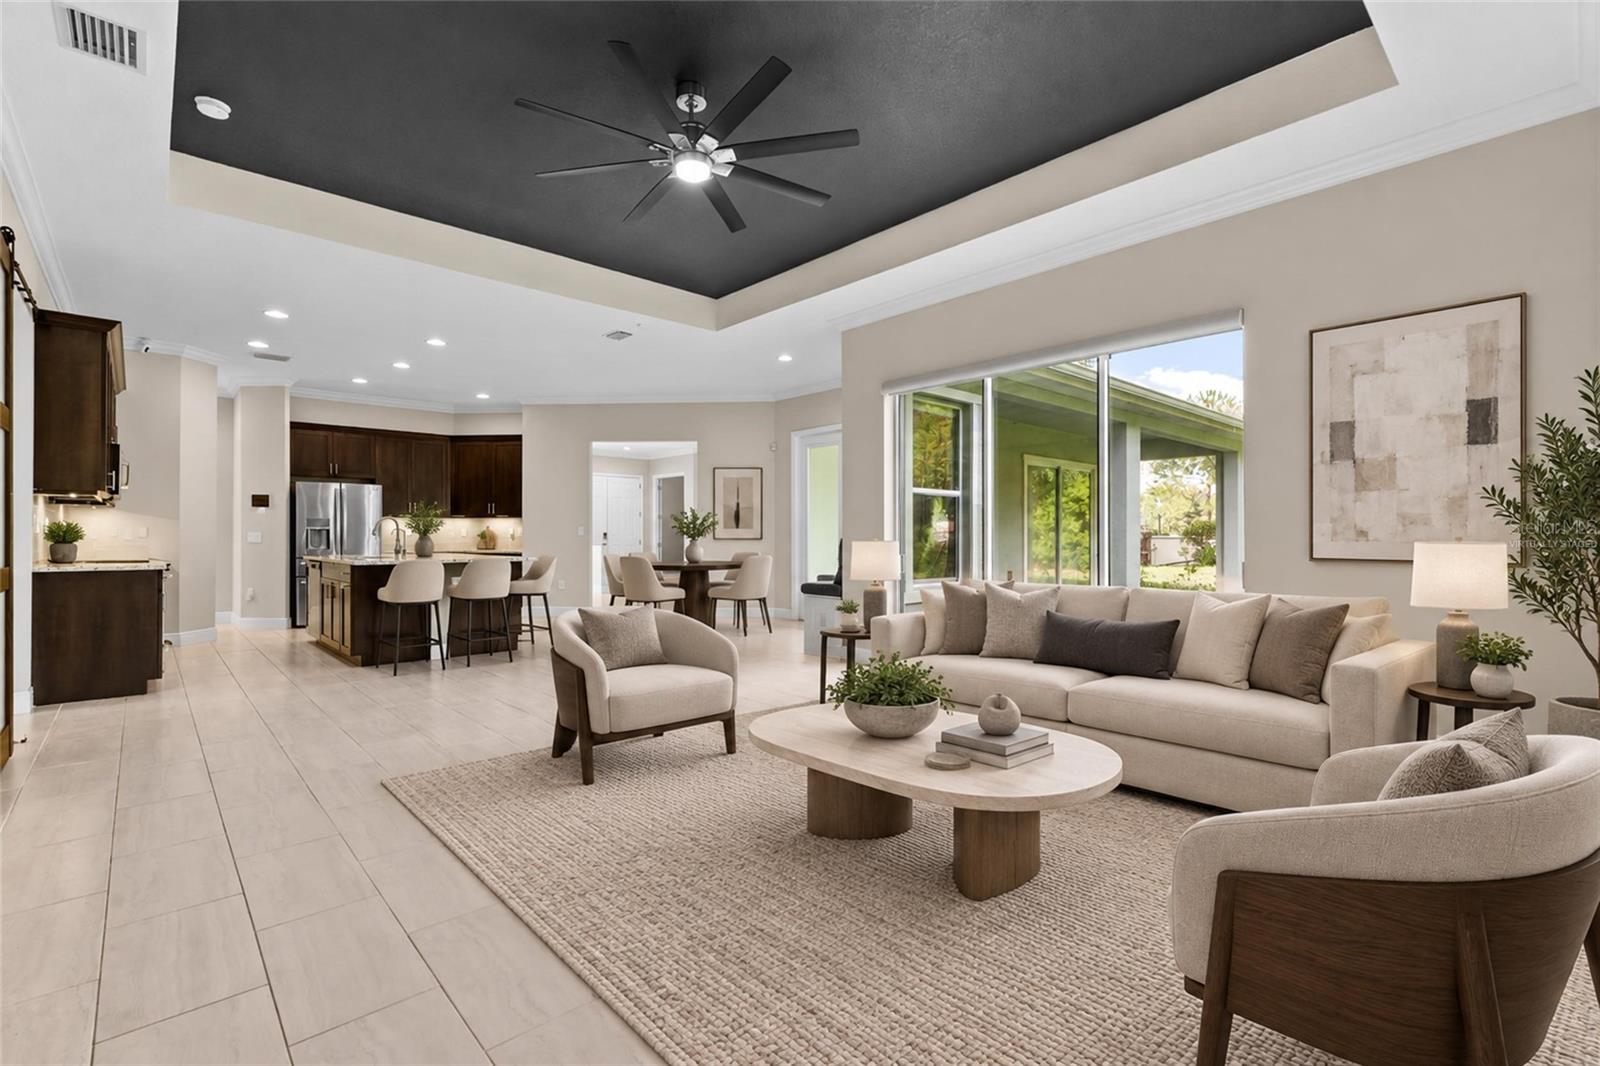
Open-plan living room with a dark tray ceiling, light sectional, and sliding doors to a covered patio.
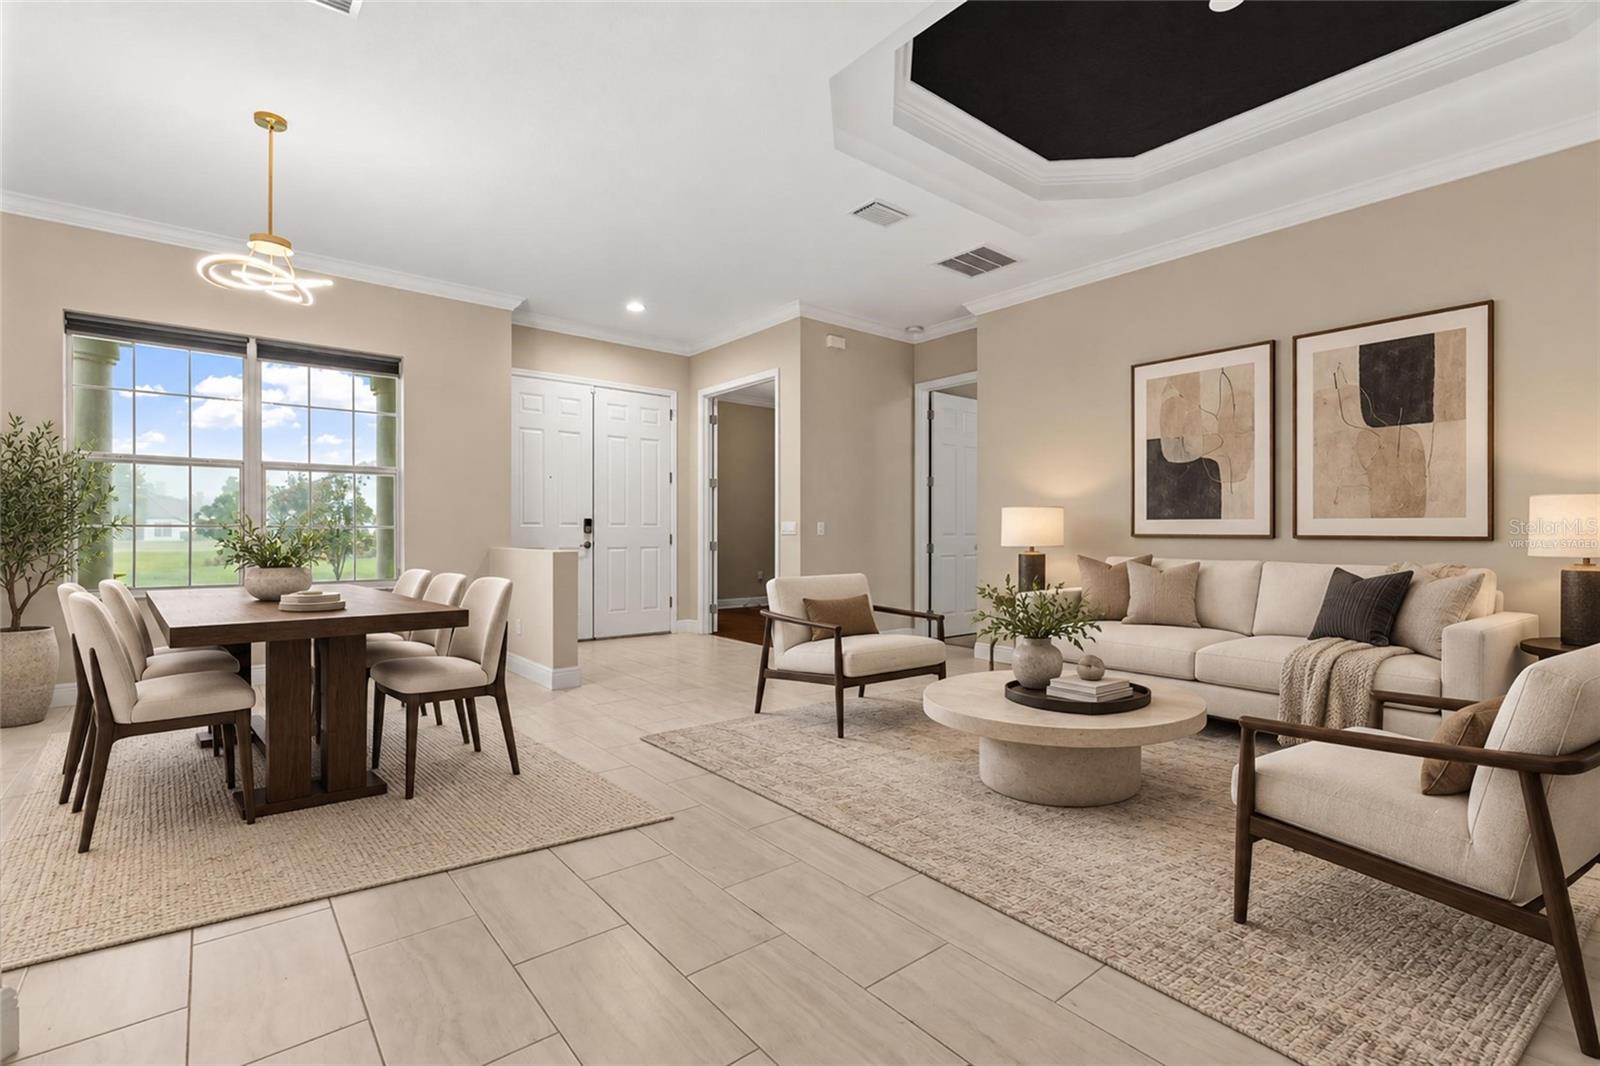
Open-plan living and dining room with a cream sectional, round coffee table, and dining table by large windows.
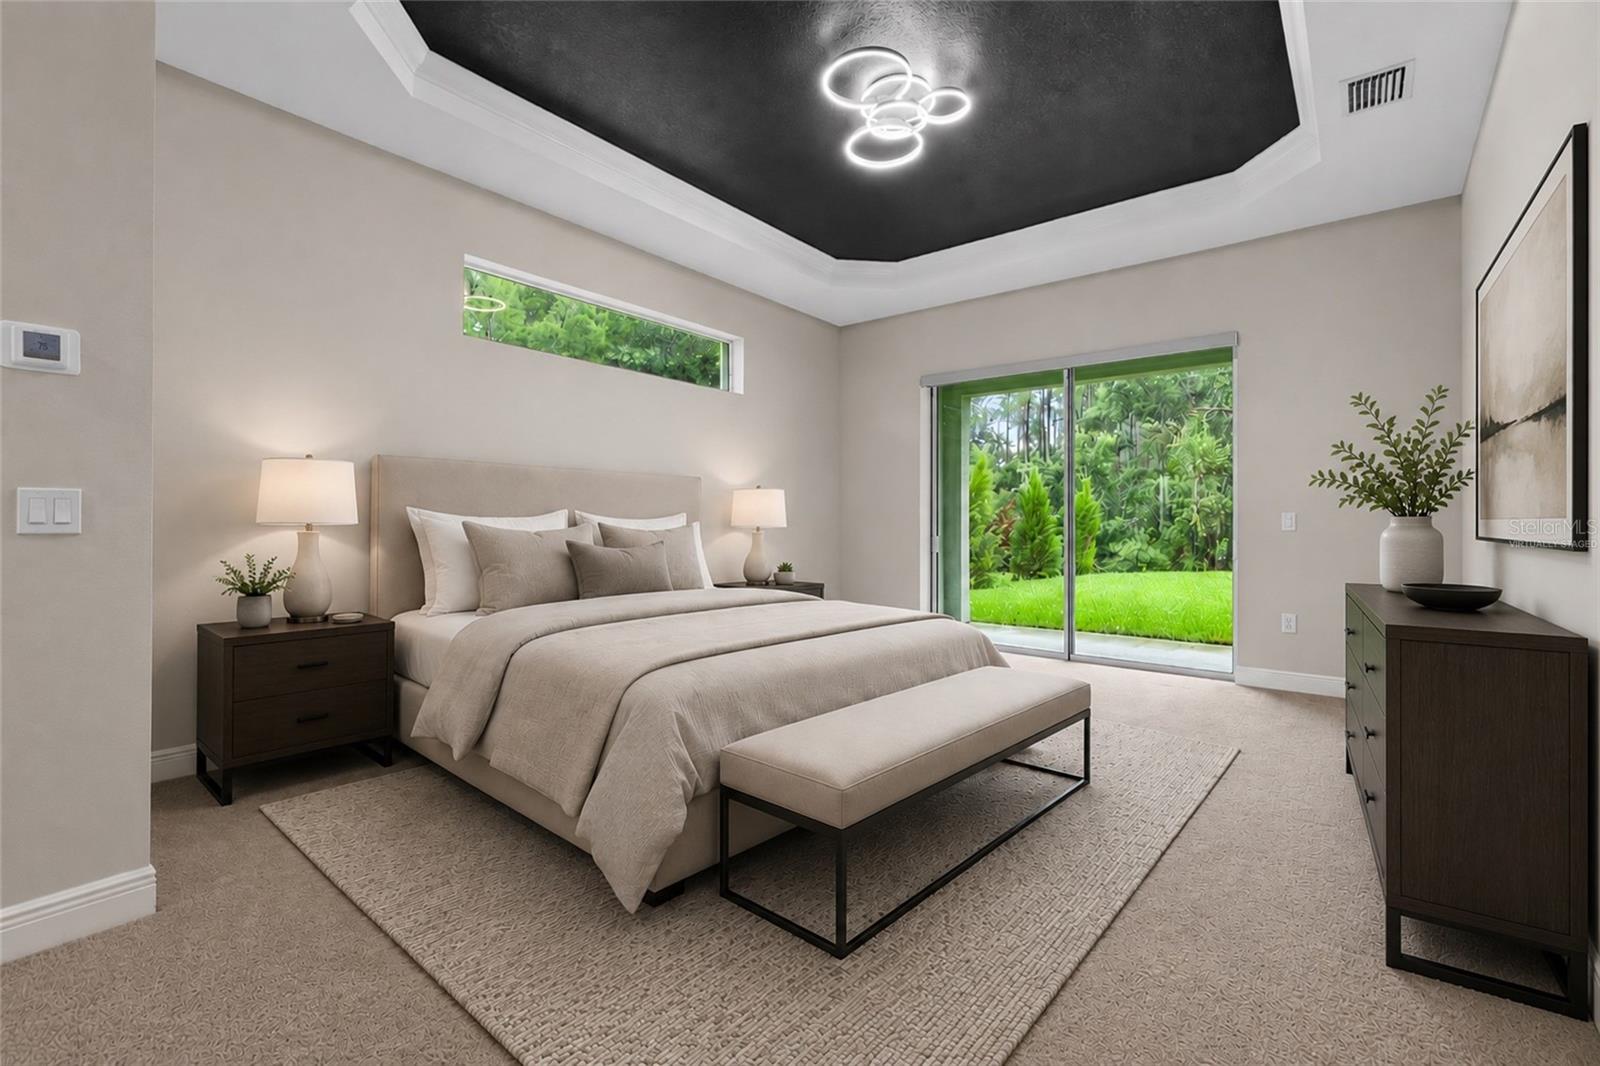
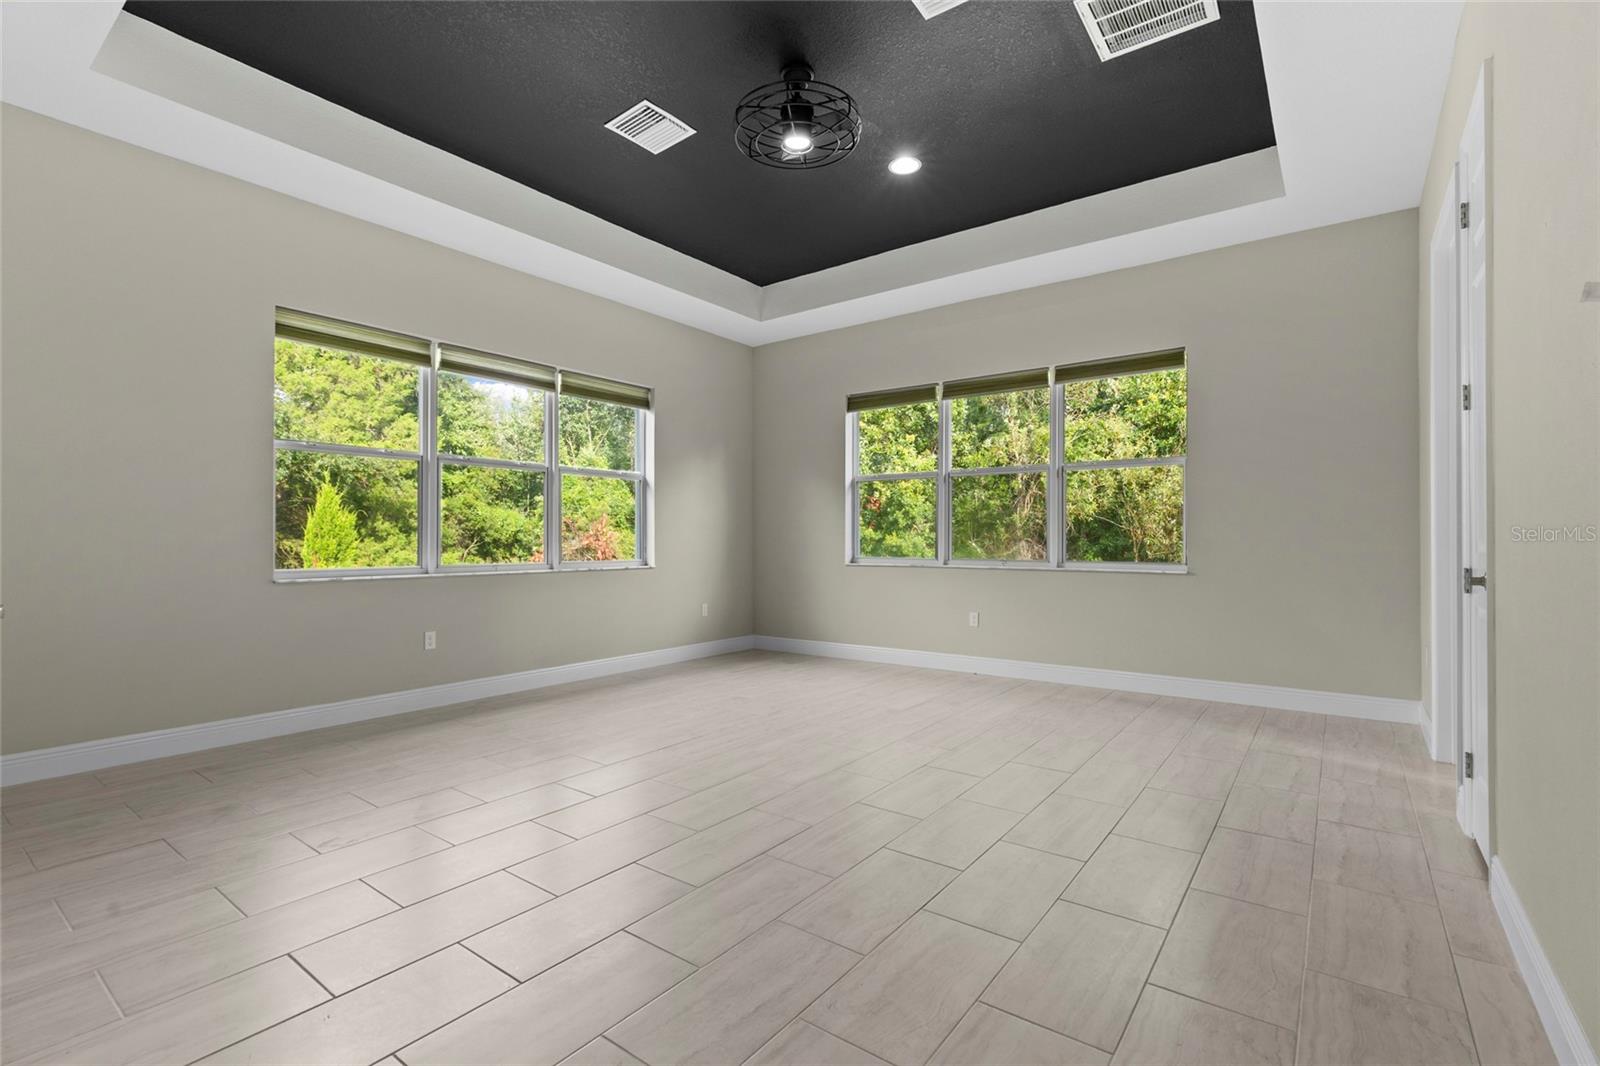
Staged bedroom with a dark tray ceiling, upholstered bed, and sliding glass doors overlooking greenery.
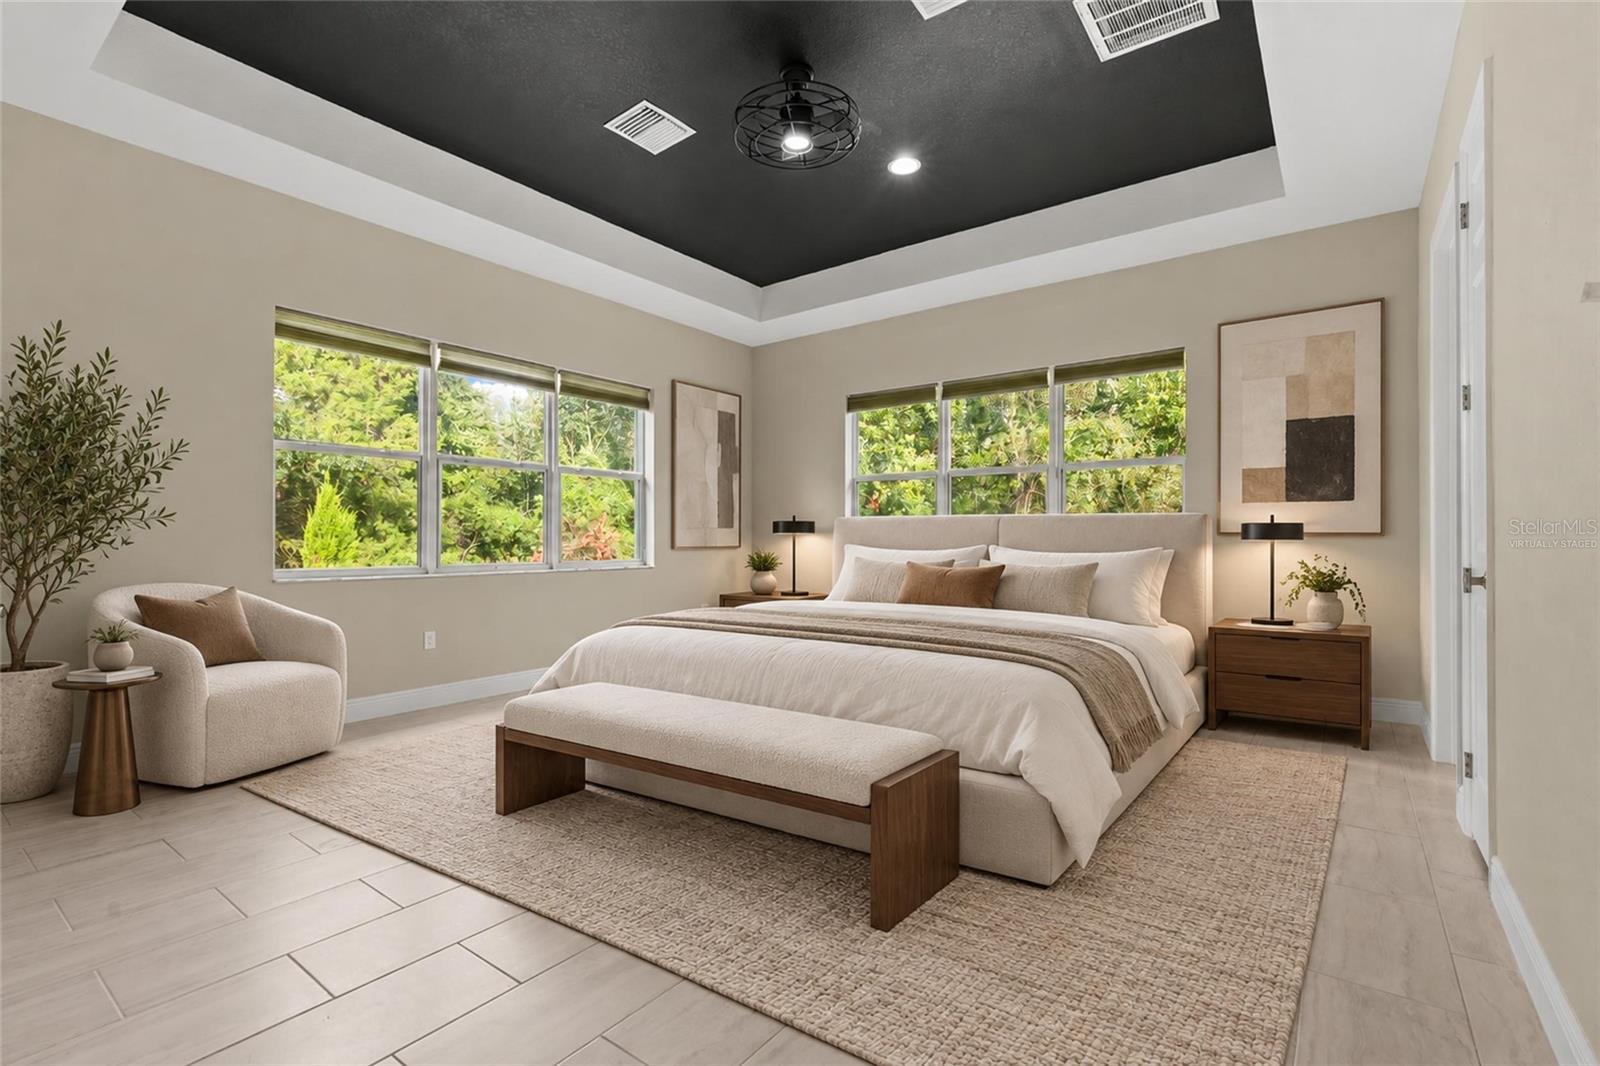
Staged bedroom with a large bed, upholstered bench, black tray ceiling, and windows facing green foliage.
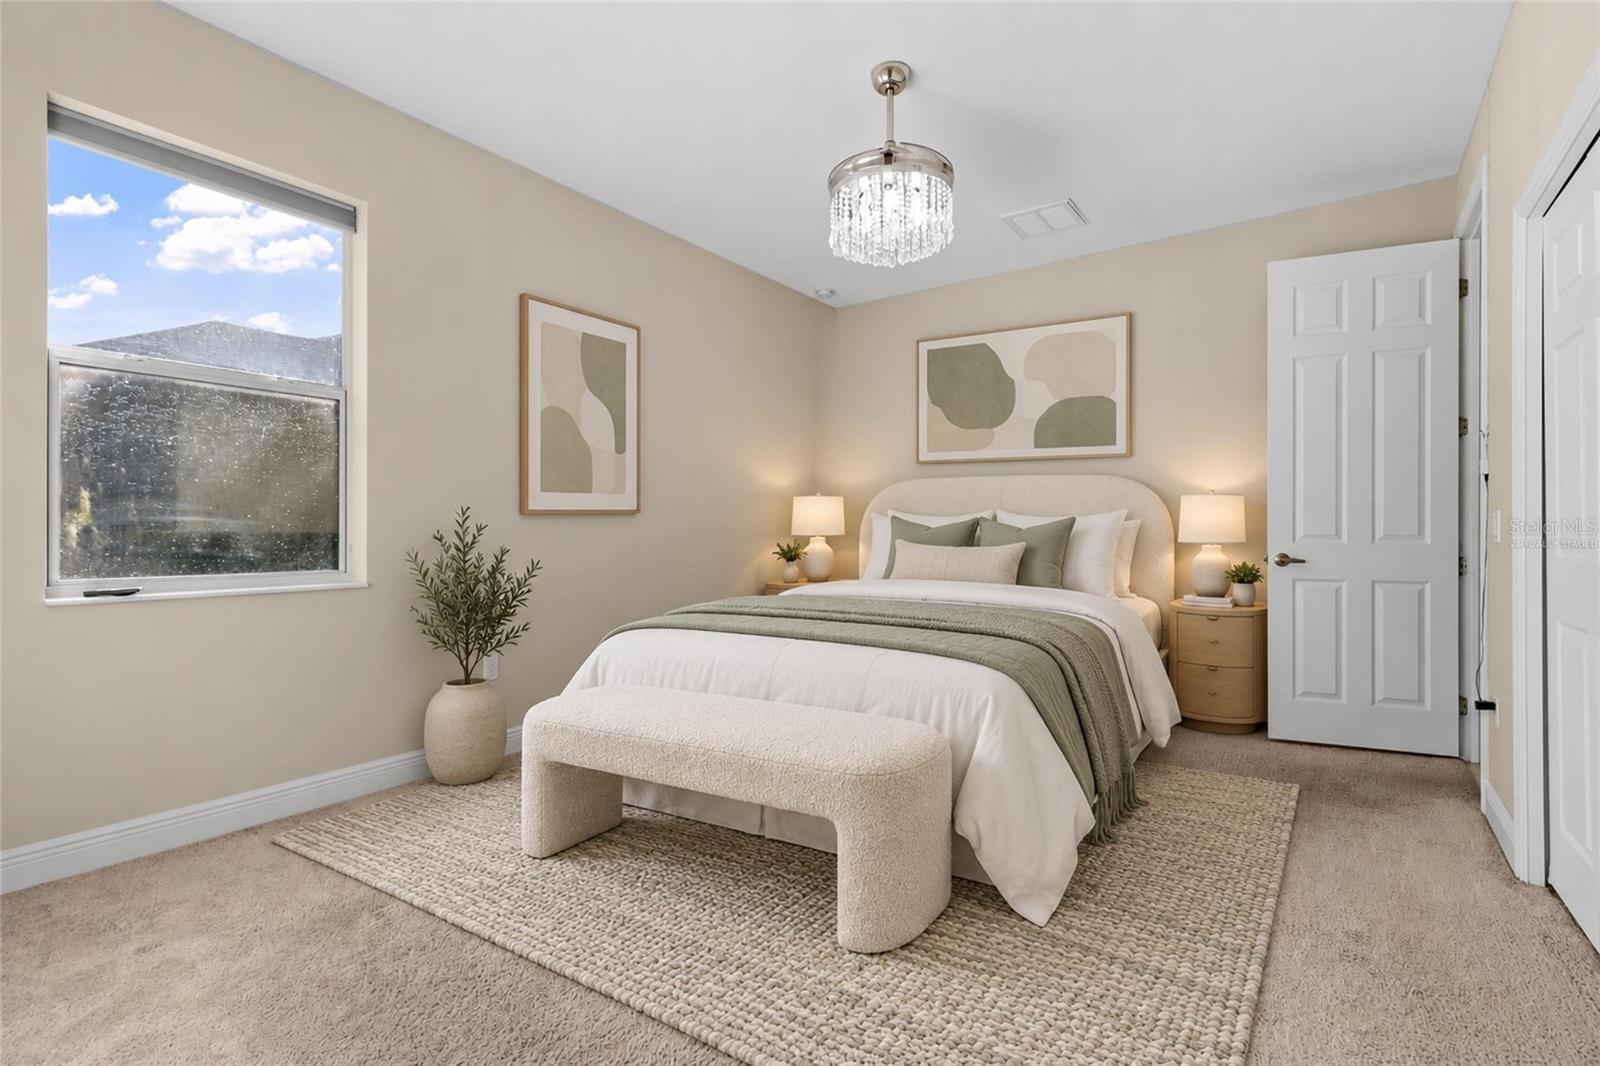
Staged bedroom with a white bed, sage bedding, crystal chandelier, and large textured rug.
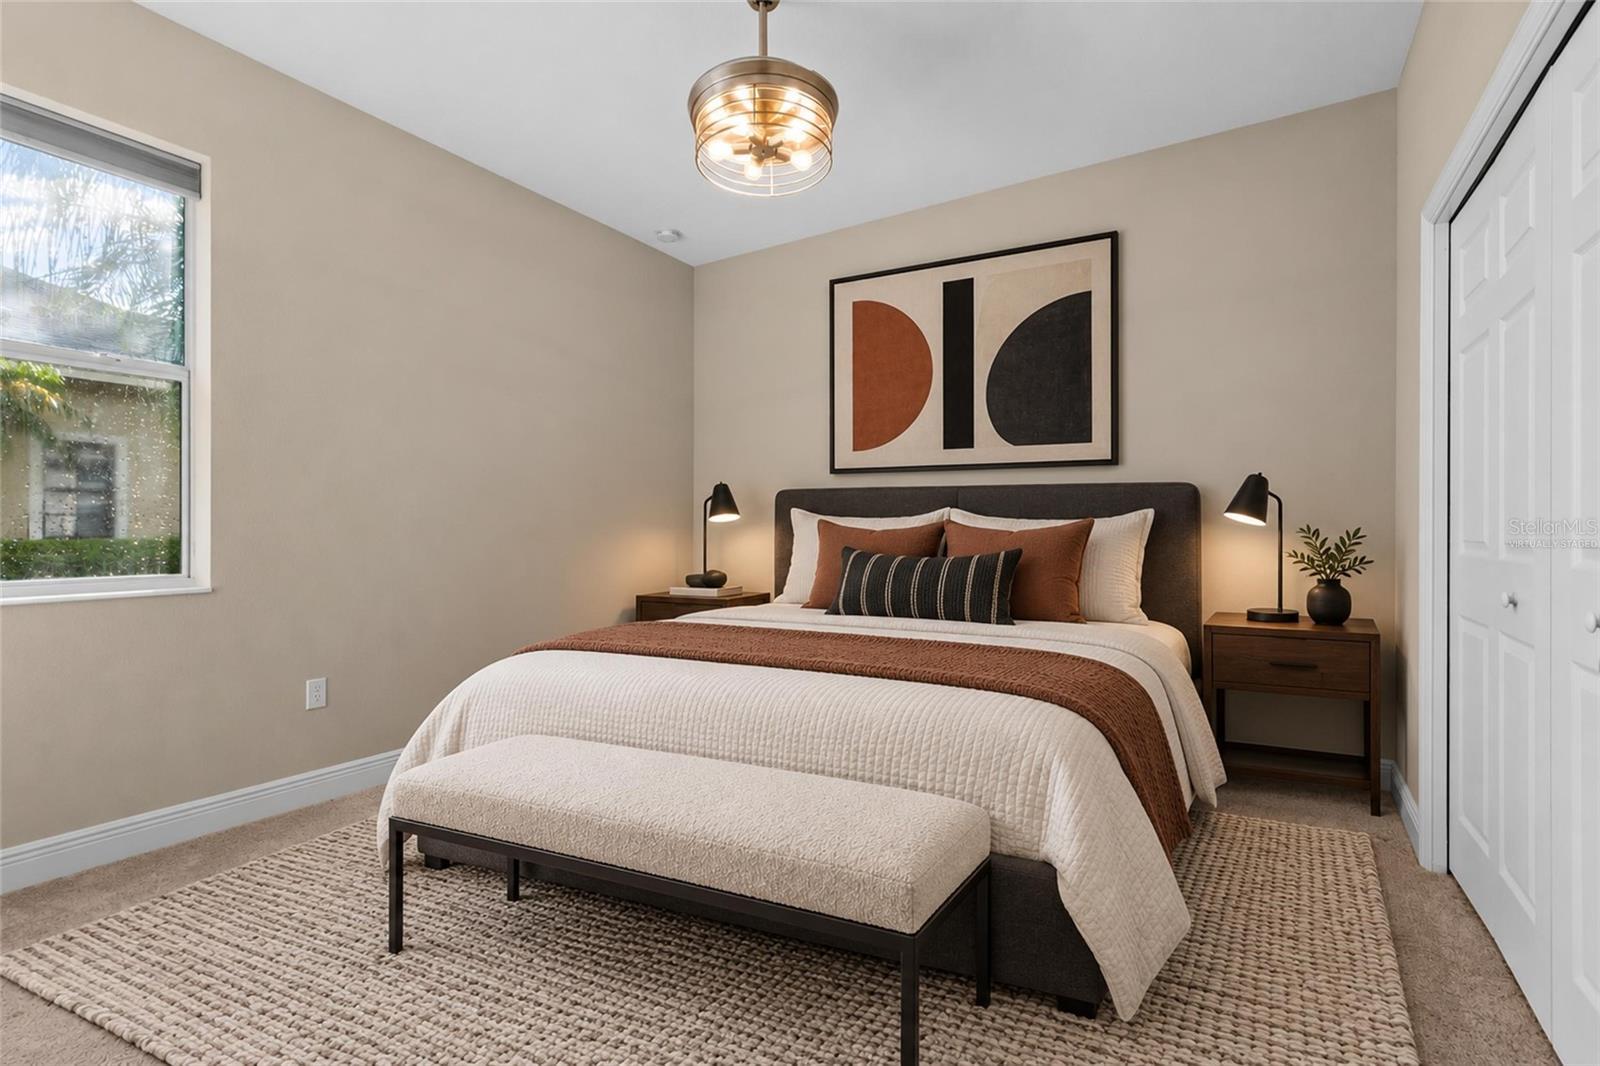
Staged bedroom with a rust-and-white bed, upholstered bench, and geometric artwork above the headboard.
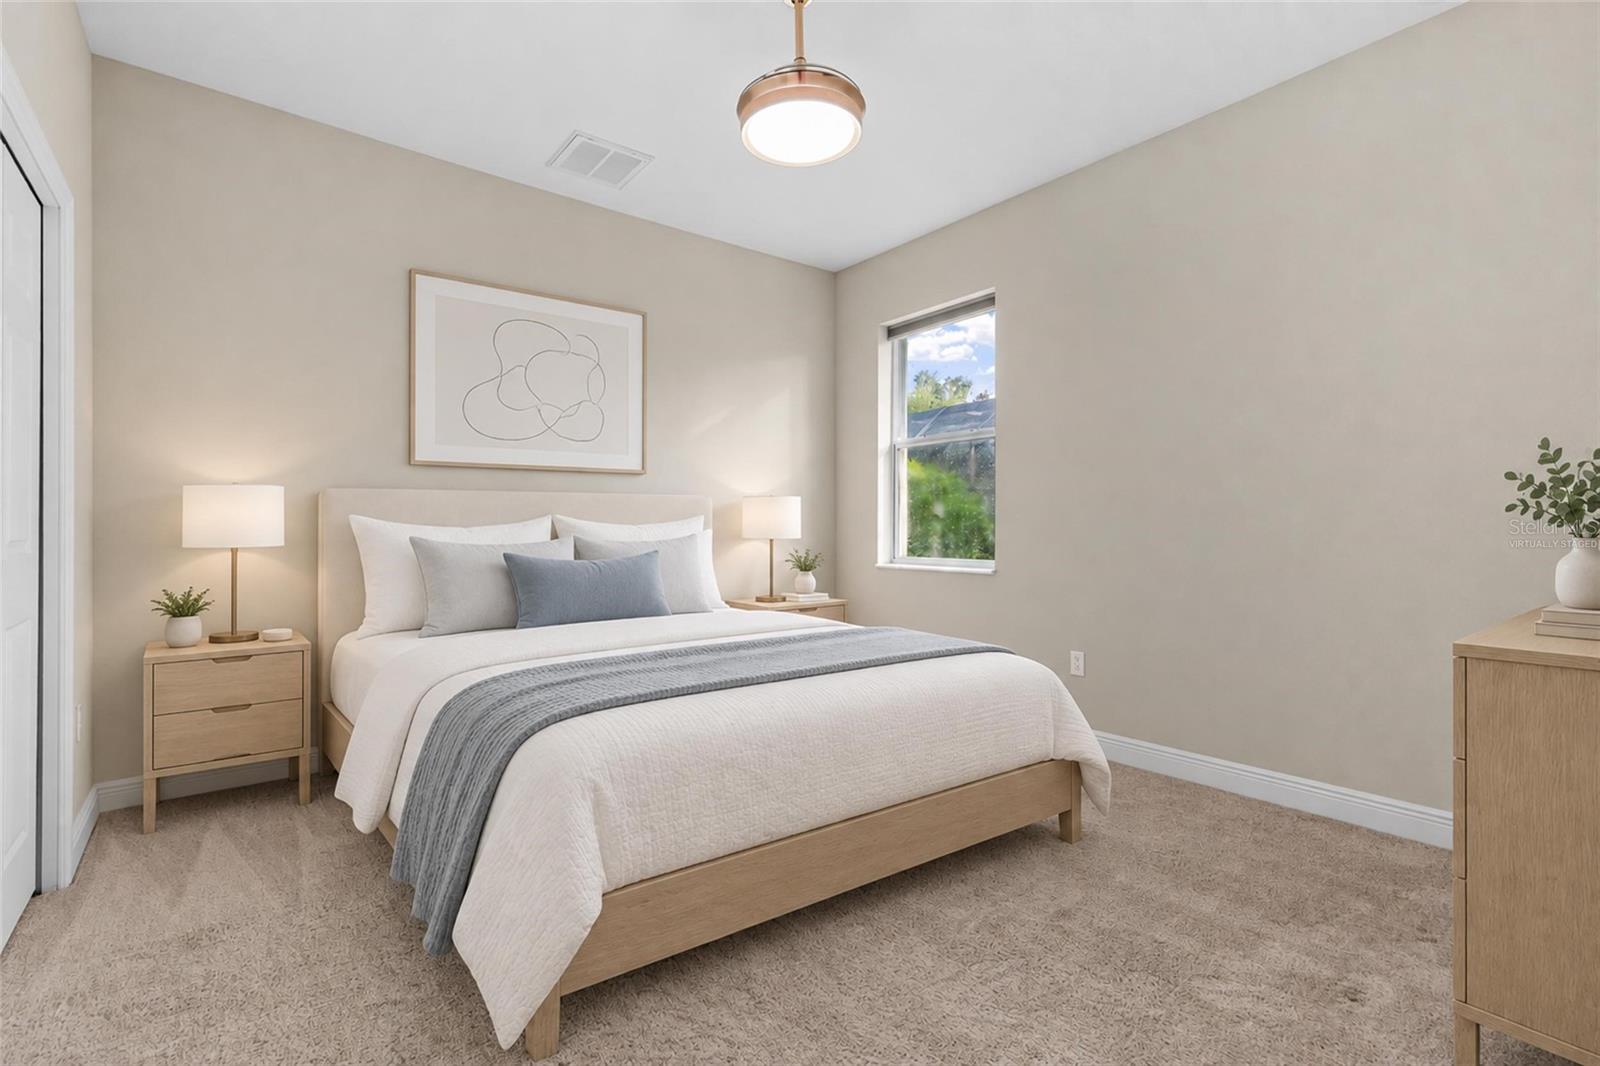
Virtually staged bedroom with a light wood bed, white bedding, gray throw, and matching nightstands.
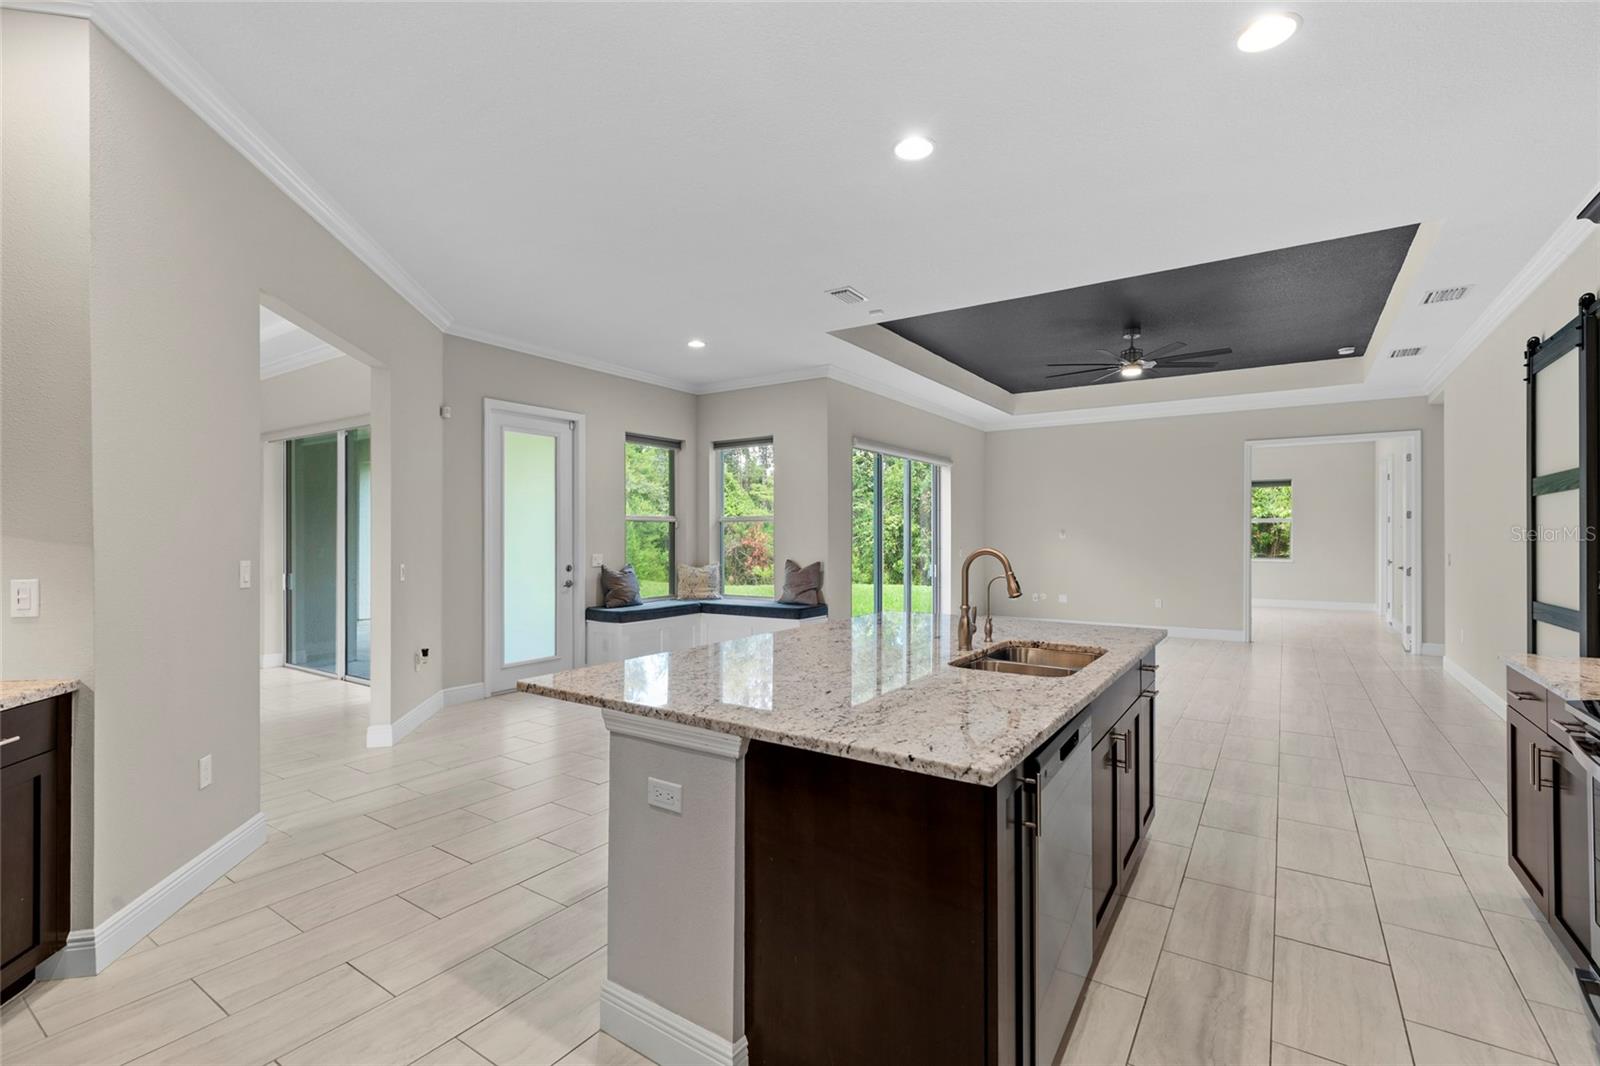
Open-plan kitchen with a granite island, dark cabinetry, and a window seat.
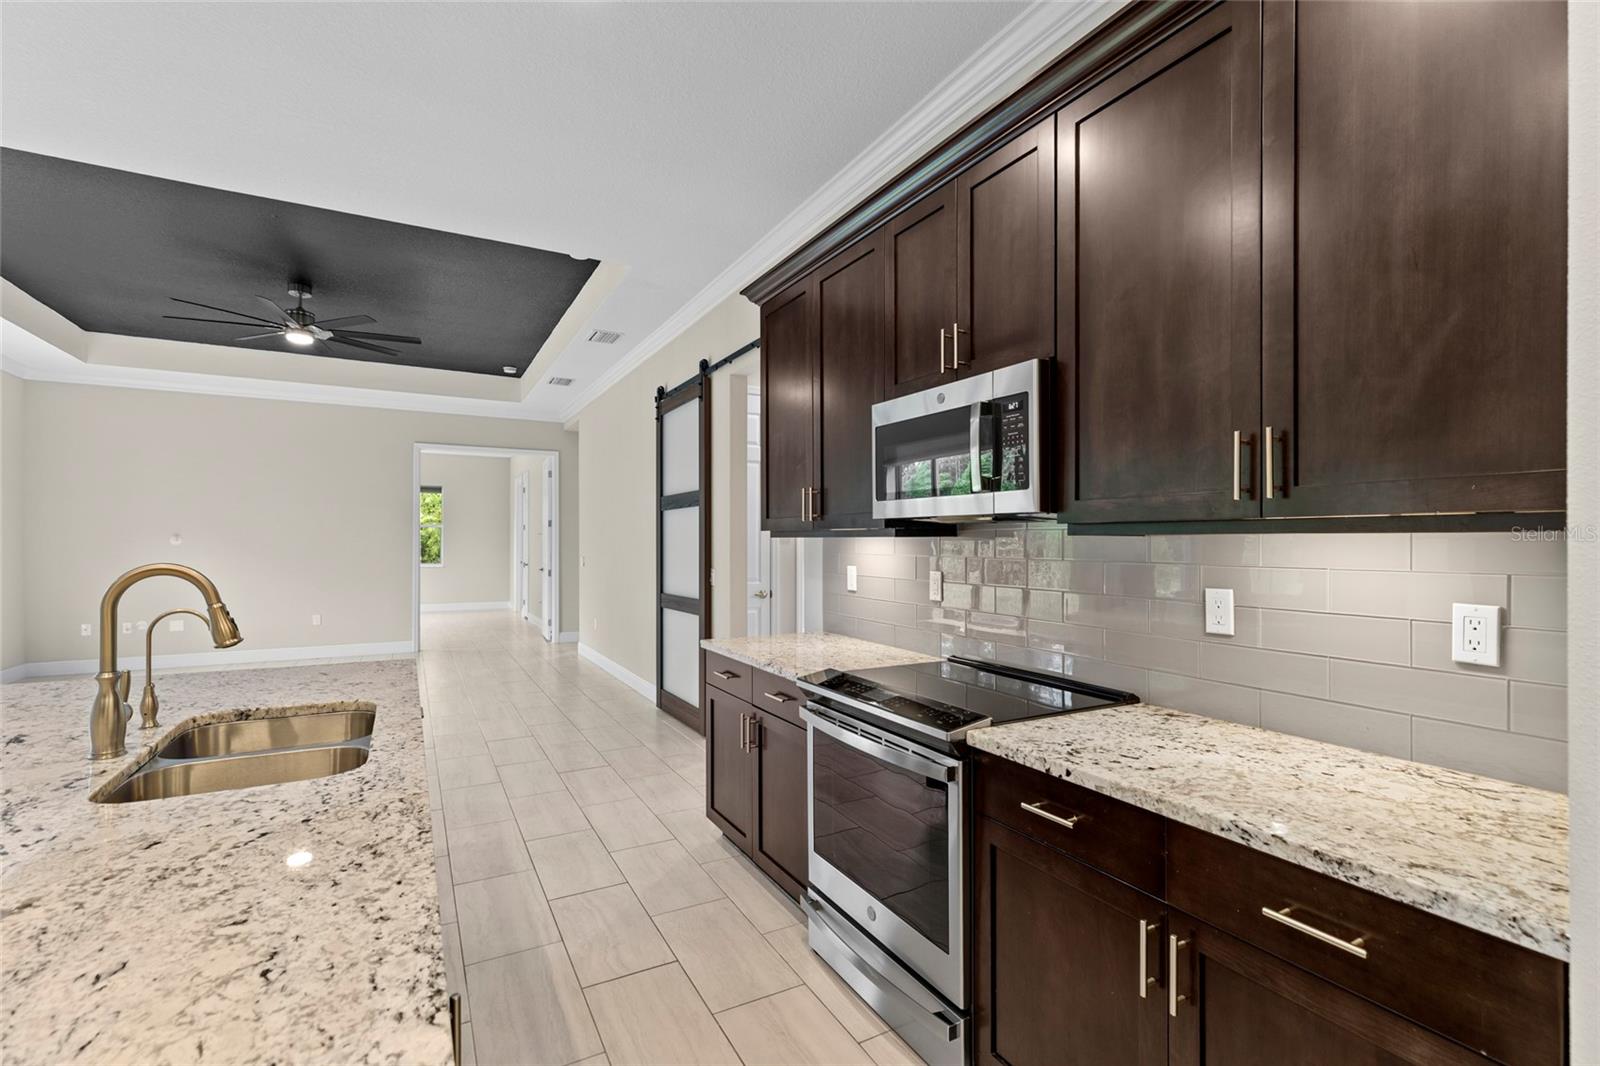
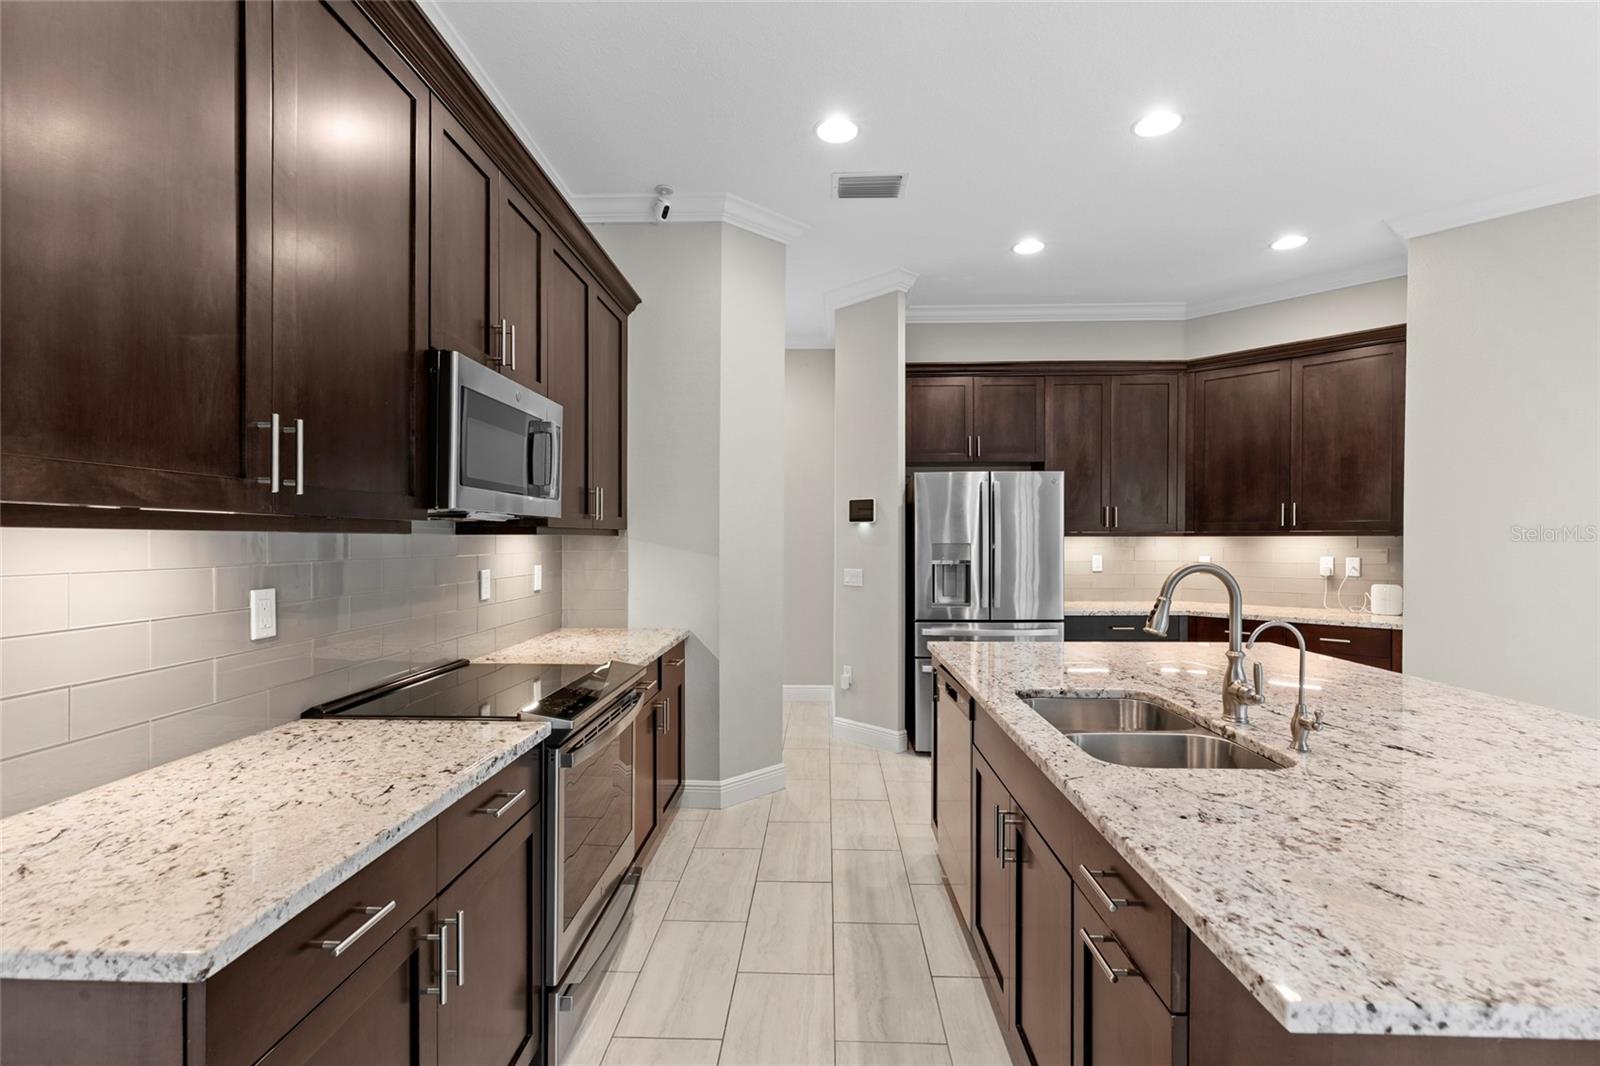
Kitchen with dark wood cabinets, granite counters, stainless steel appliances, and a brass sink faucet.
Kitchen with dark wood cabinets, stainless steel appliances, and a granite island with a double sink.
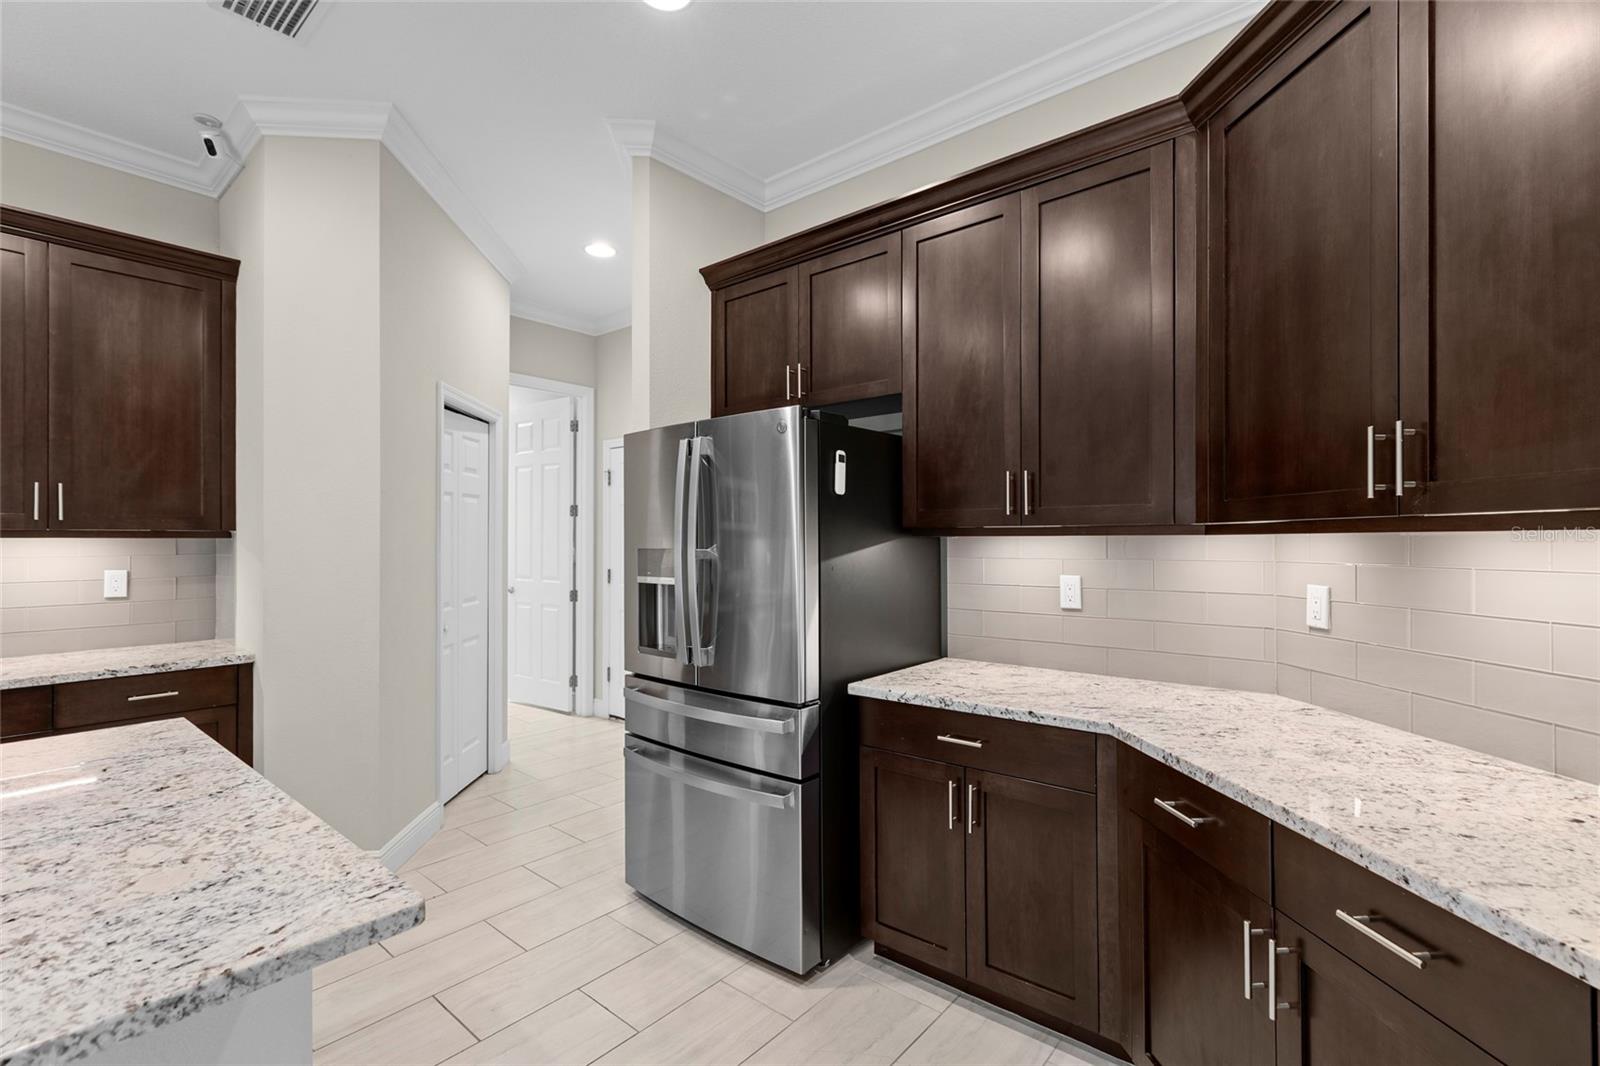
Kitchen with dark wood cabinets, granite counters, and a stainless steel French-door refrigerator.
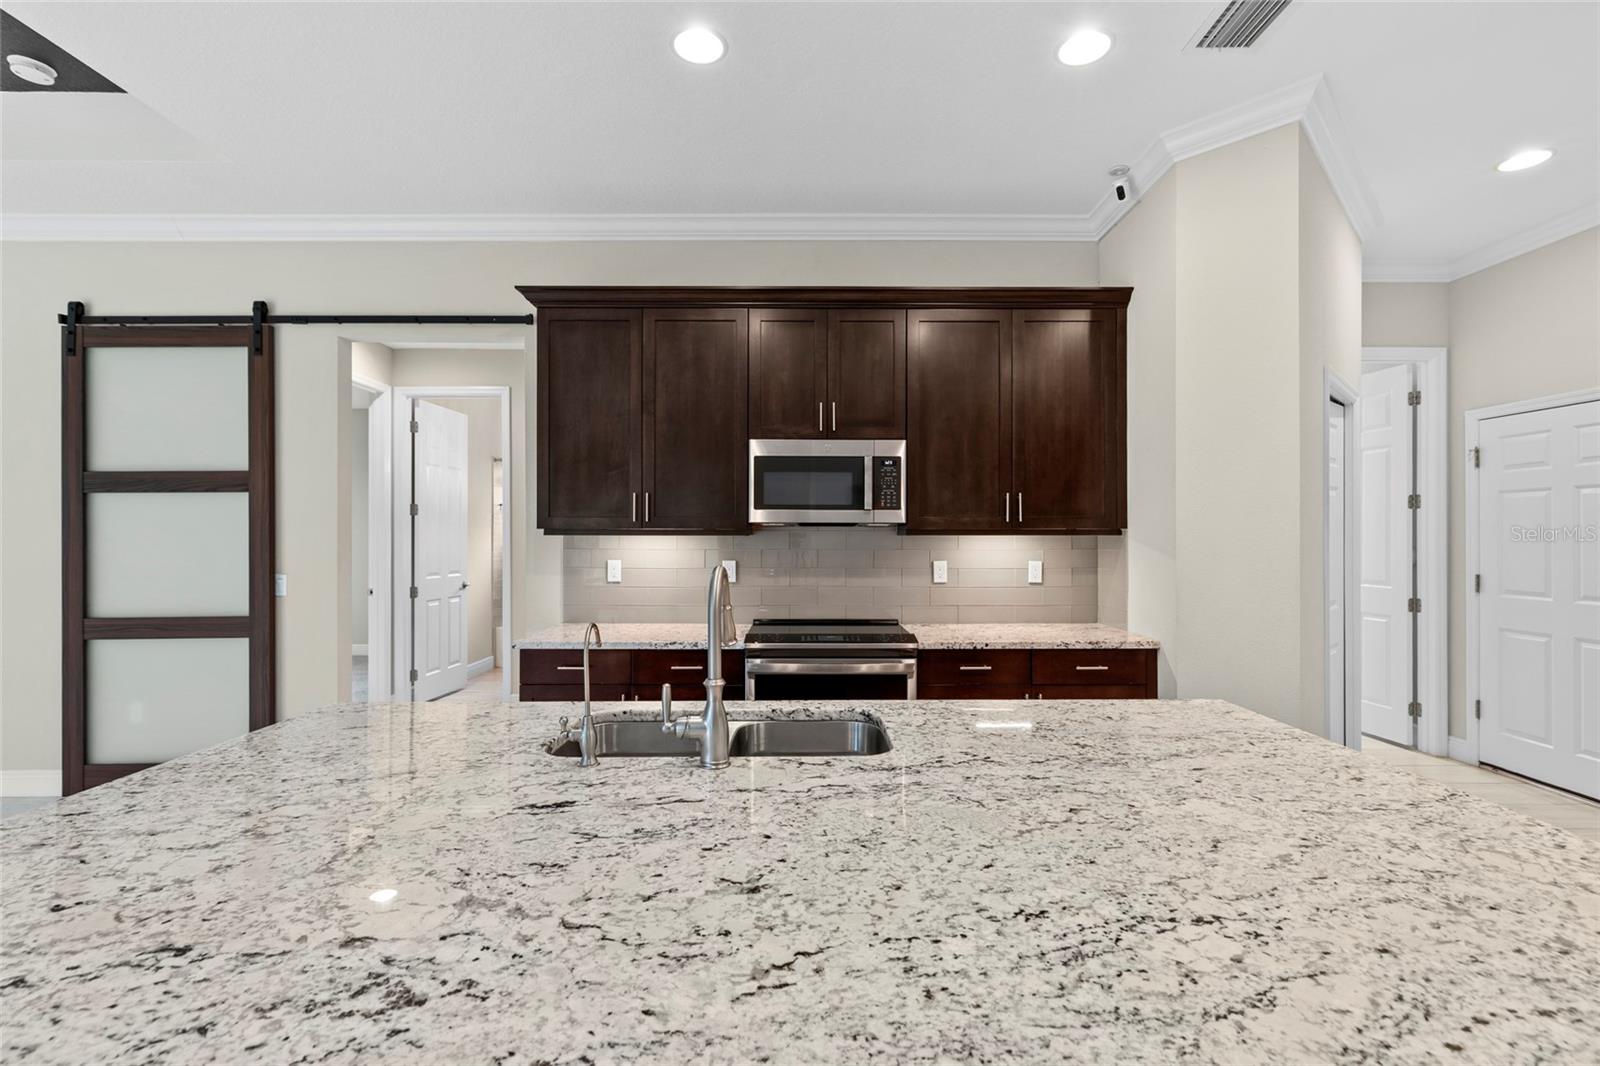
Kitchen with dark wood cabinets, stainless steel appliances, and a broad granite island.
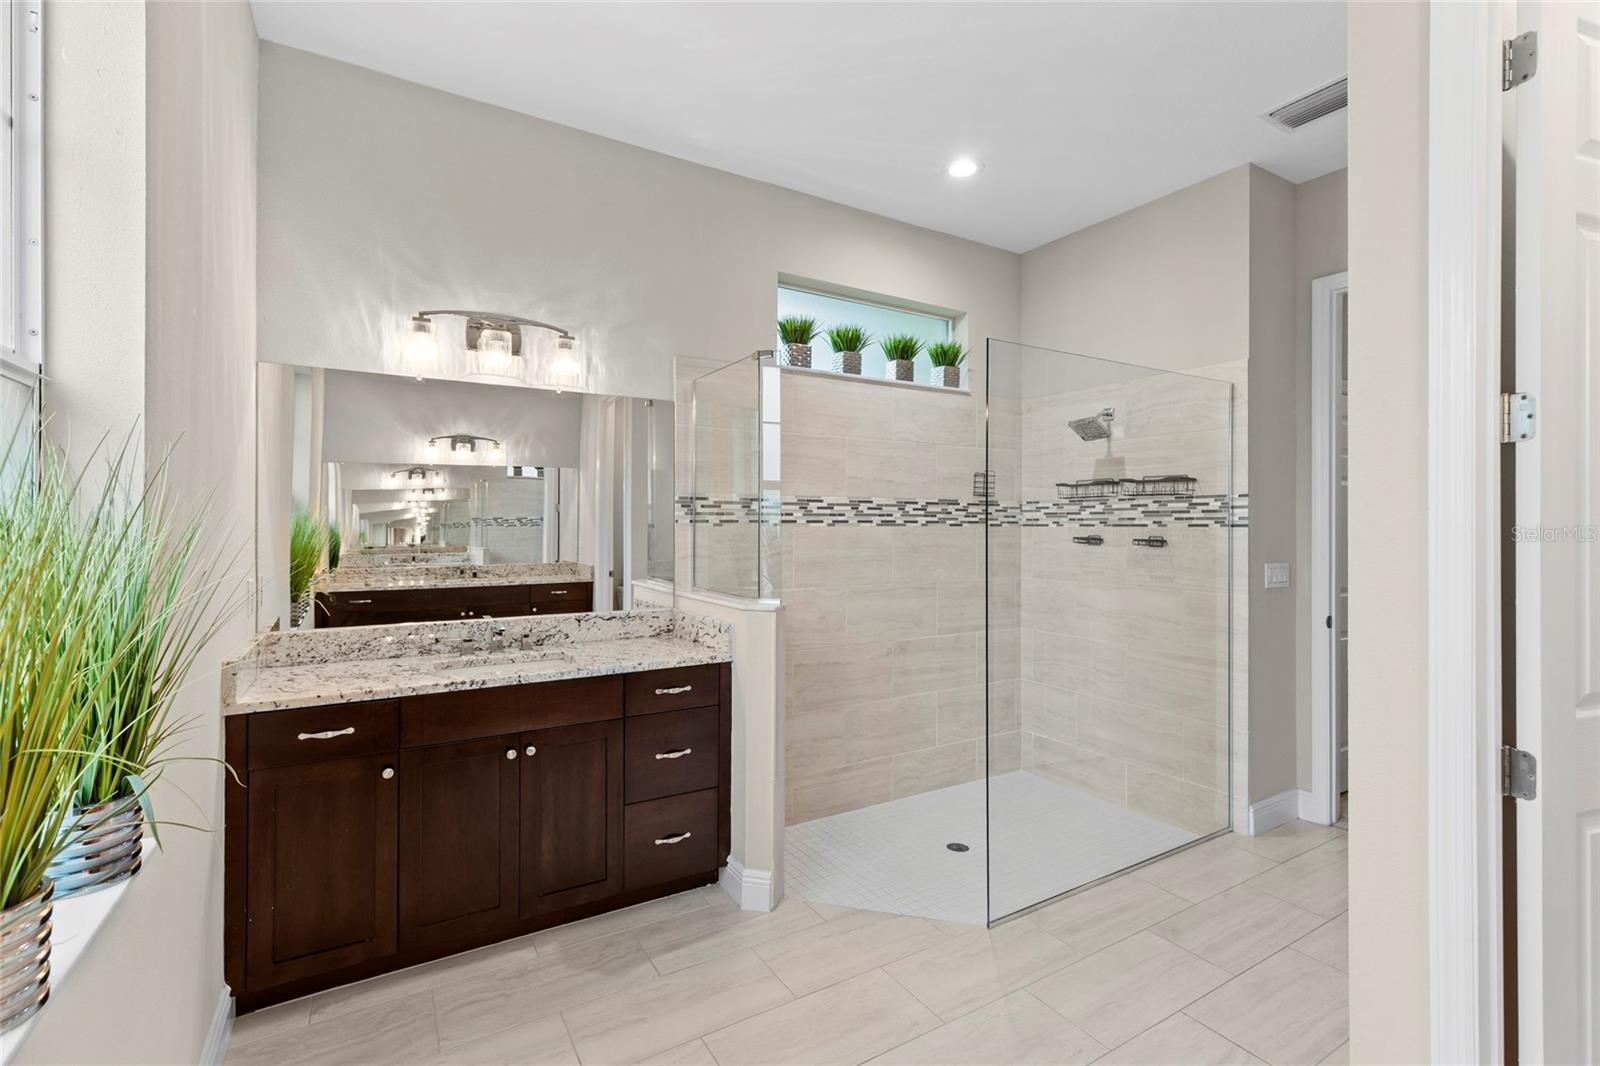
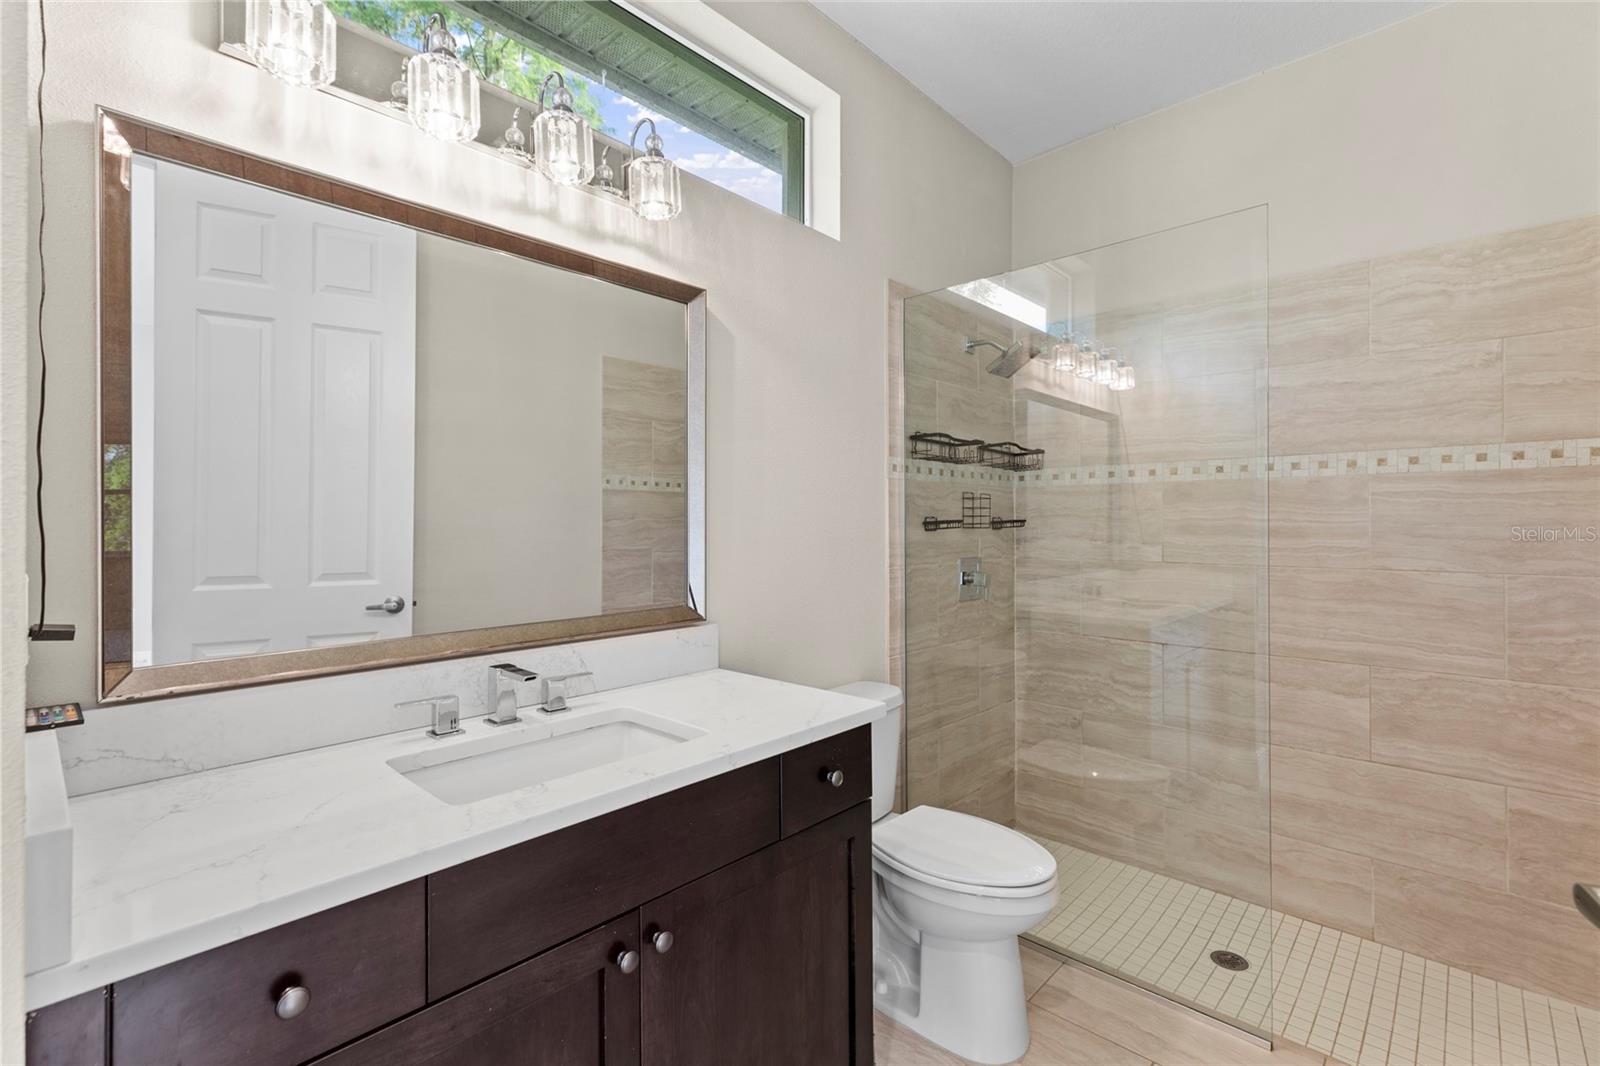
Bathroom with dark wood vanity, granite countertop, and glass-enclosed tiled shower.
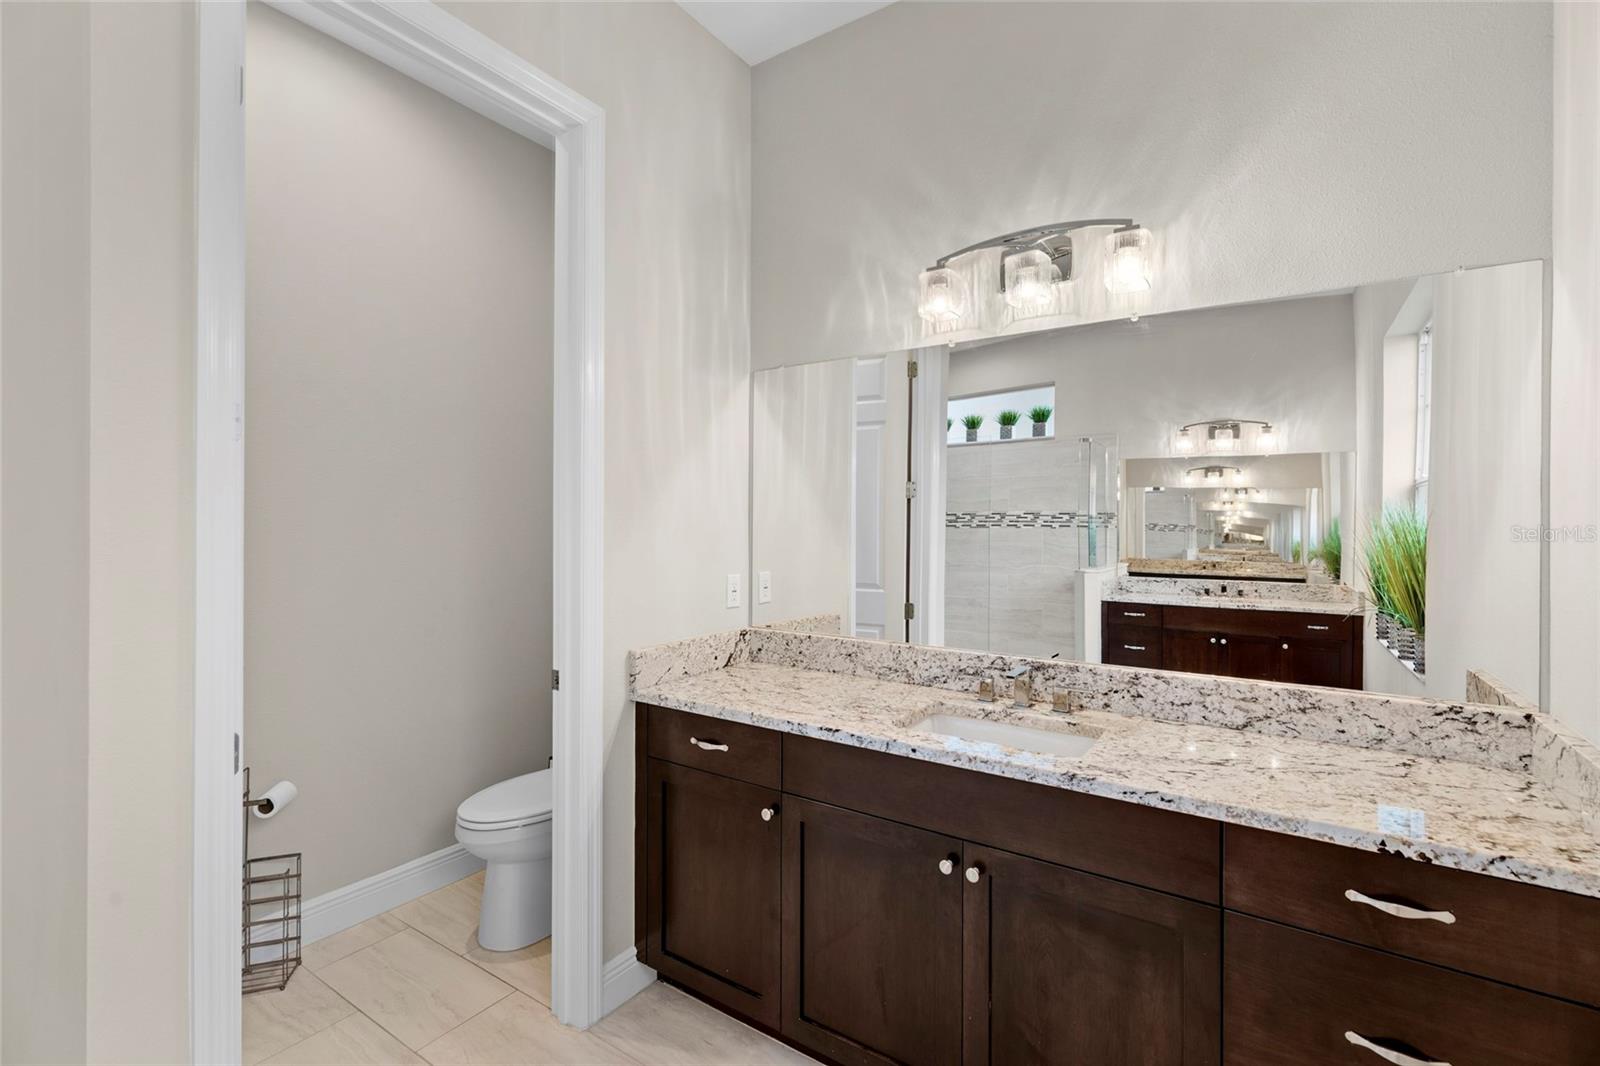
Bathroom vanity with dark-wood cabinets and granite counter, mirrors reflecting a tiled shower and toilet alcove.
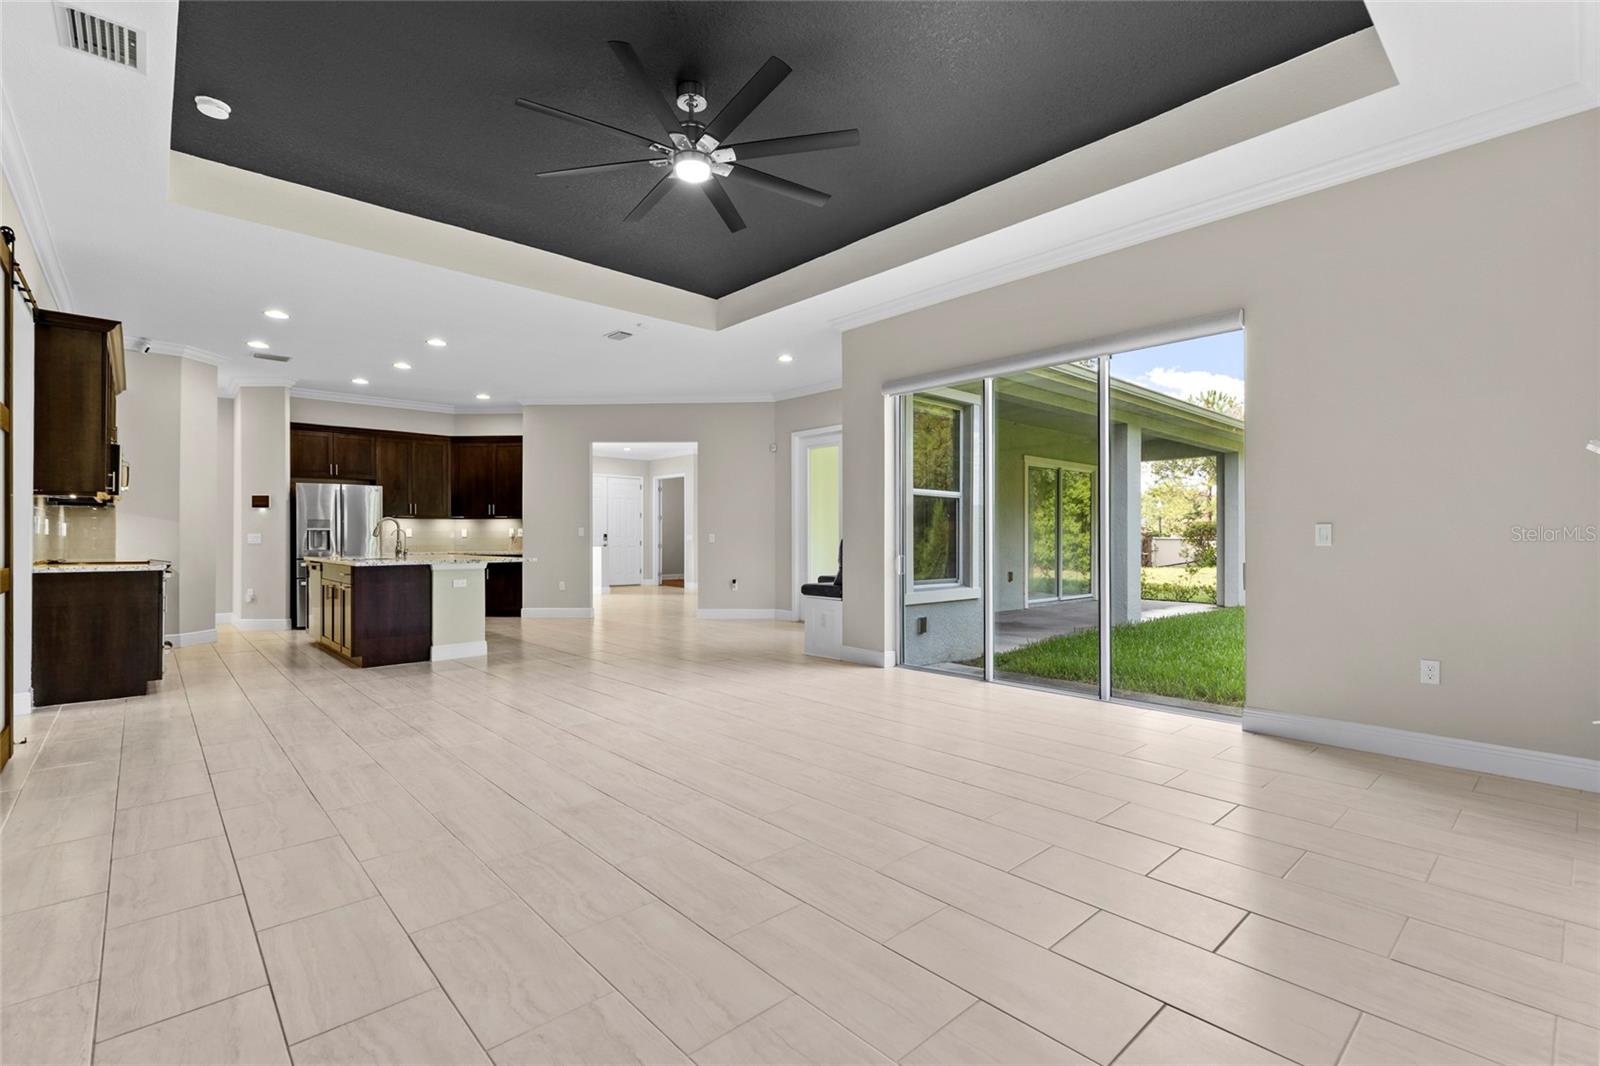
Open-plan kitchen and living area with dark cabinetry, a tray ceiling, and sliding doors to the patio.
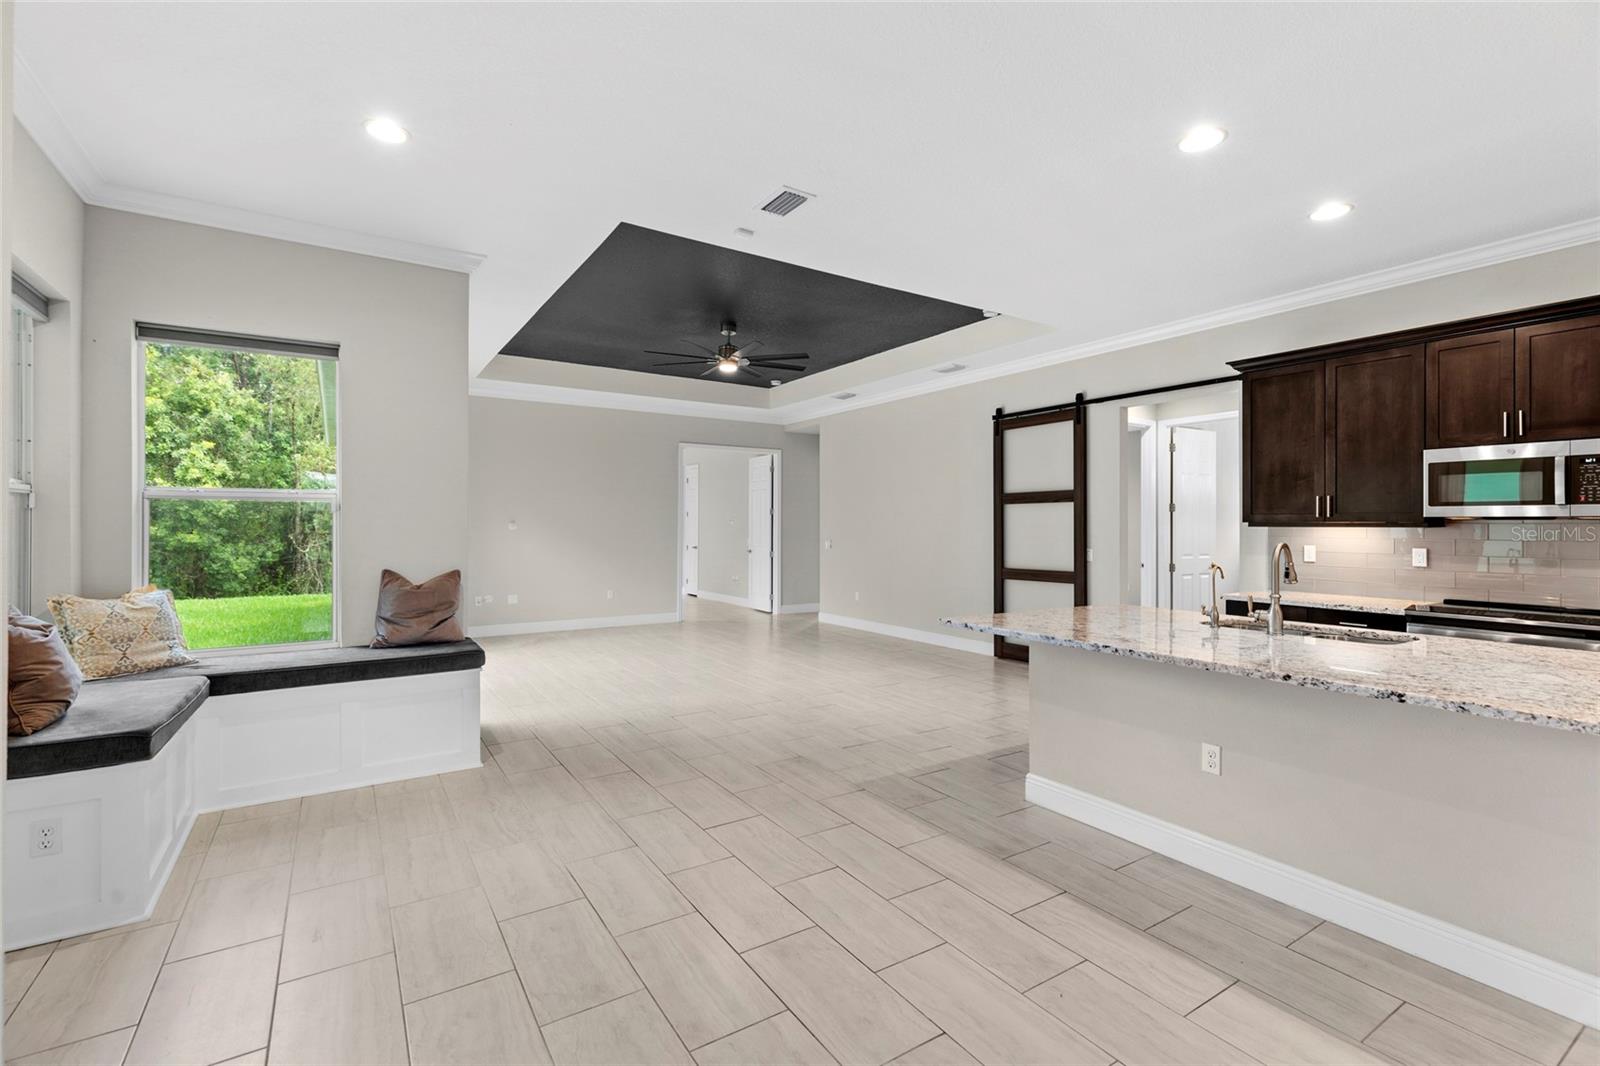
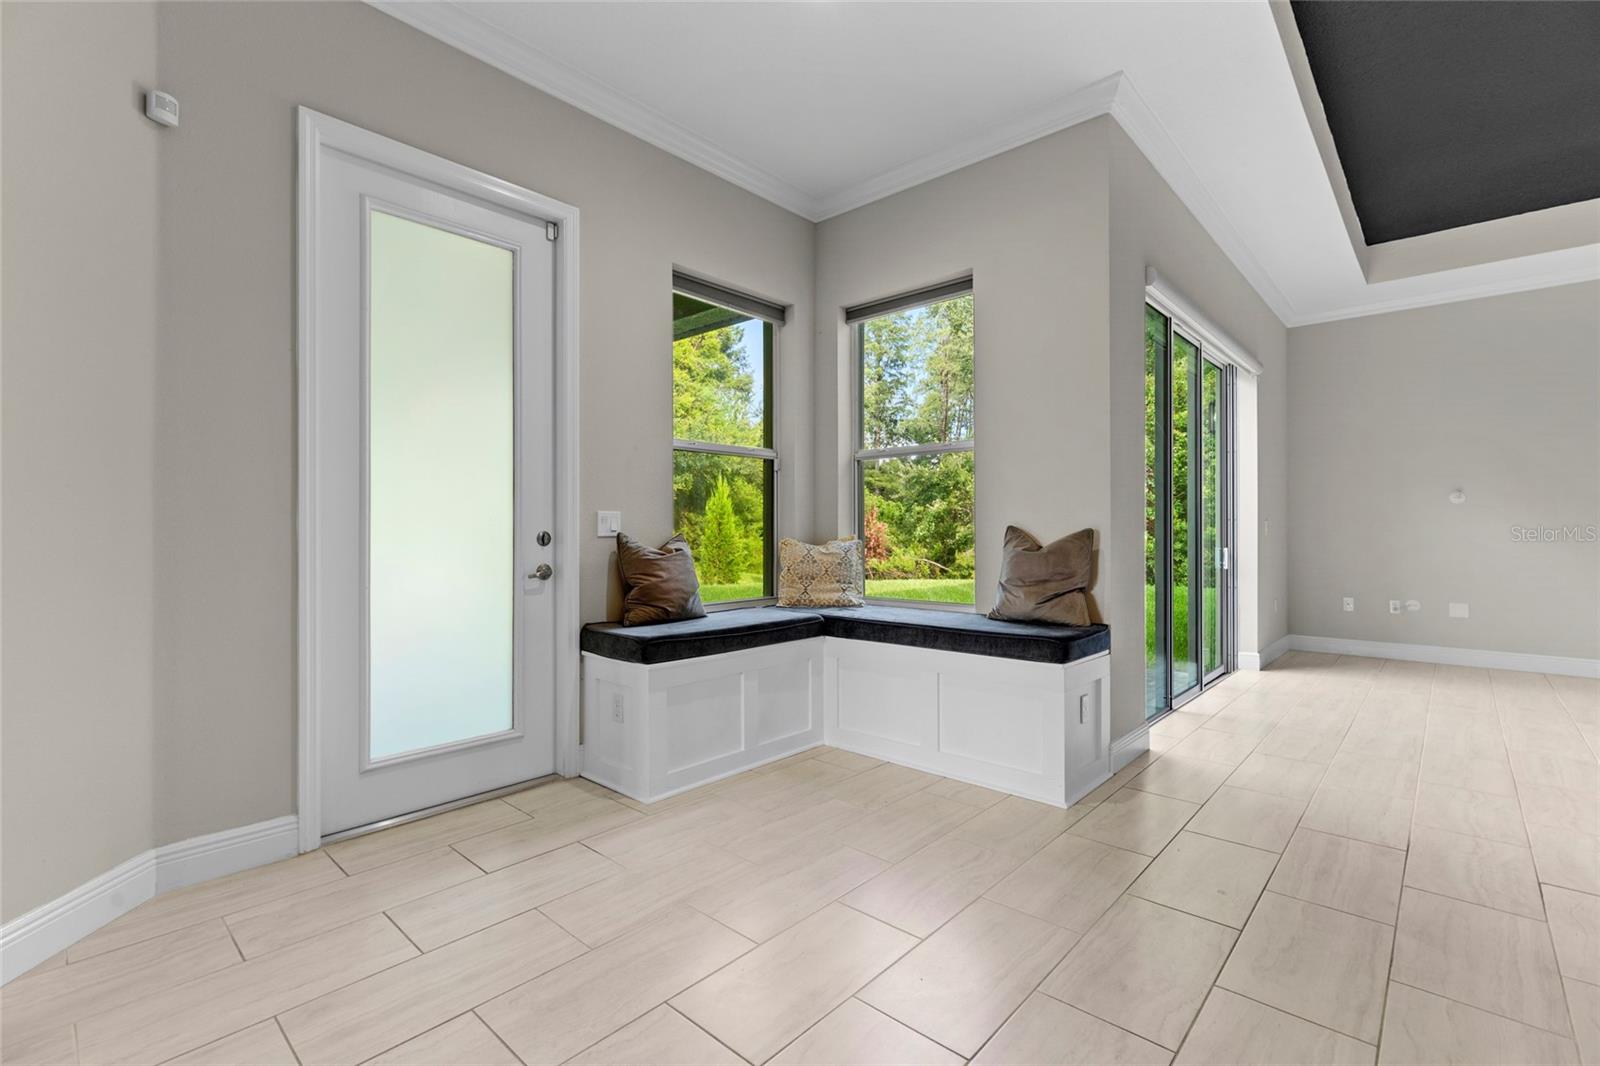
Open-plan living room and kitchen with a window-side built-in bench and granite breakfast bar.
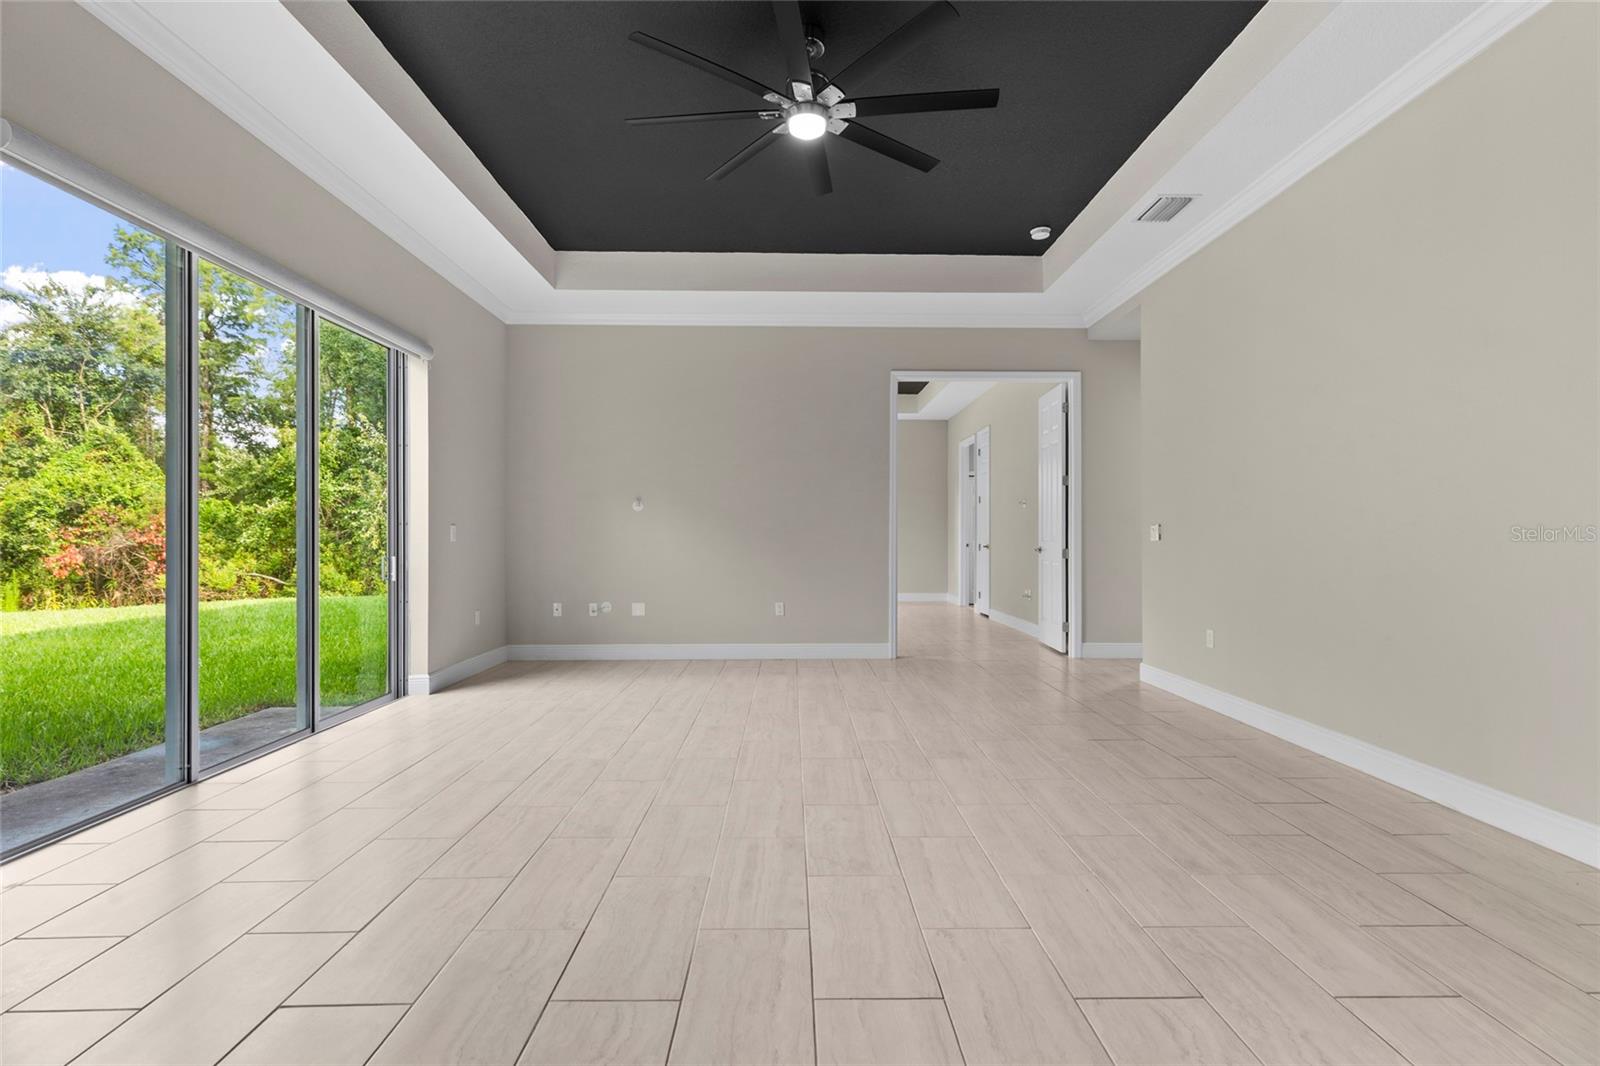
Vacant living room with a dark-inset tray ceiling, tile floors, sliding glass doors, and an adjoining window seat.
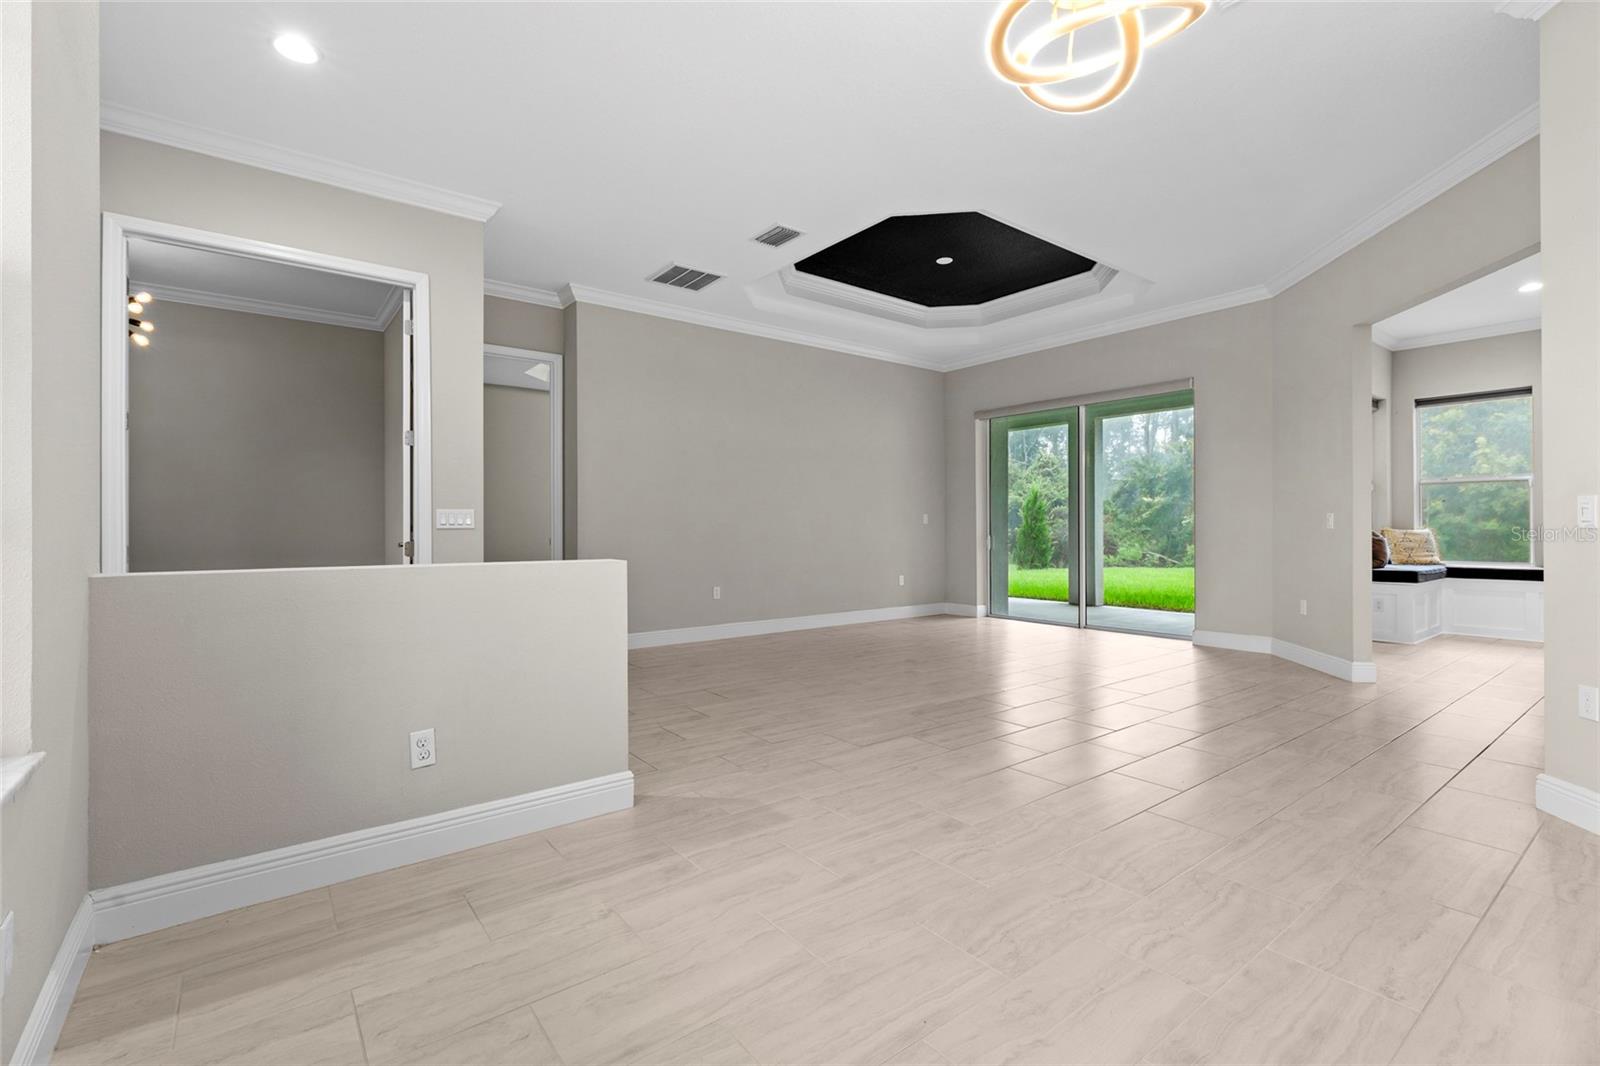
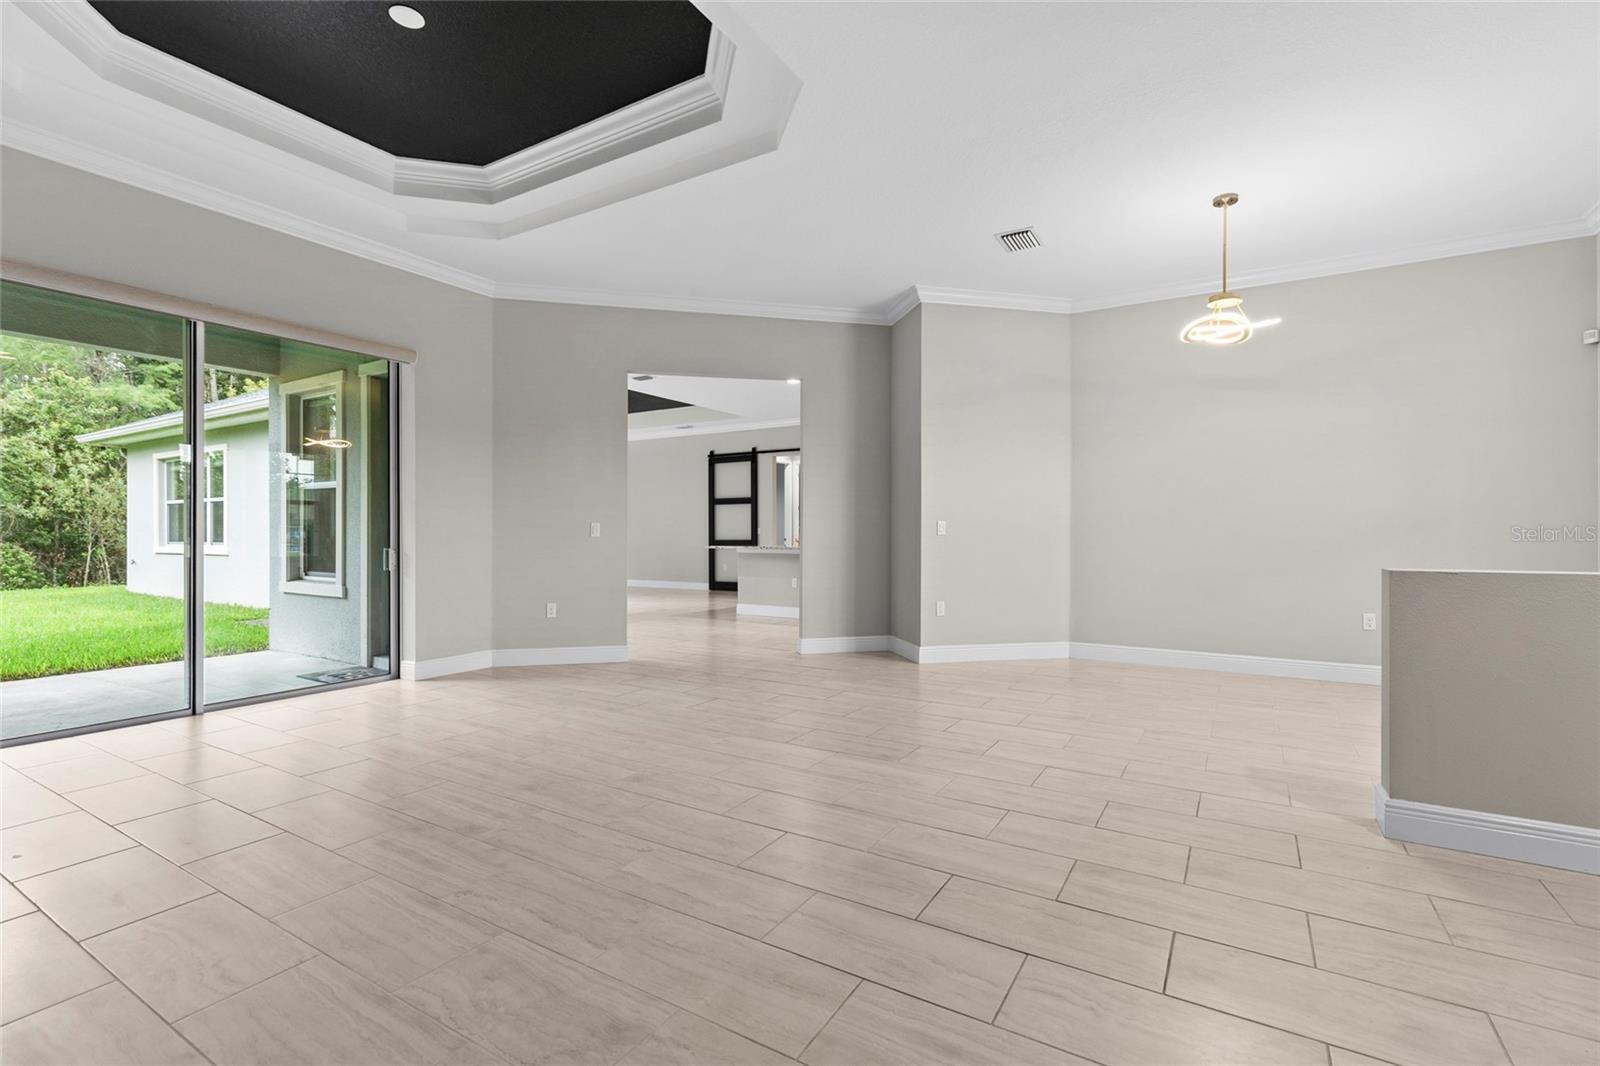
Vacant living room with sliding glass doors, light tile floors, and a black tray ceiling.
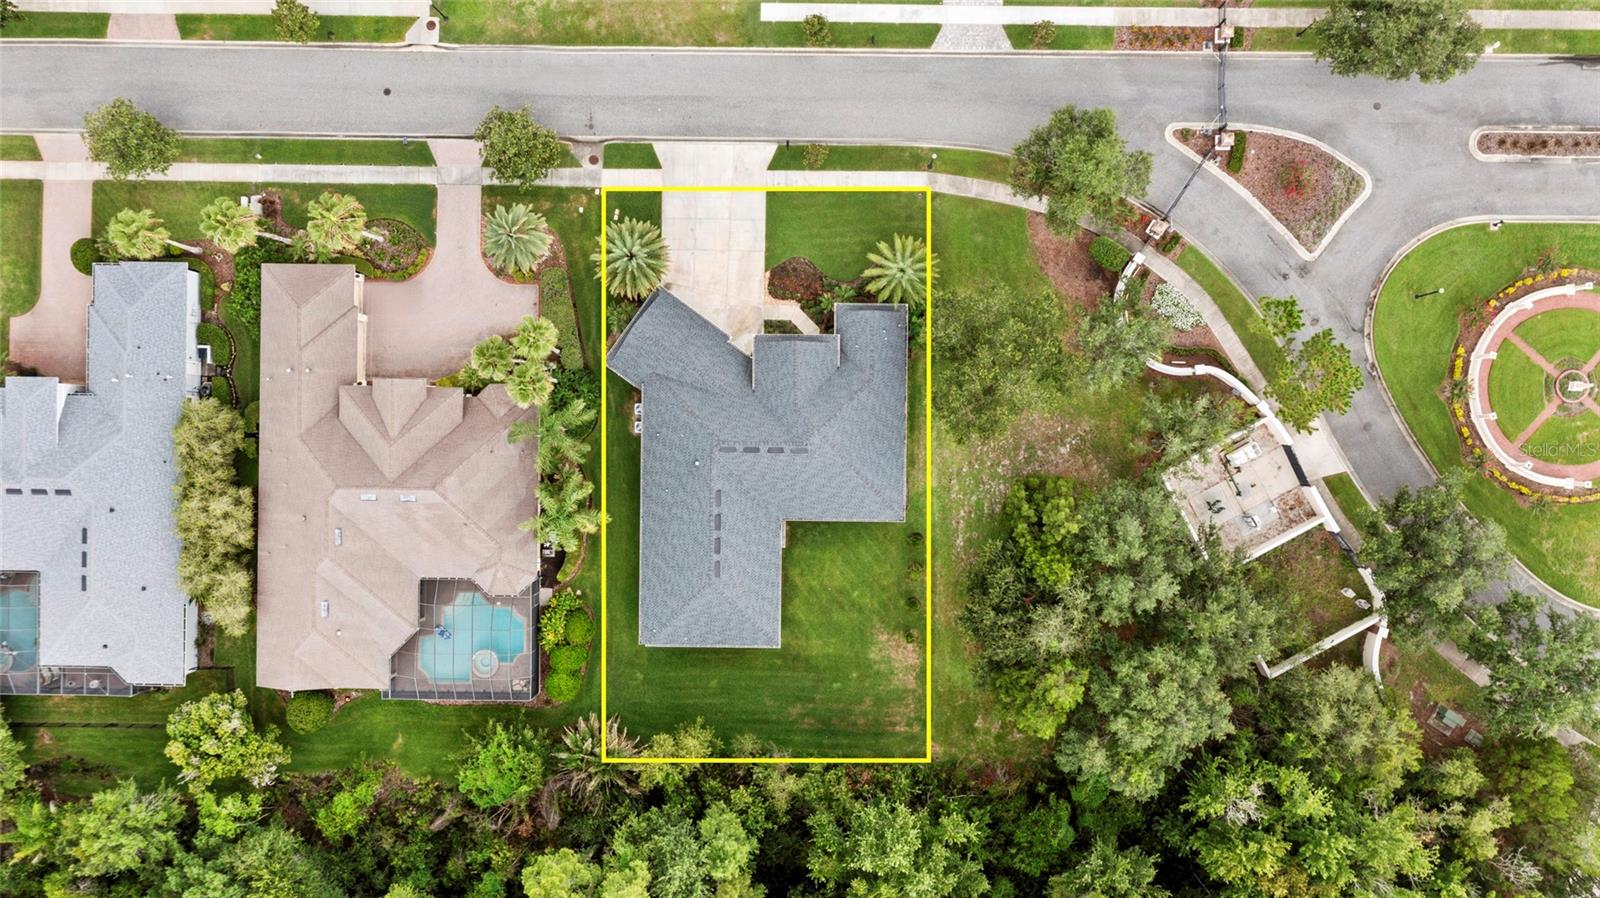
Aerial view of a gray-roofed home and lawn within a yellow property boundary.
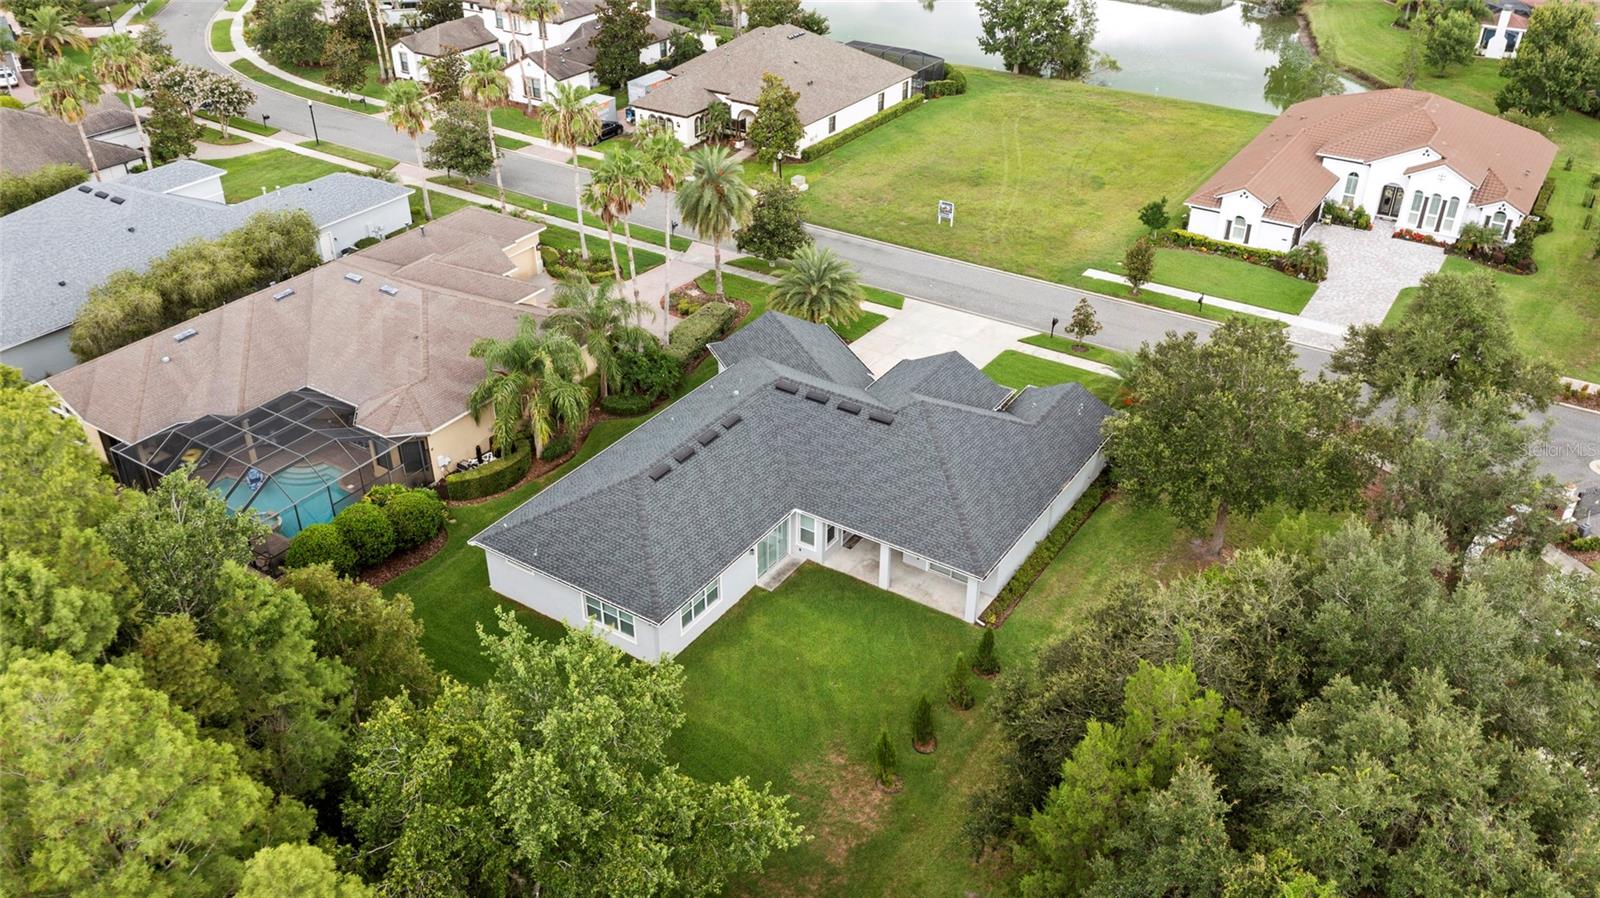
Aerial view of a single-story home with a gray roof and spacious green backyard.
Empty living area with pale tile floors, large lawn-facing windows, and a dark-inset tray ceiling.
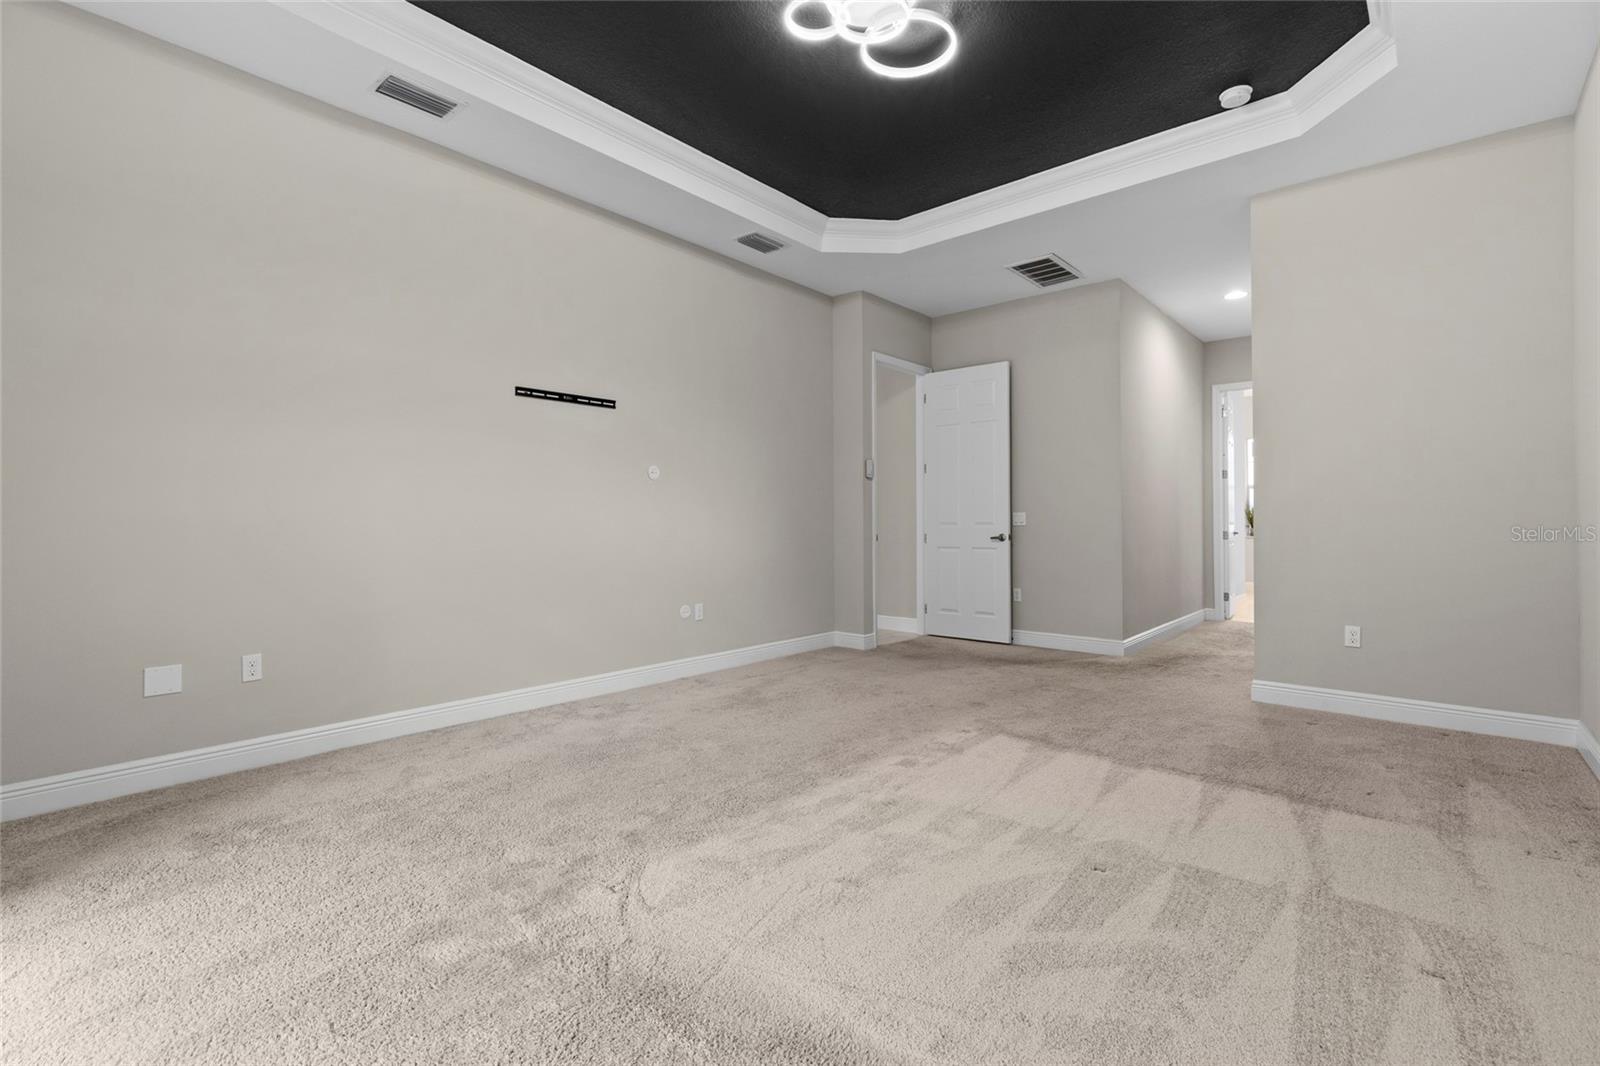
Empty carpeted room with a dark tray ceiling, decorative light fixture, and wall-mounted TV bracket.
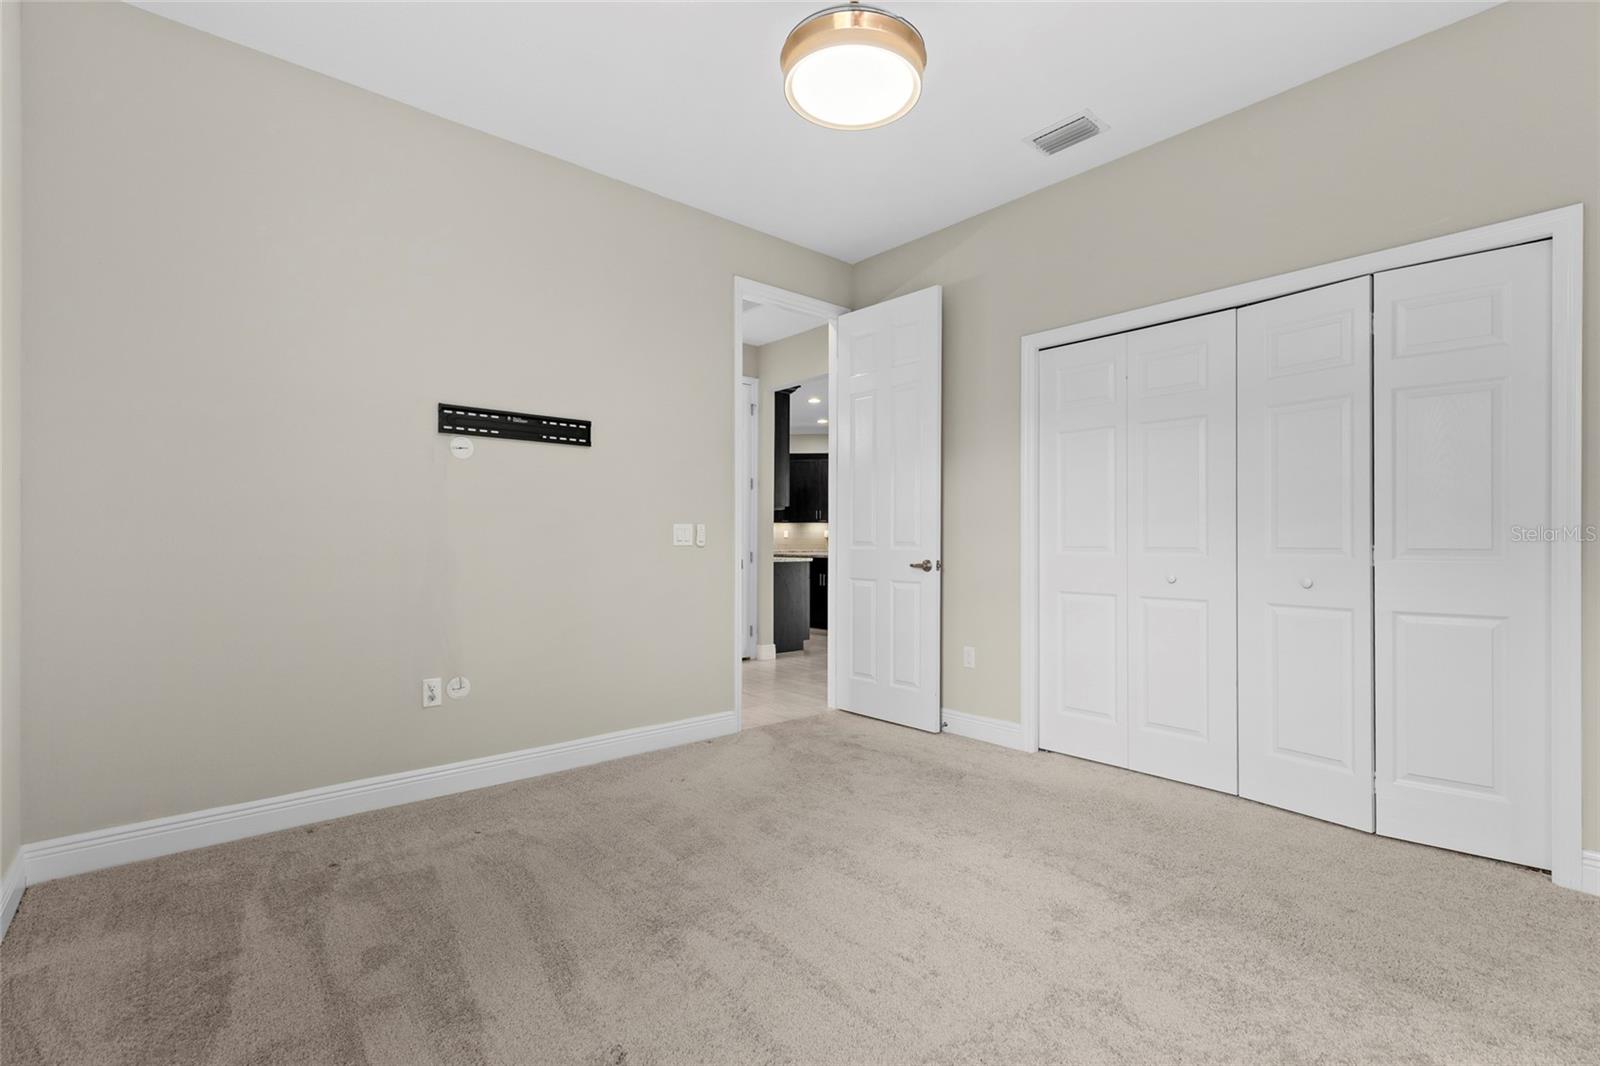
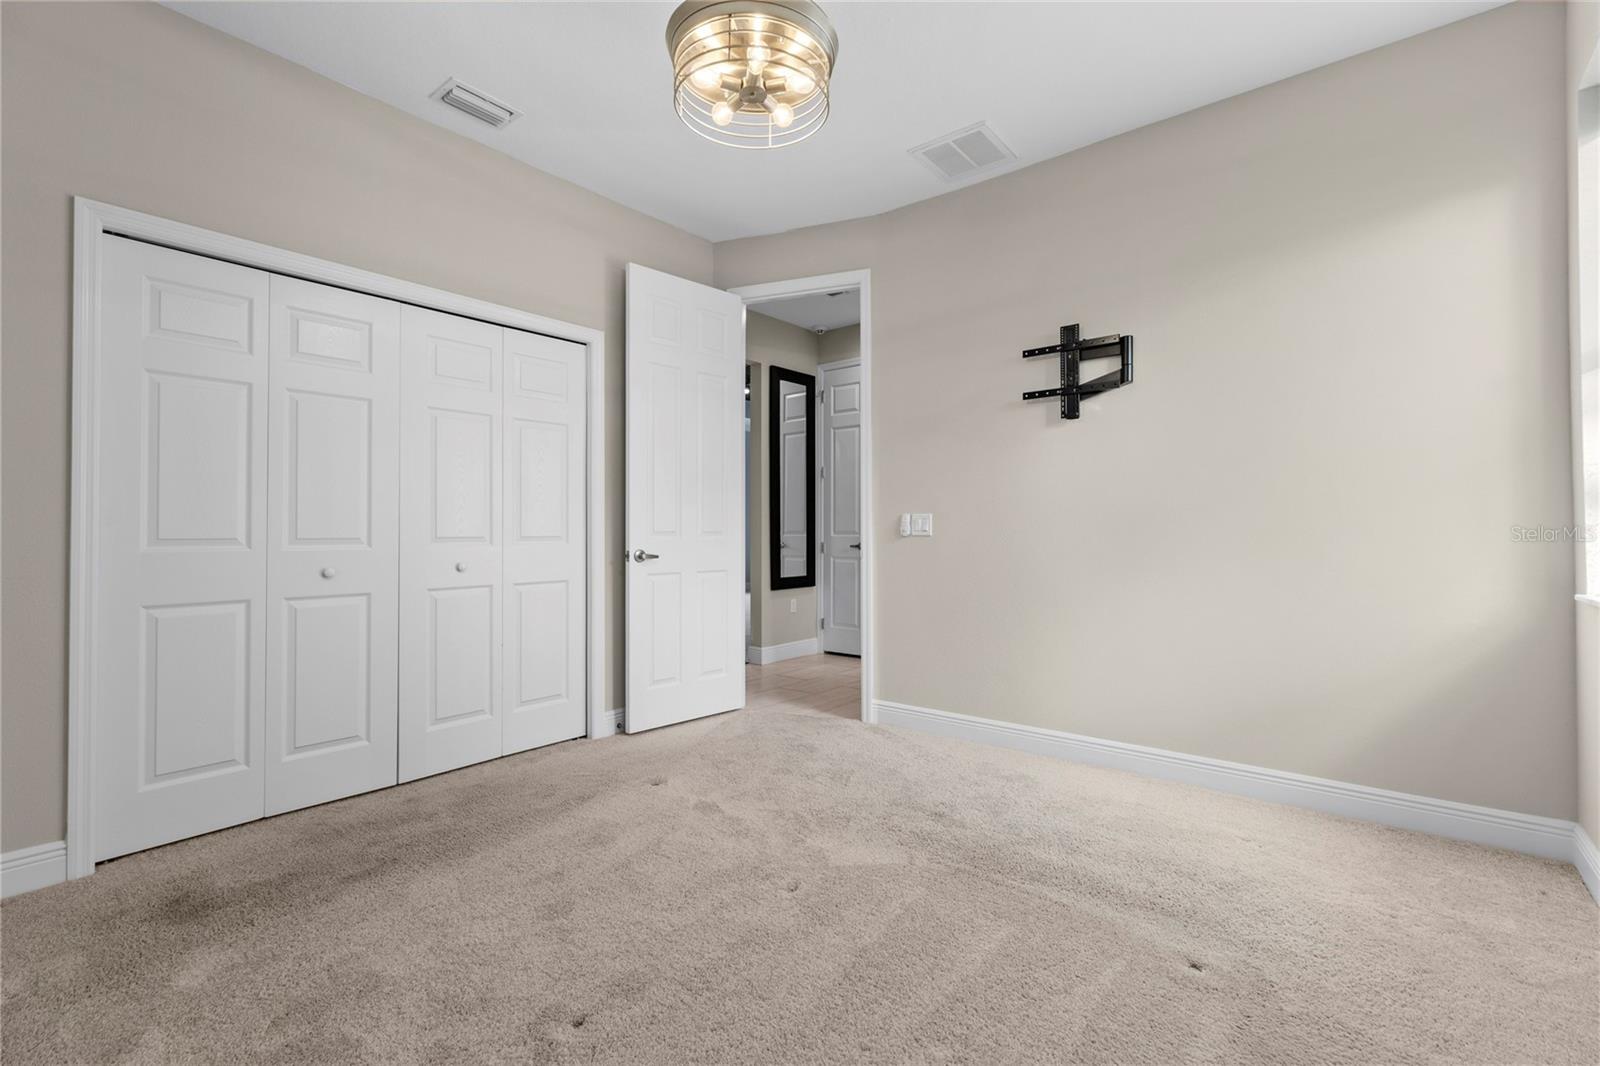
Empty bedroom with beige carpet, white sliding closet doors, and an open doorway to the kitchen.
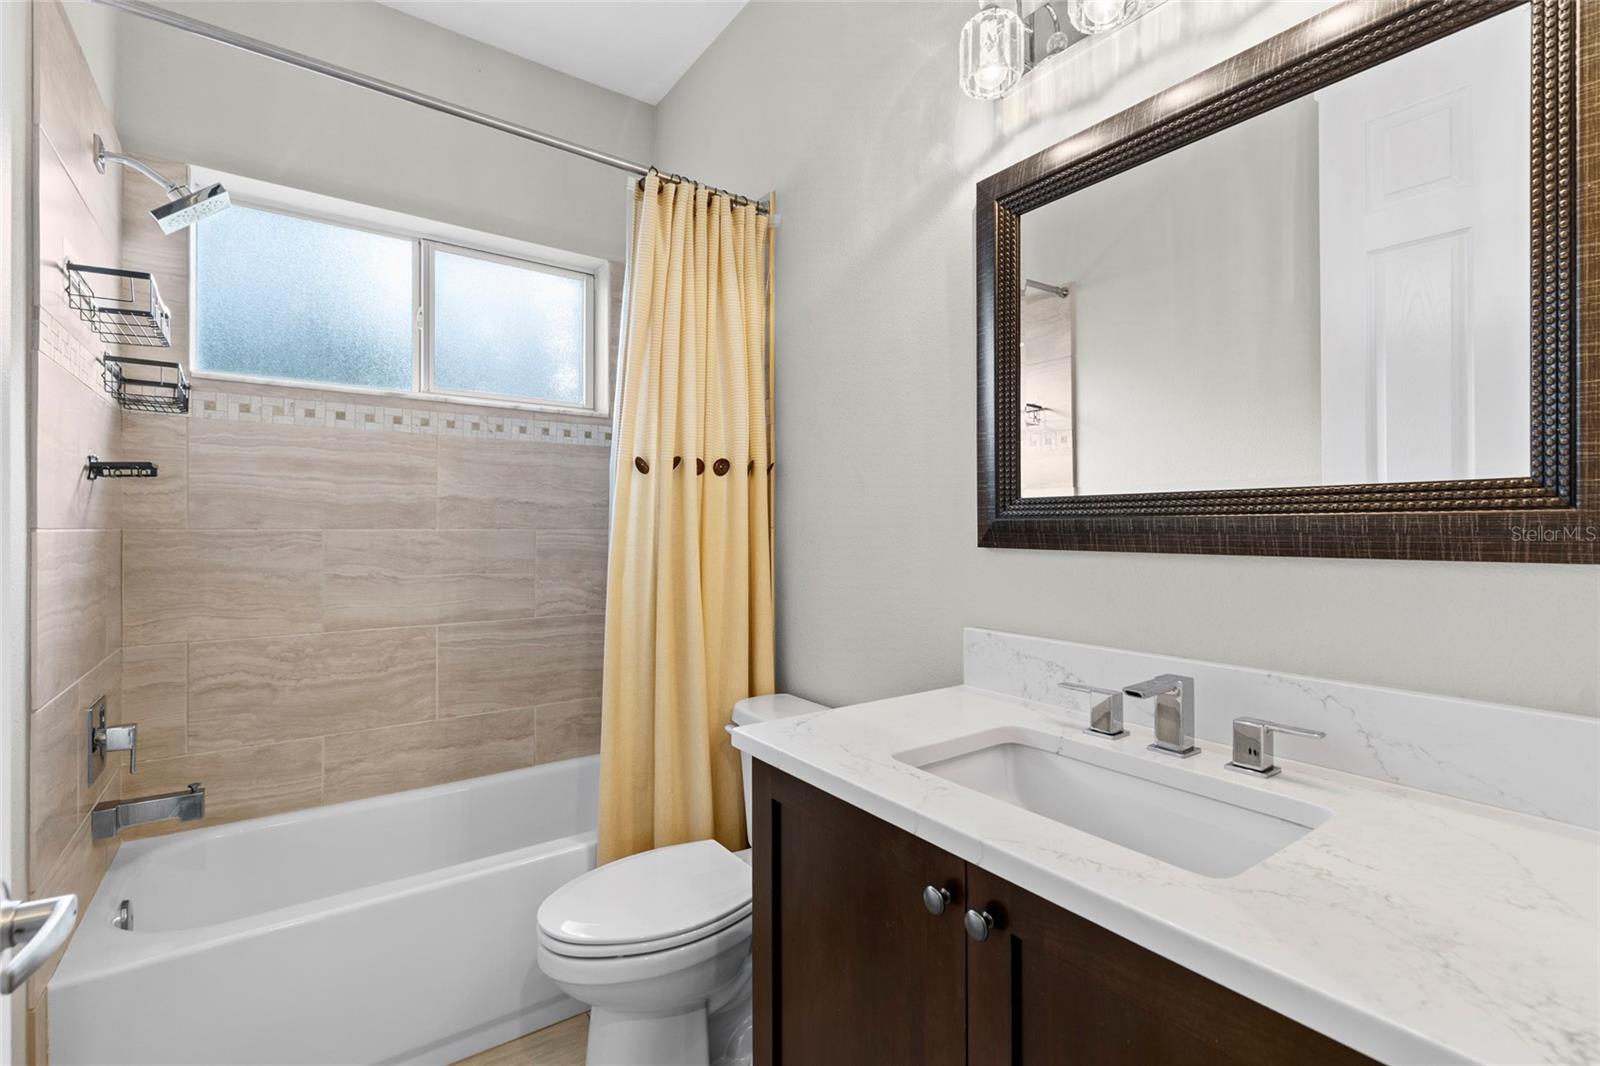
Bathroom with a tiled tub and shower beside a dark wood vanity and large framed mirror.
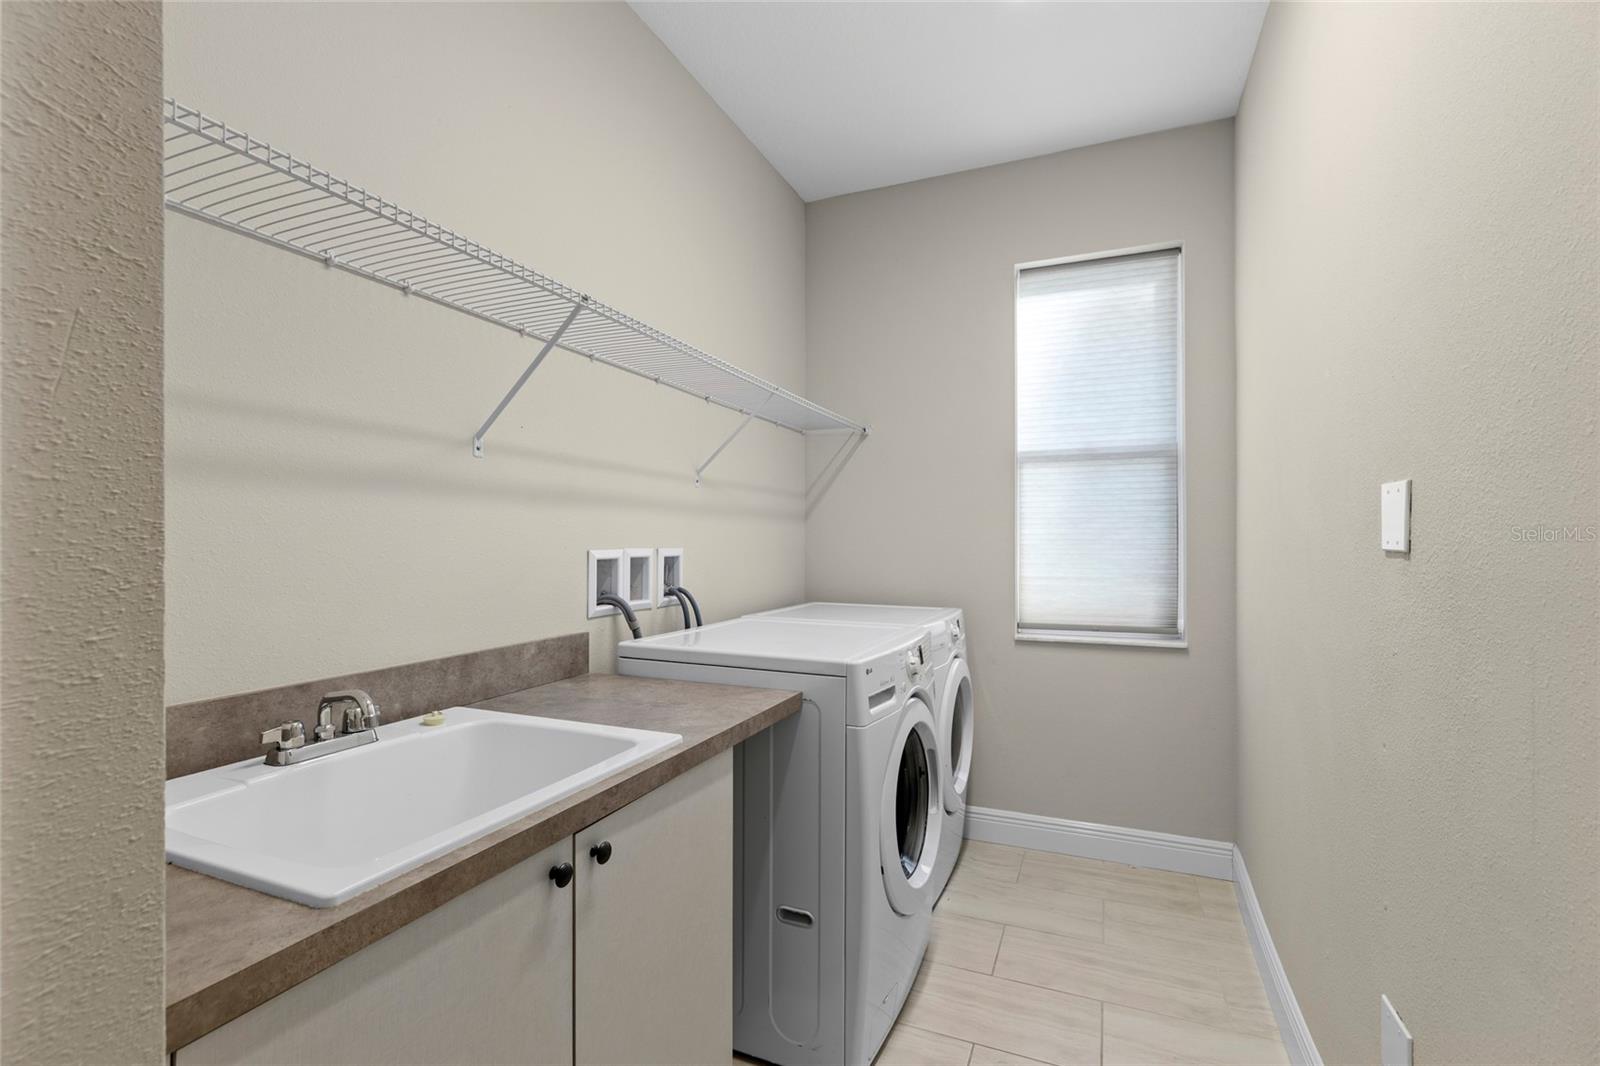
Laundry room with a utility sink, countertop, front-loading washer and dryer, and wire shelf.
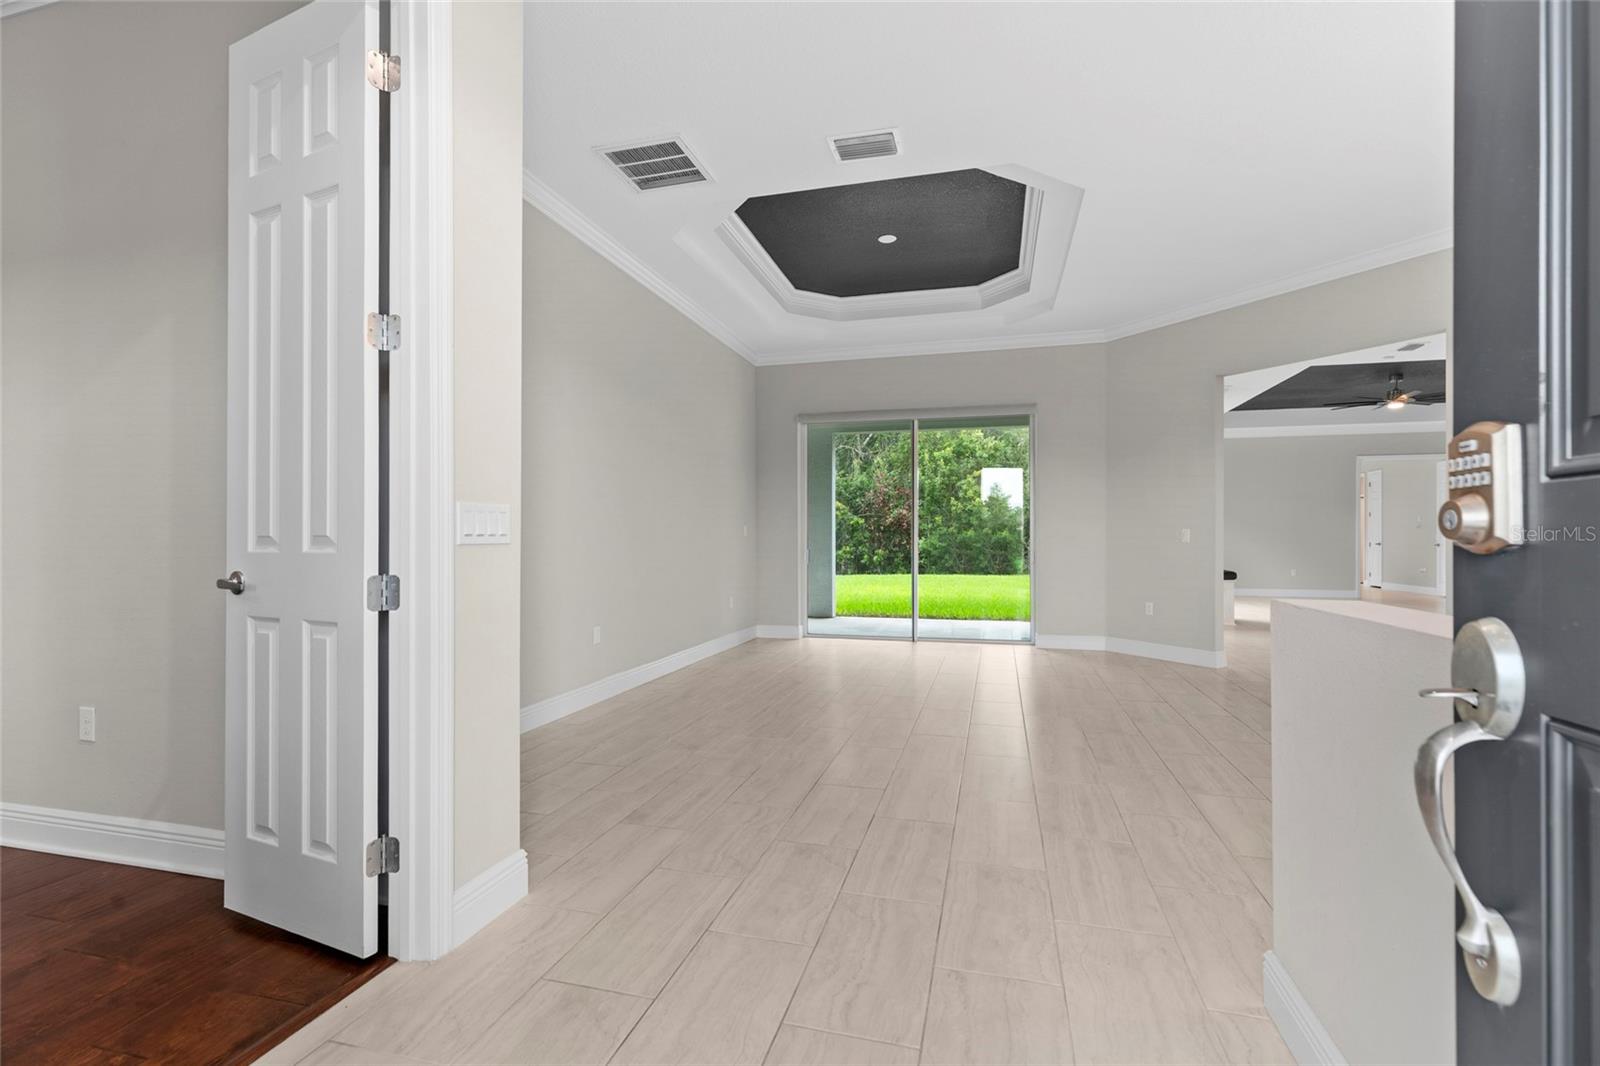
Empty living area with pale tile floors, a tray ceiling, and sliding doors to the backyard.
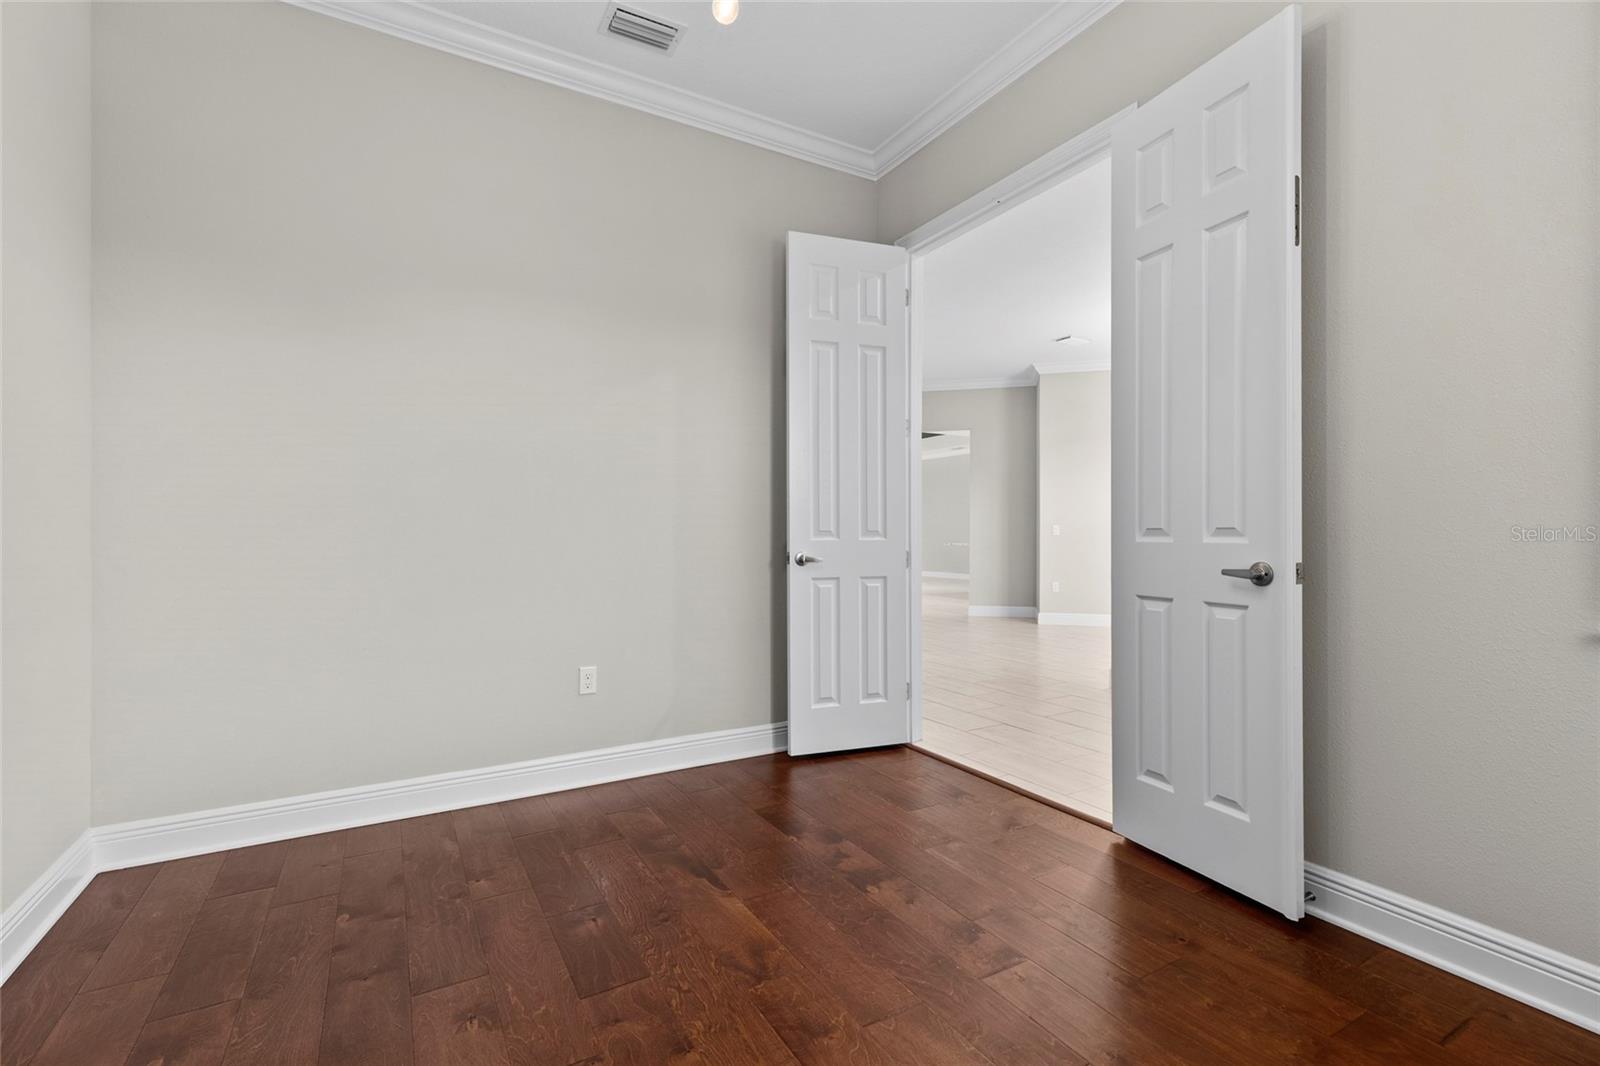
Empty room with dark hardwood floors and open double doors to a tiled area.
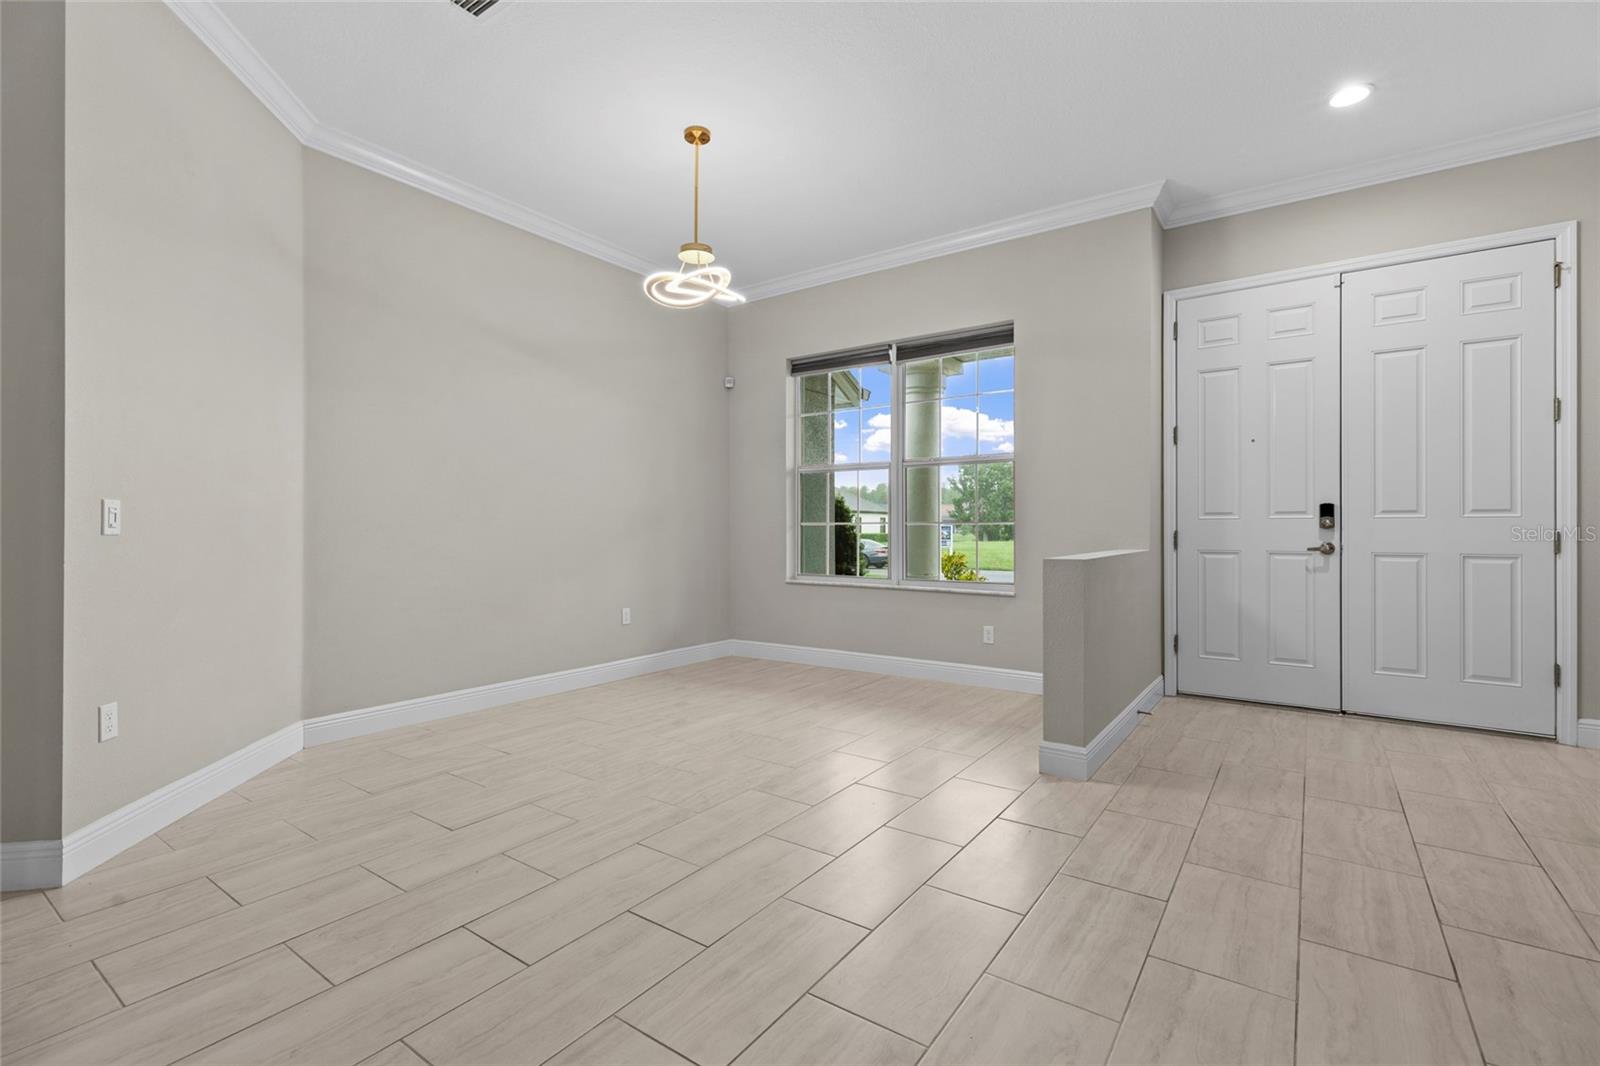
Vacant entry foyer with large beige tile floors, a window, and white double front doors.
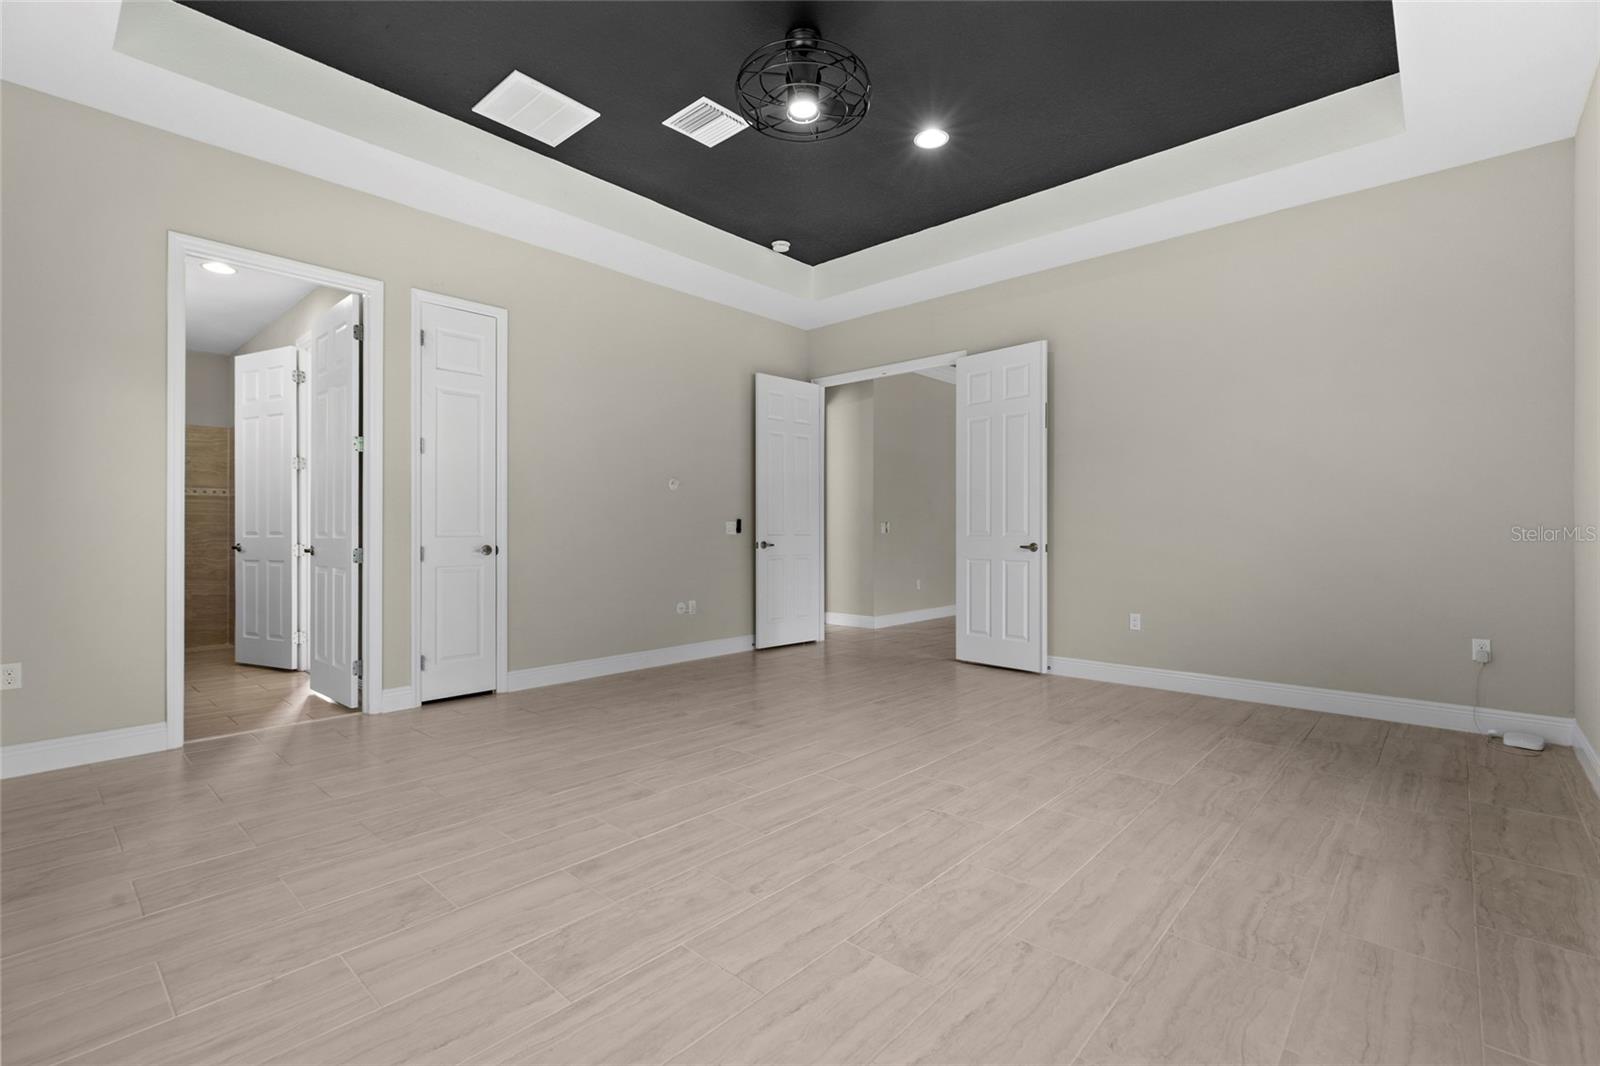
Unfurnished room with wood-look tile flooring, a dark tray ceiling, and open doors to adjoining spaces.
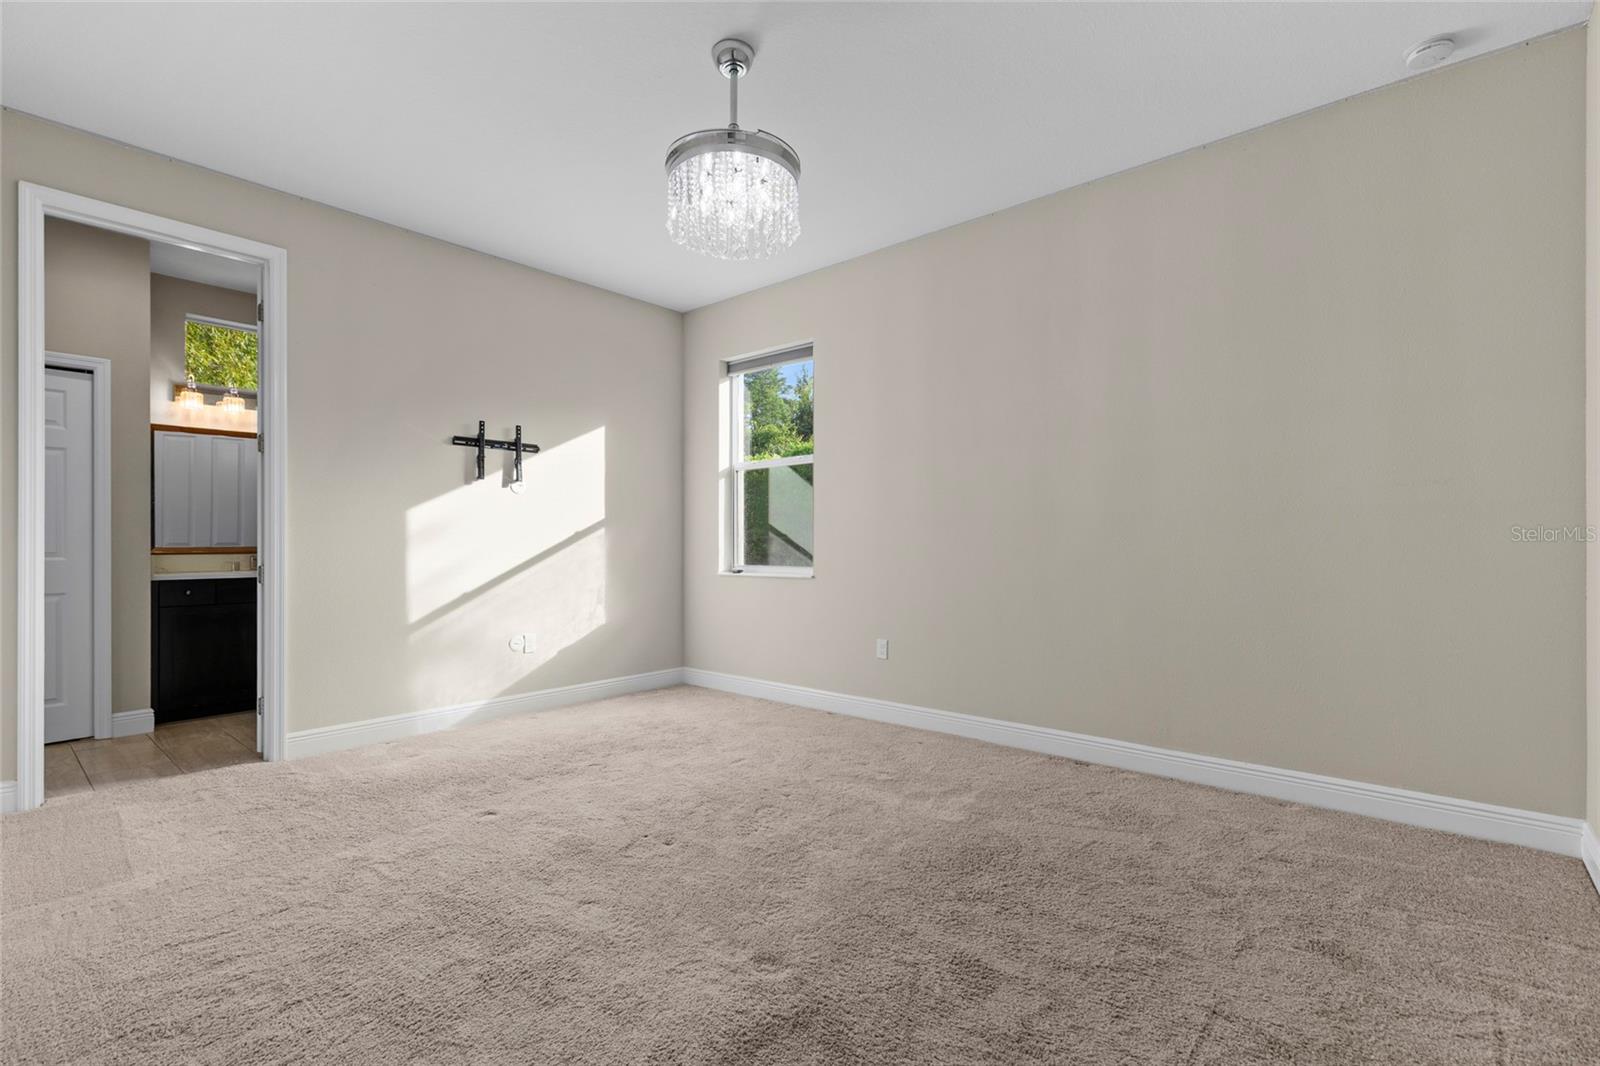
Empty bedroom with beige carpet, a window, and a crystal chandelier.
Empty carpeted bedroom with a crystal chandelier, TV bracket, and window.
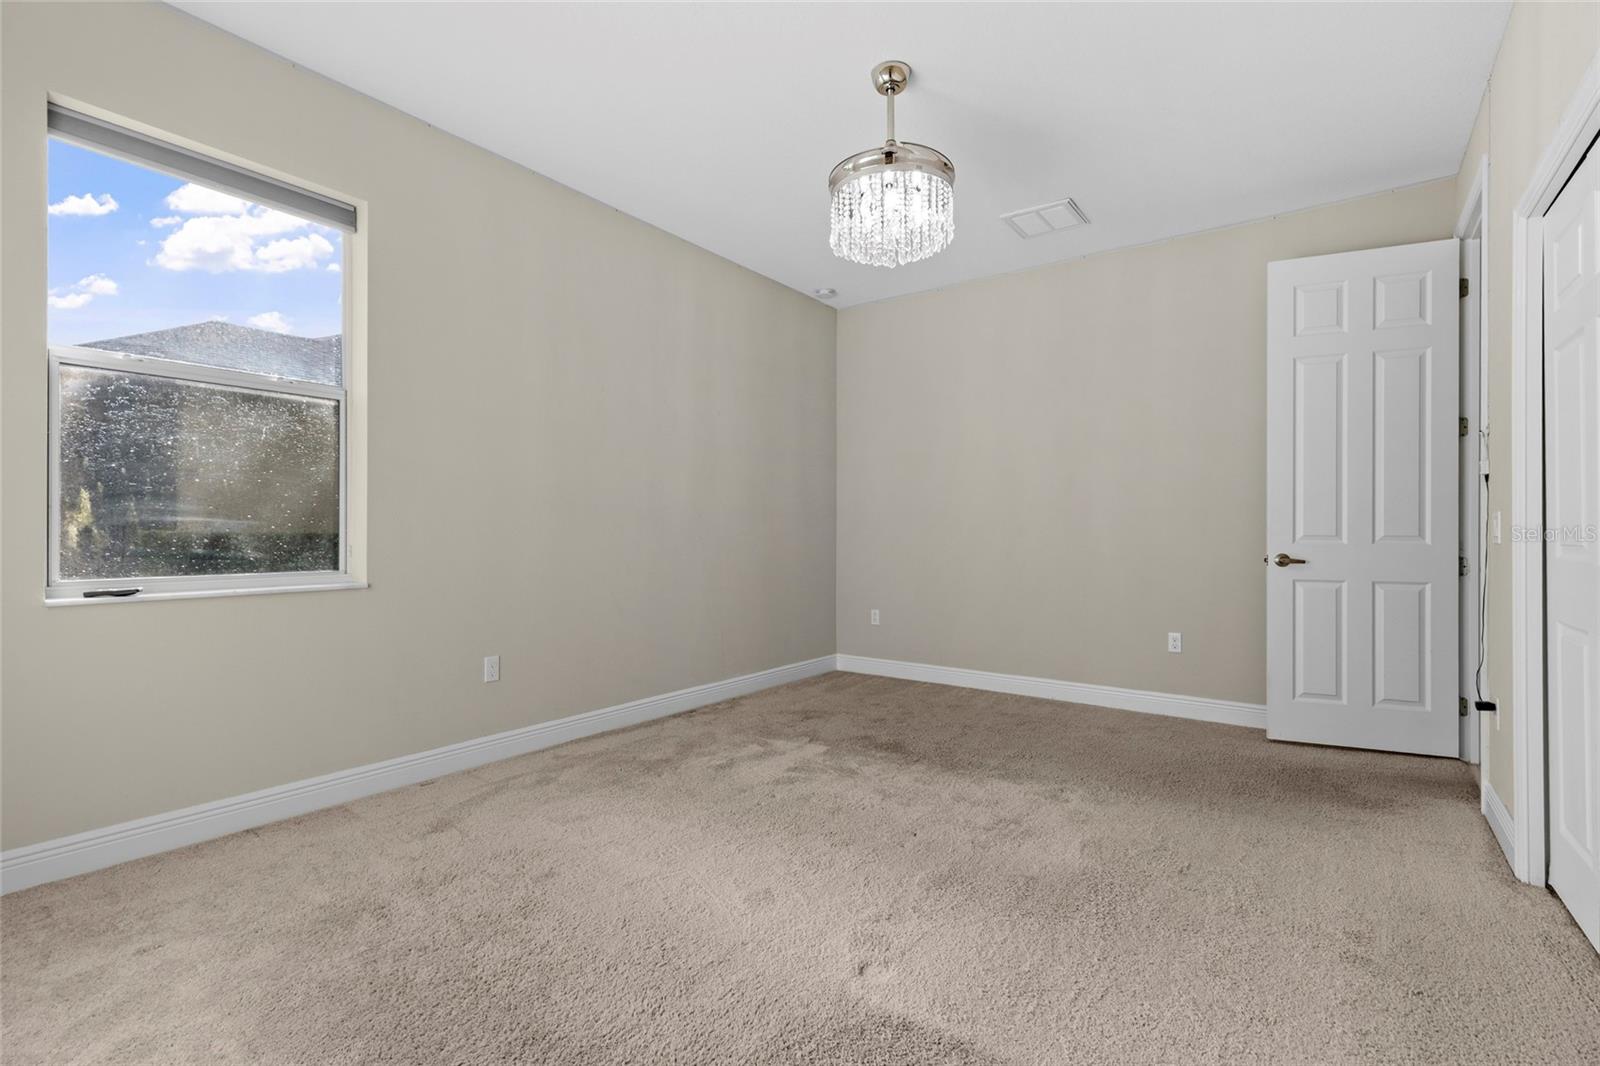
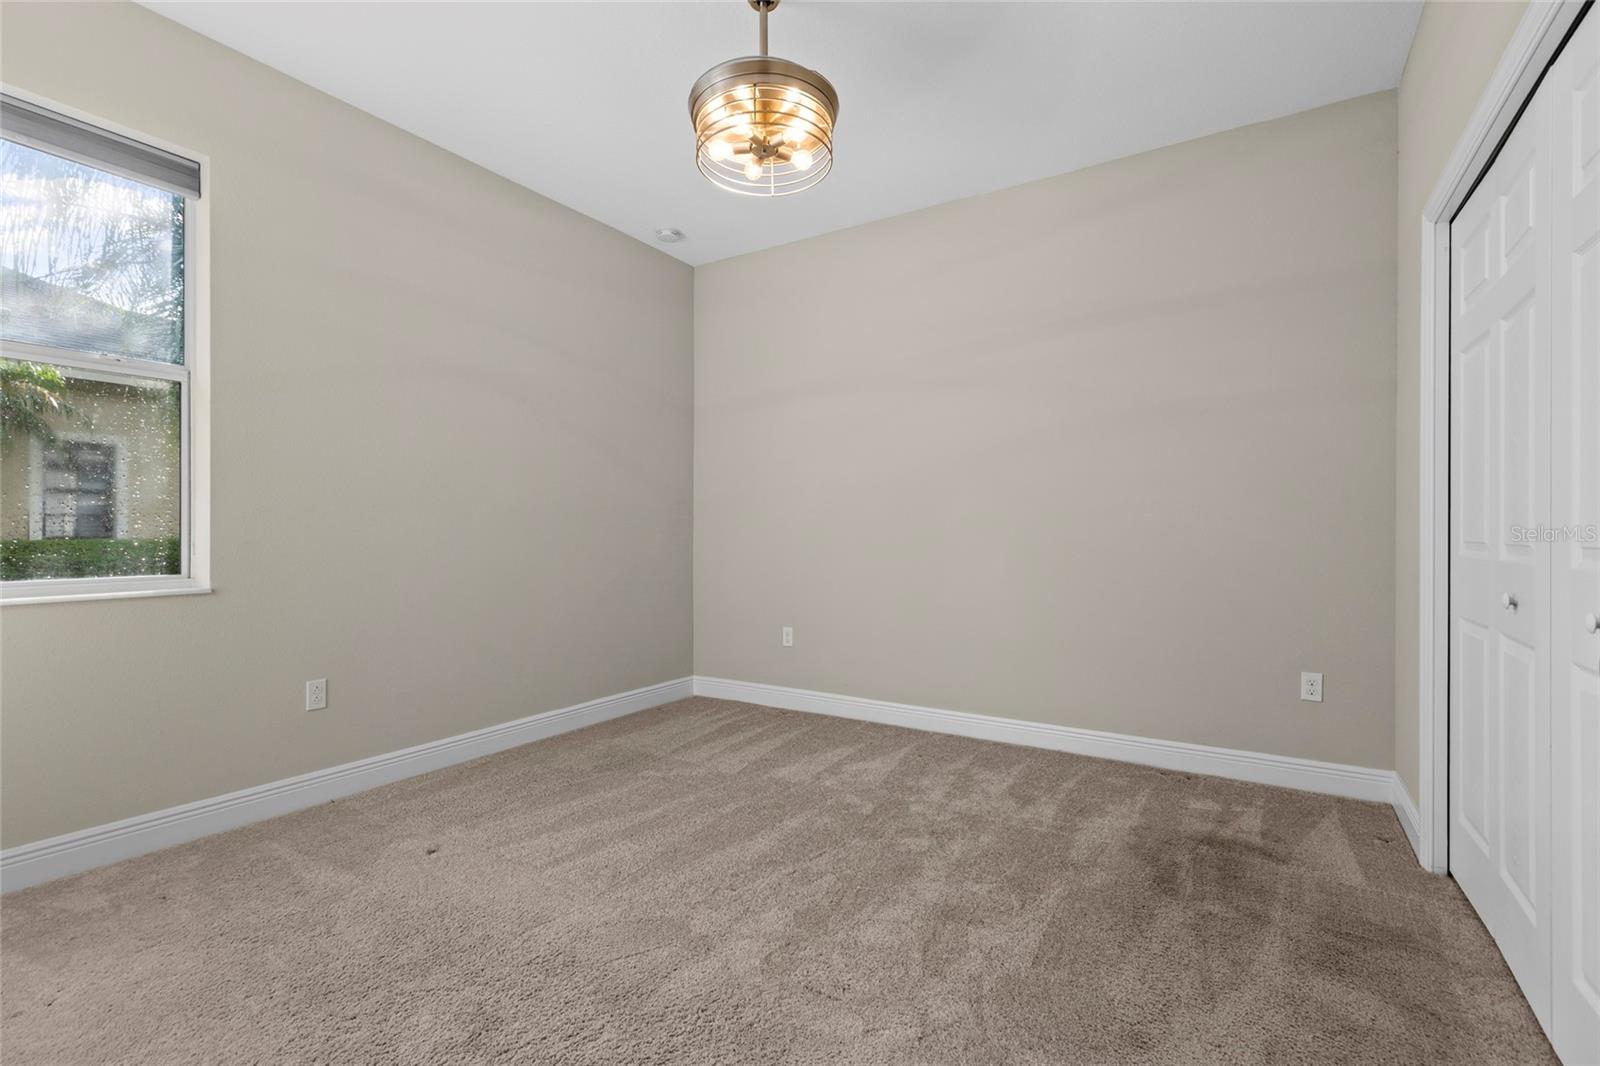
Vacant bedroom with taupe carpet, a window, white closet doors, and a lit ceiling fixture.
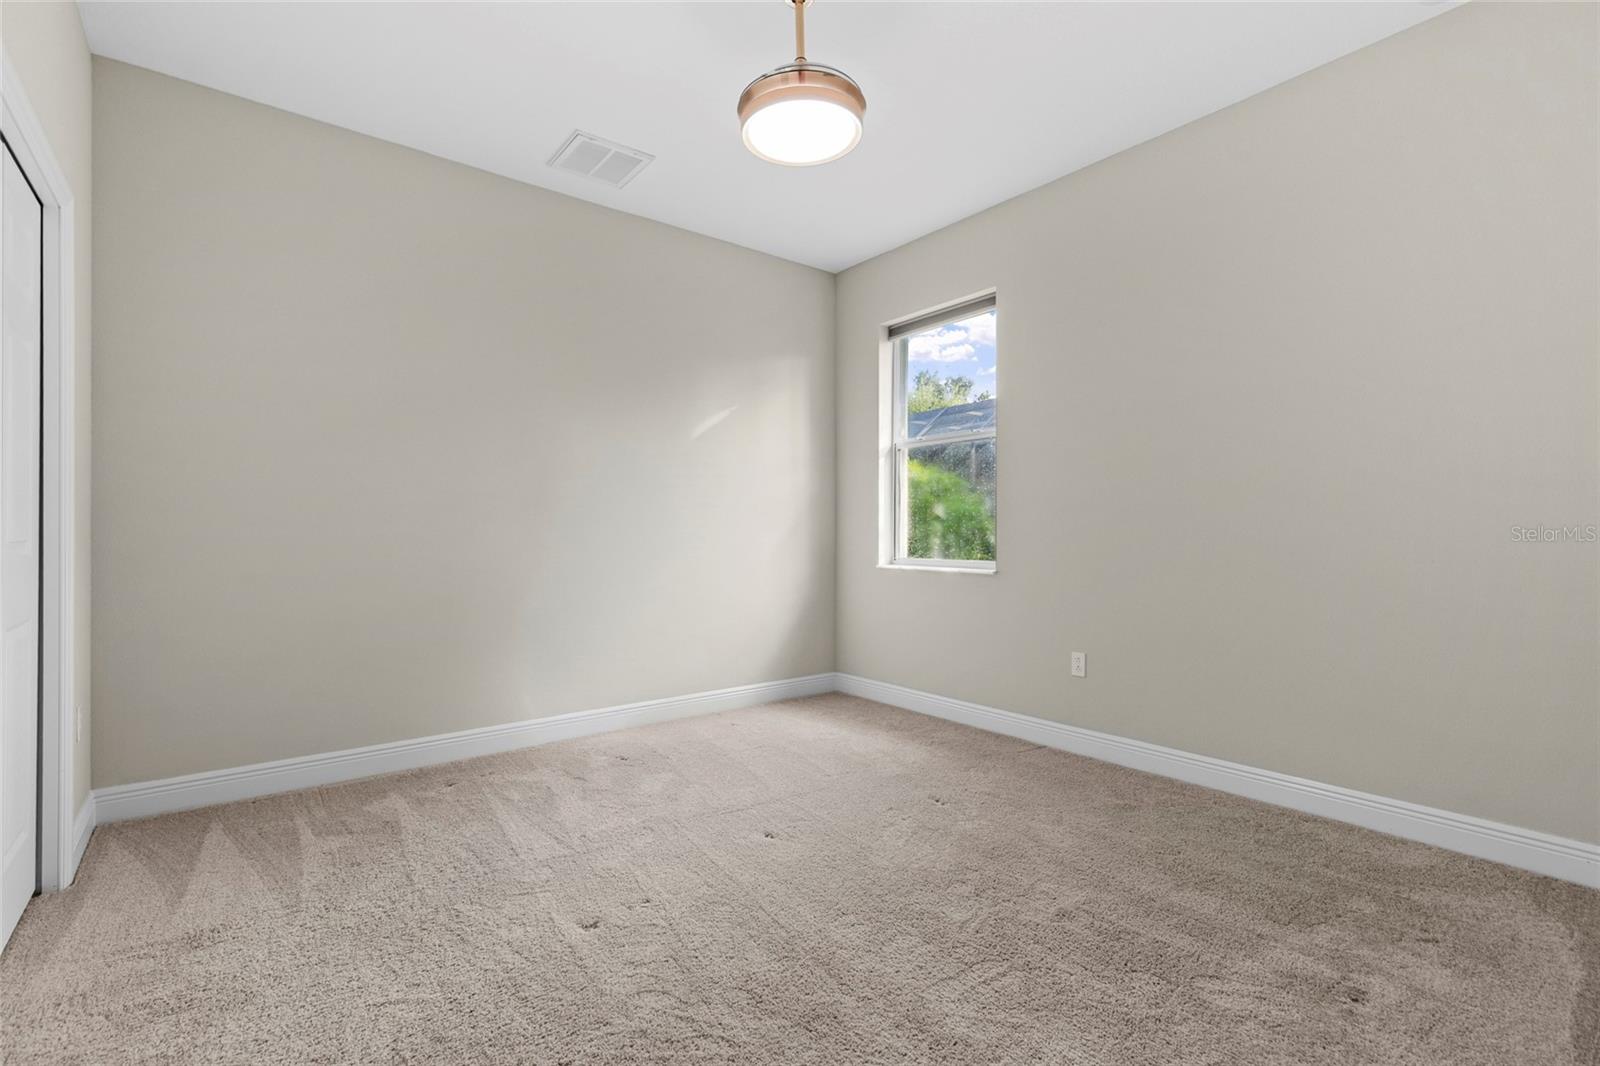
Empty bedroom with beige carpet, neutral walls, a single window, and a ceiling light.
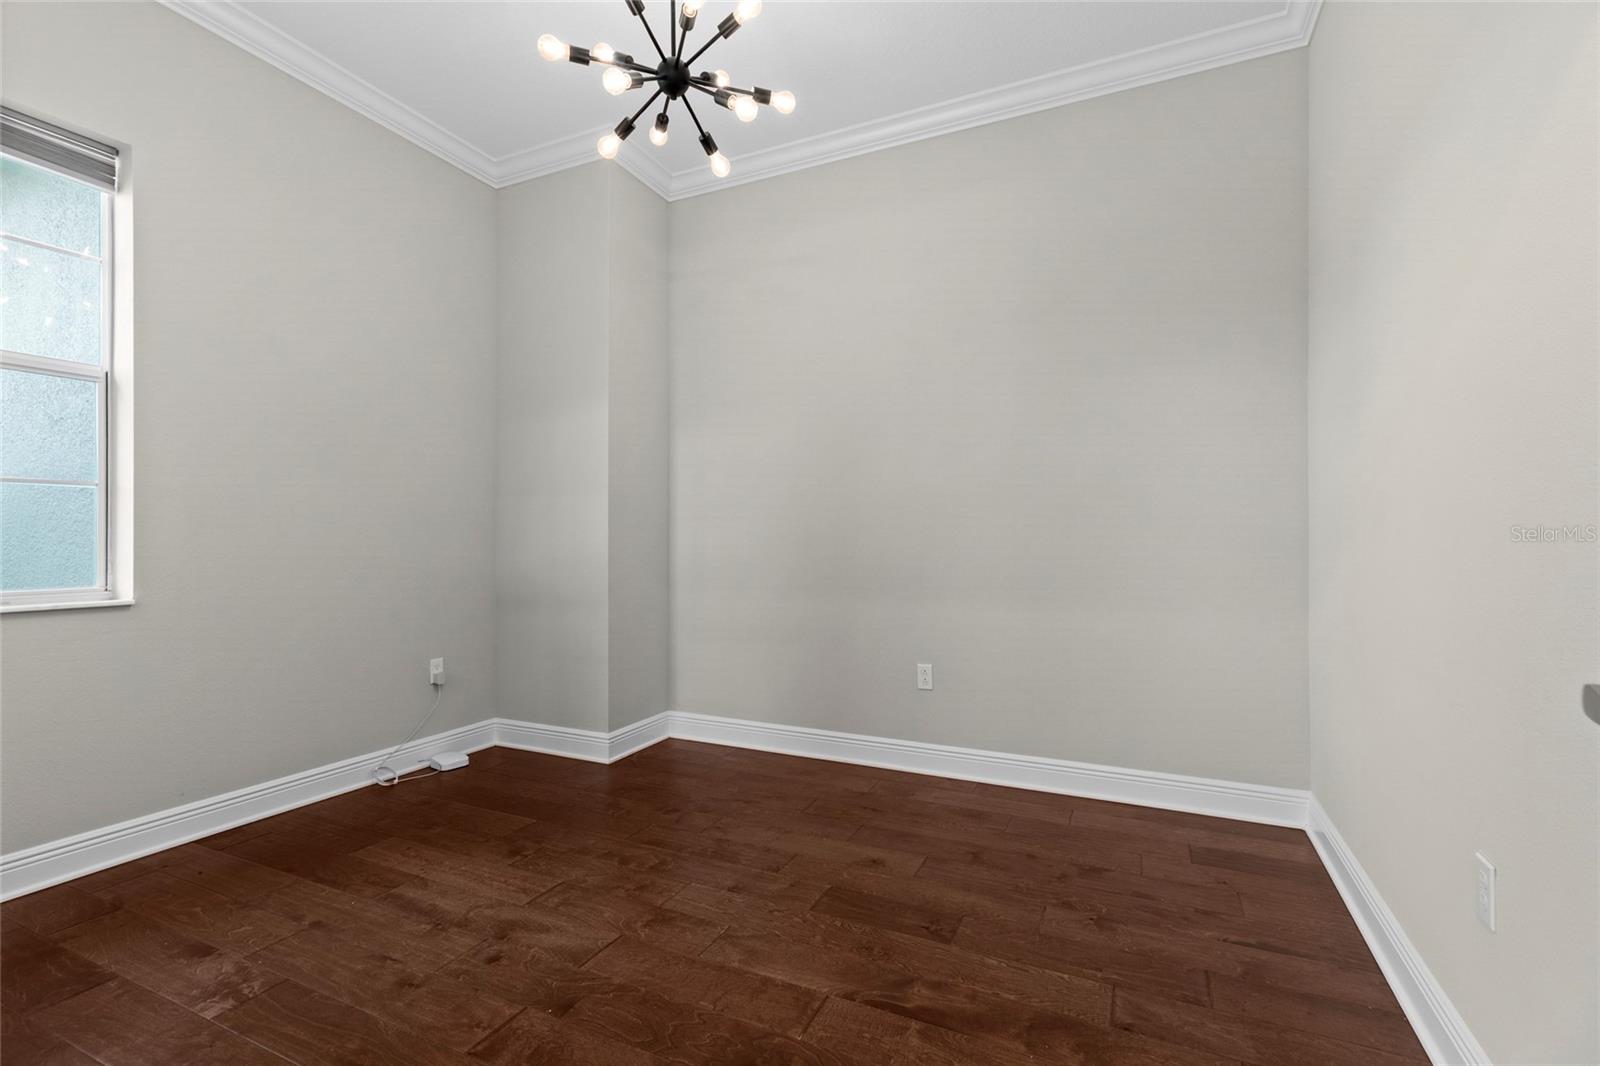
Empty room with dark wood flooring, crown molding, and a modern chandelier.
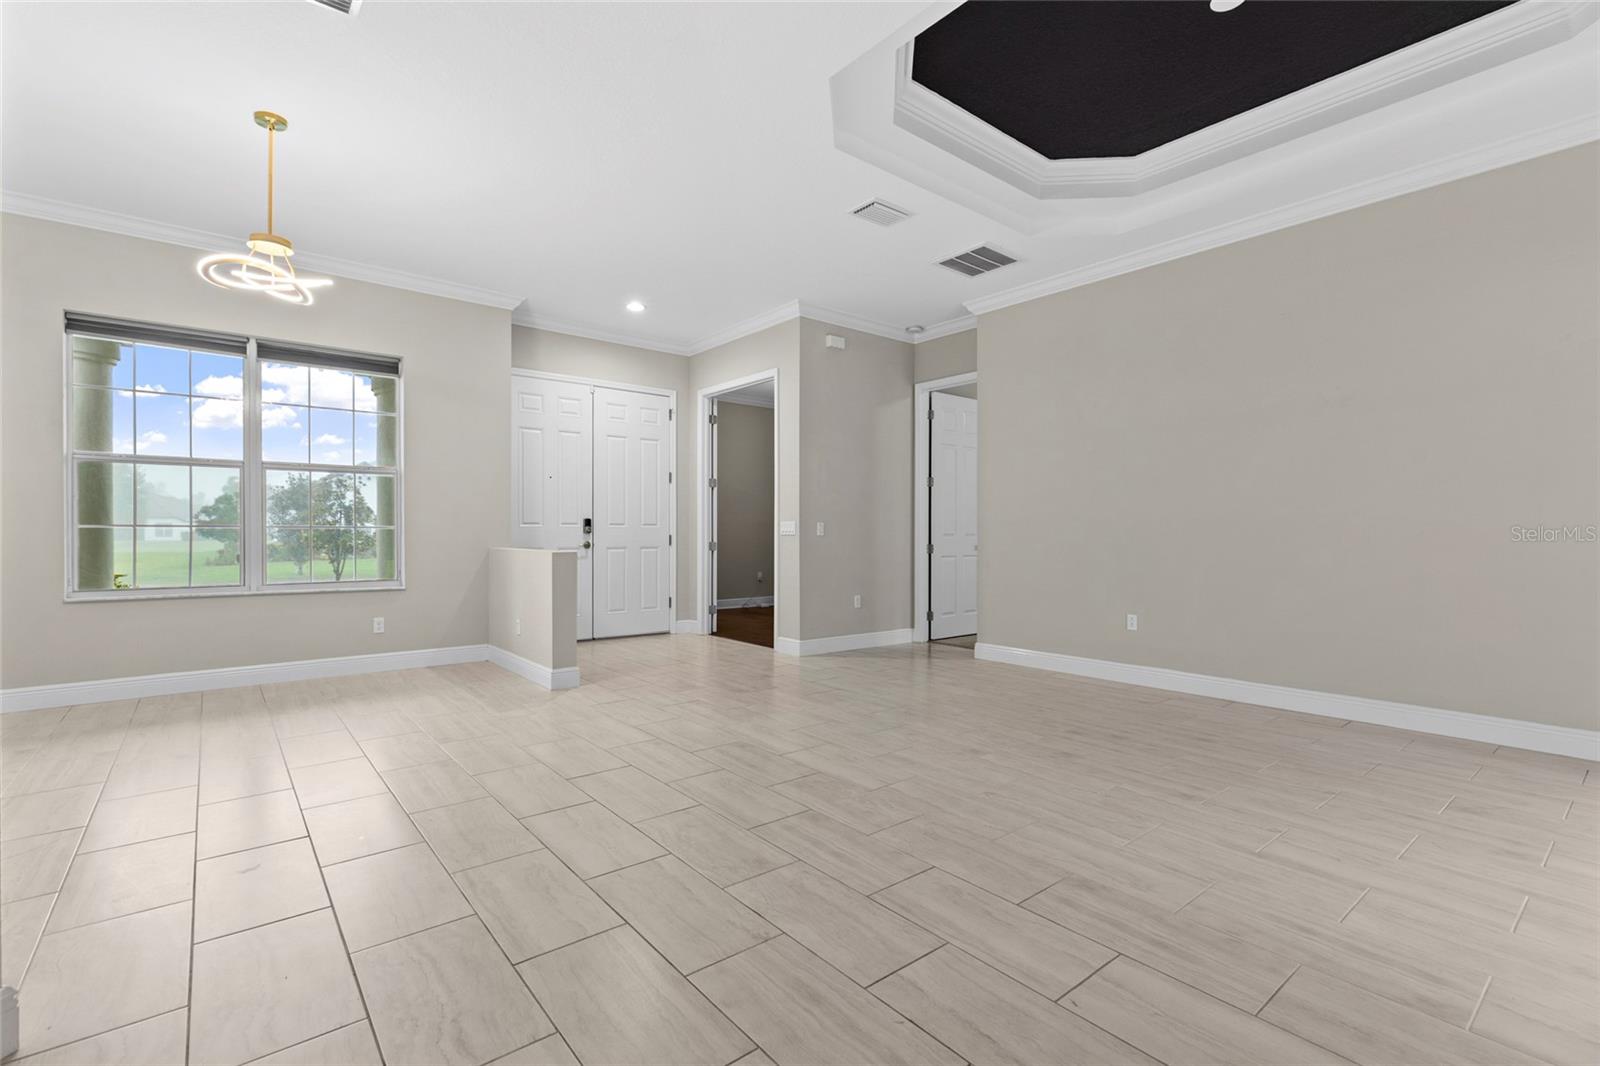
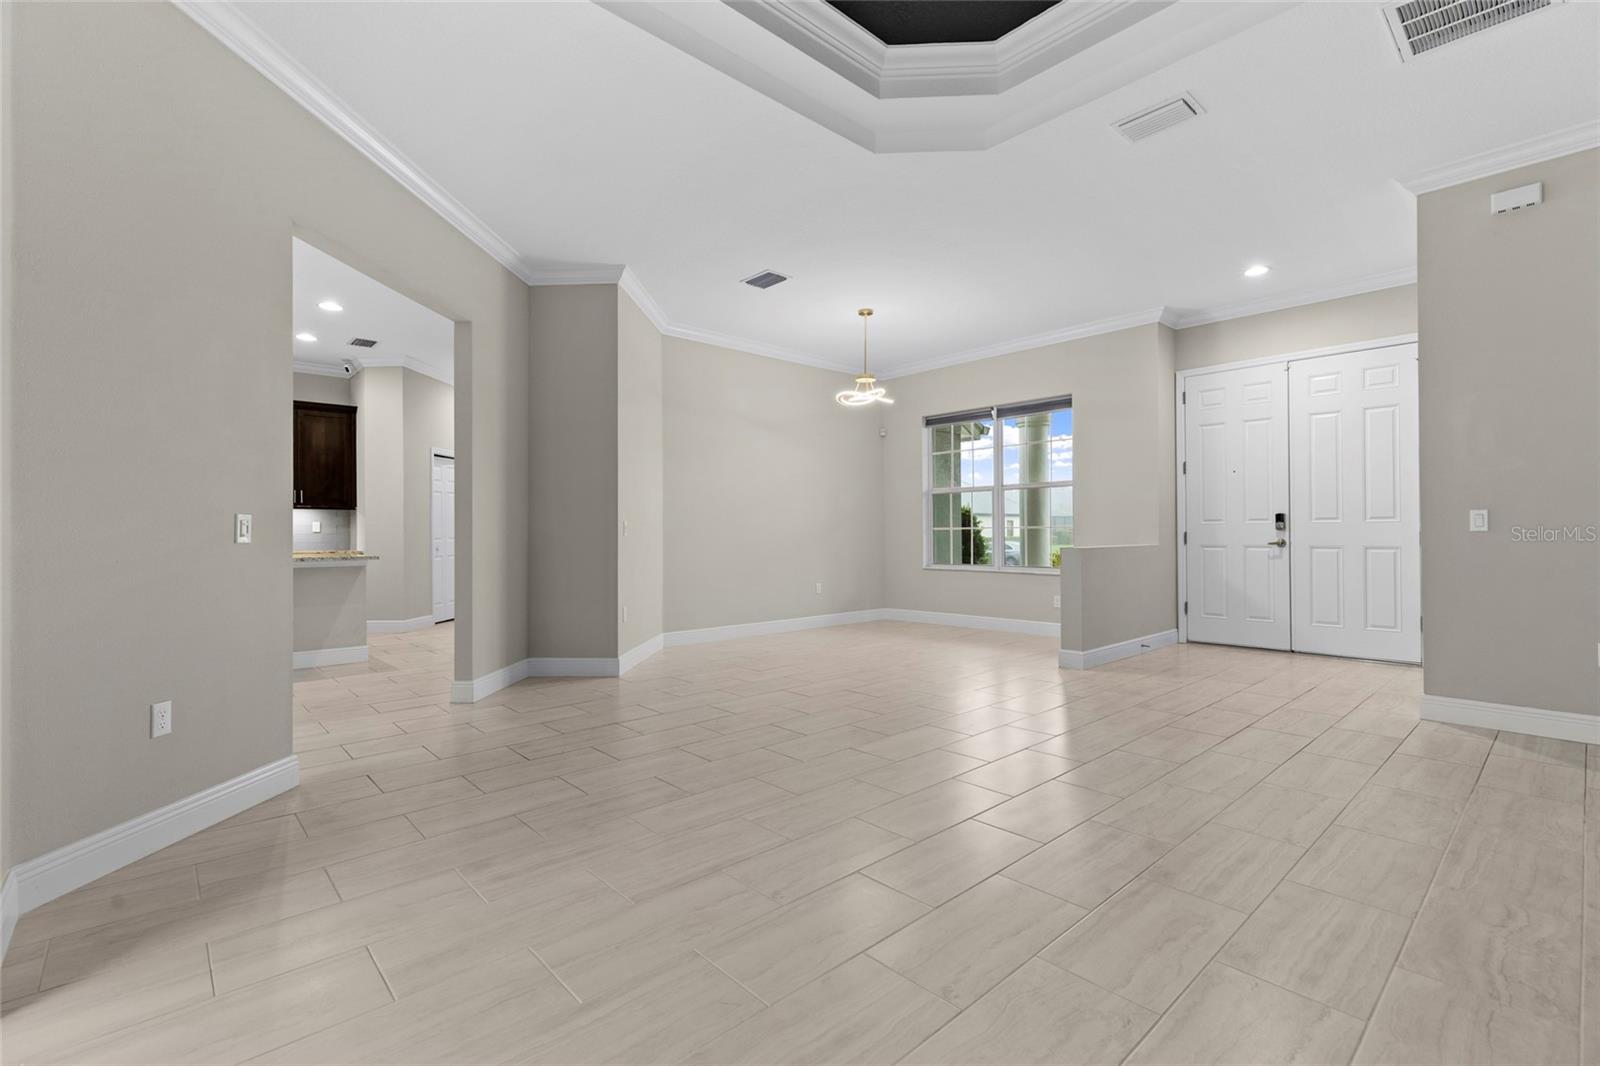
Empty tiled entry and dining area with a tray ceiling, chandelier, and double front doors.
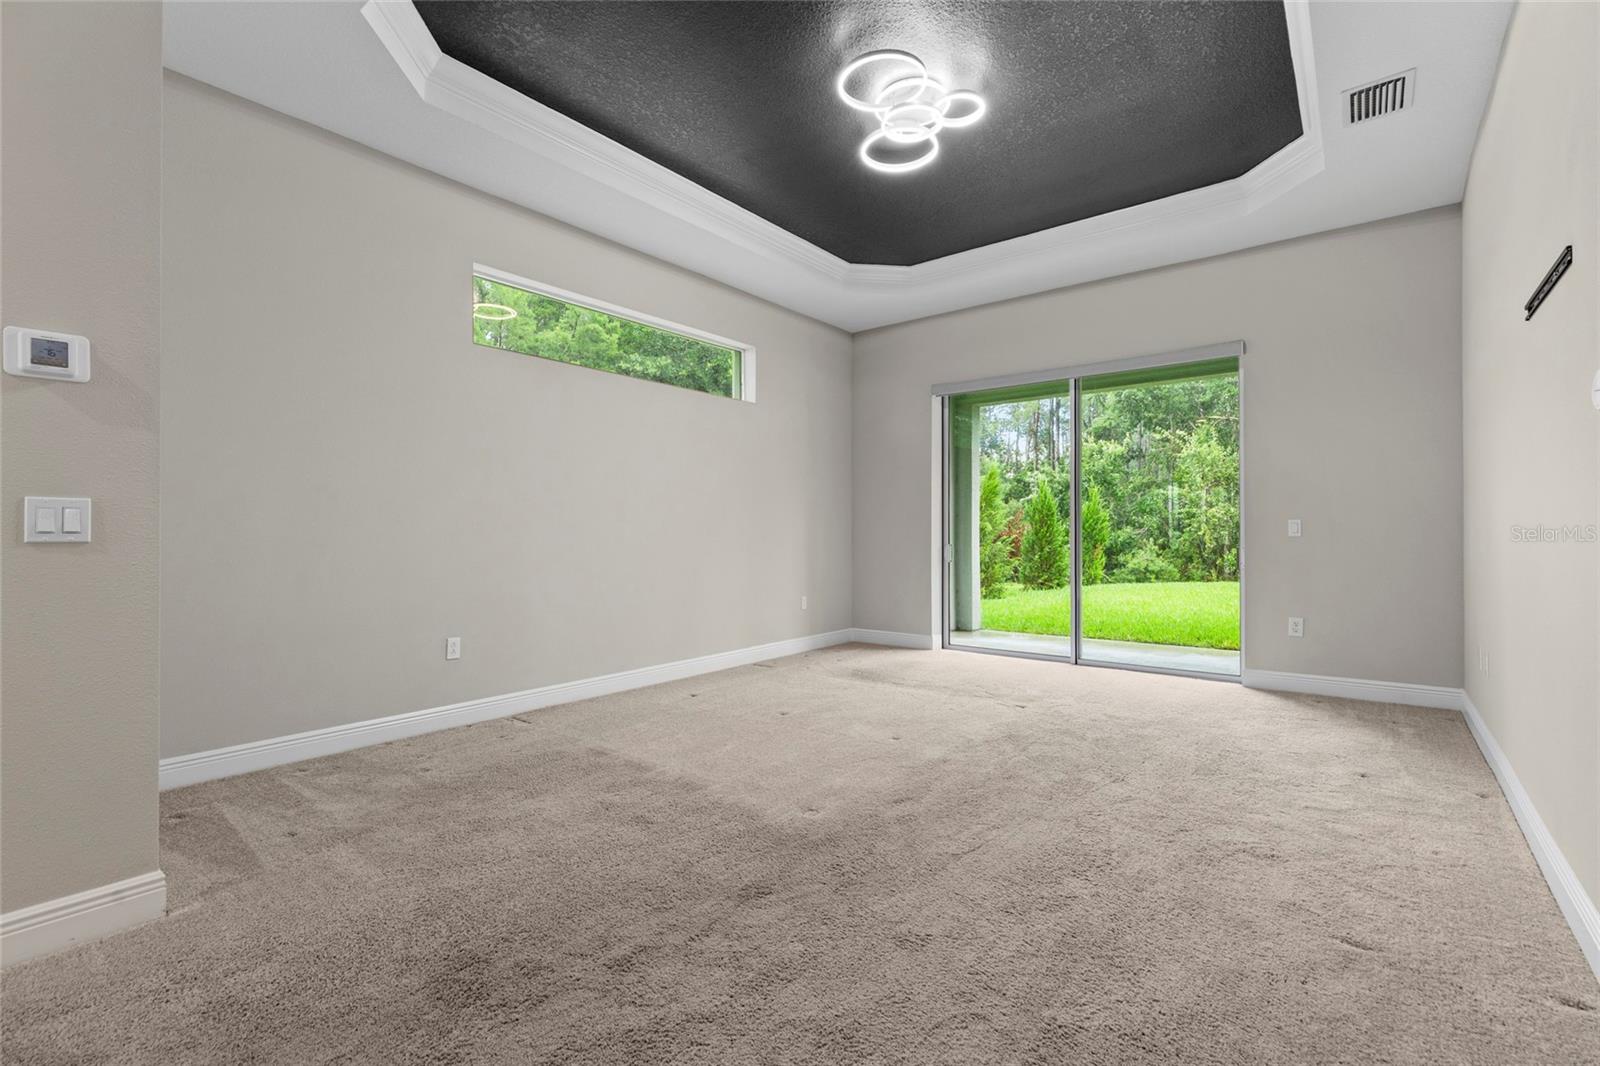
Empty carpeted room with a dark tray ceiling and sliding glass doors to the yard.
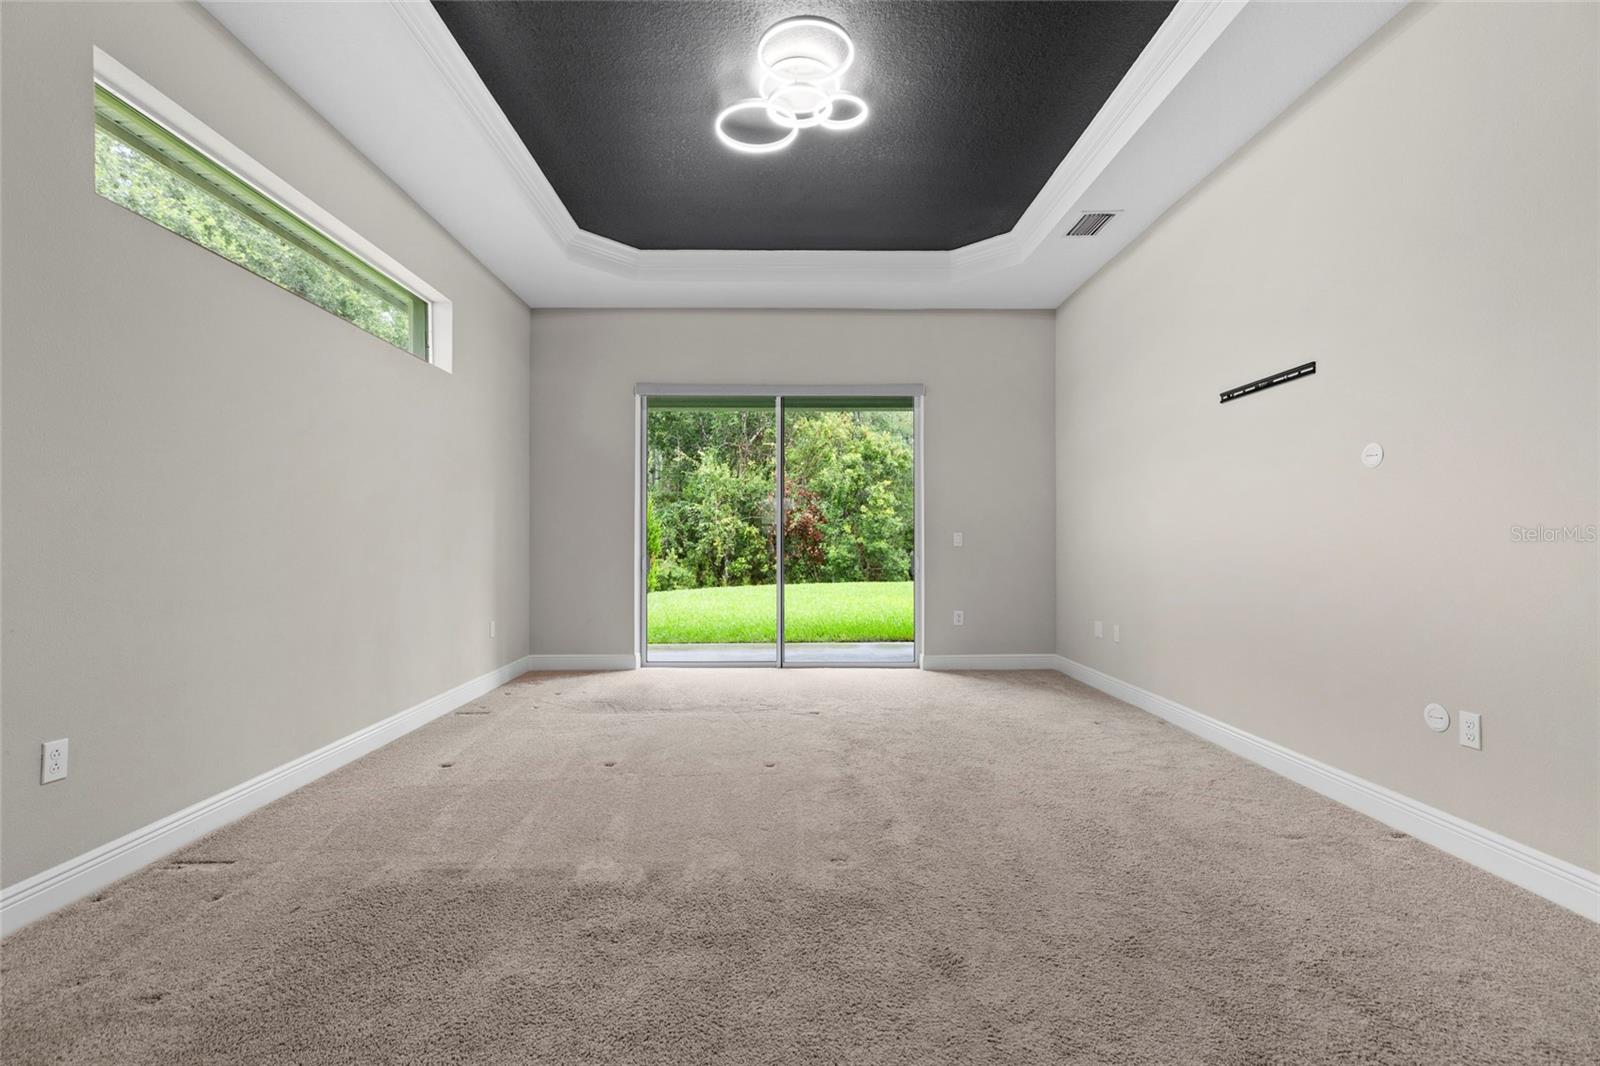
Empty carpeted room with a dark recessed ceiling, ring light, and sliding glass doors to the lawn.
Bright tiled room with a built-in window seat and sliding glass doors overlooking the yard.
Empty living room with a dark tray ceiling, tiled floor, and sliding glass doors to the lawn.
Empty room with pale tile floors, large windows overlooking greenery, and a dark tray ceiling.
Empty bedroom with beige carpet, paneled closet doors, and a wall-mounted TV bracket.
Bathroom with a dark wood vanity and a beige-tiled walk-in shower behind glass.
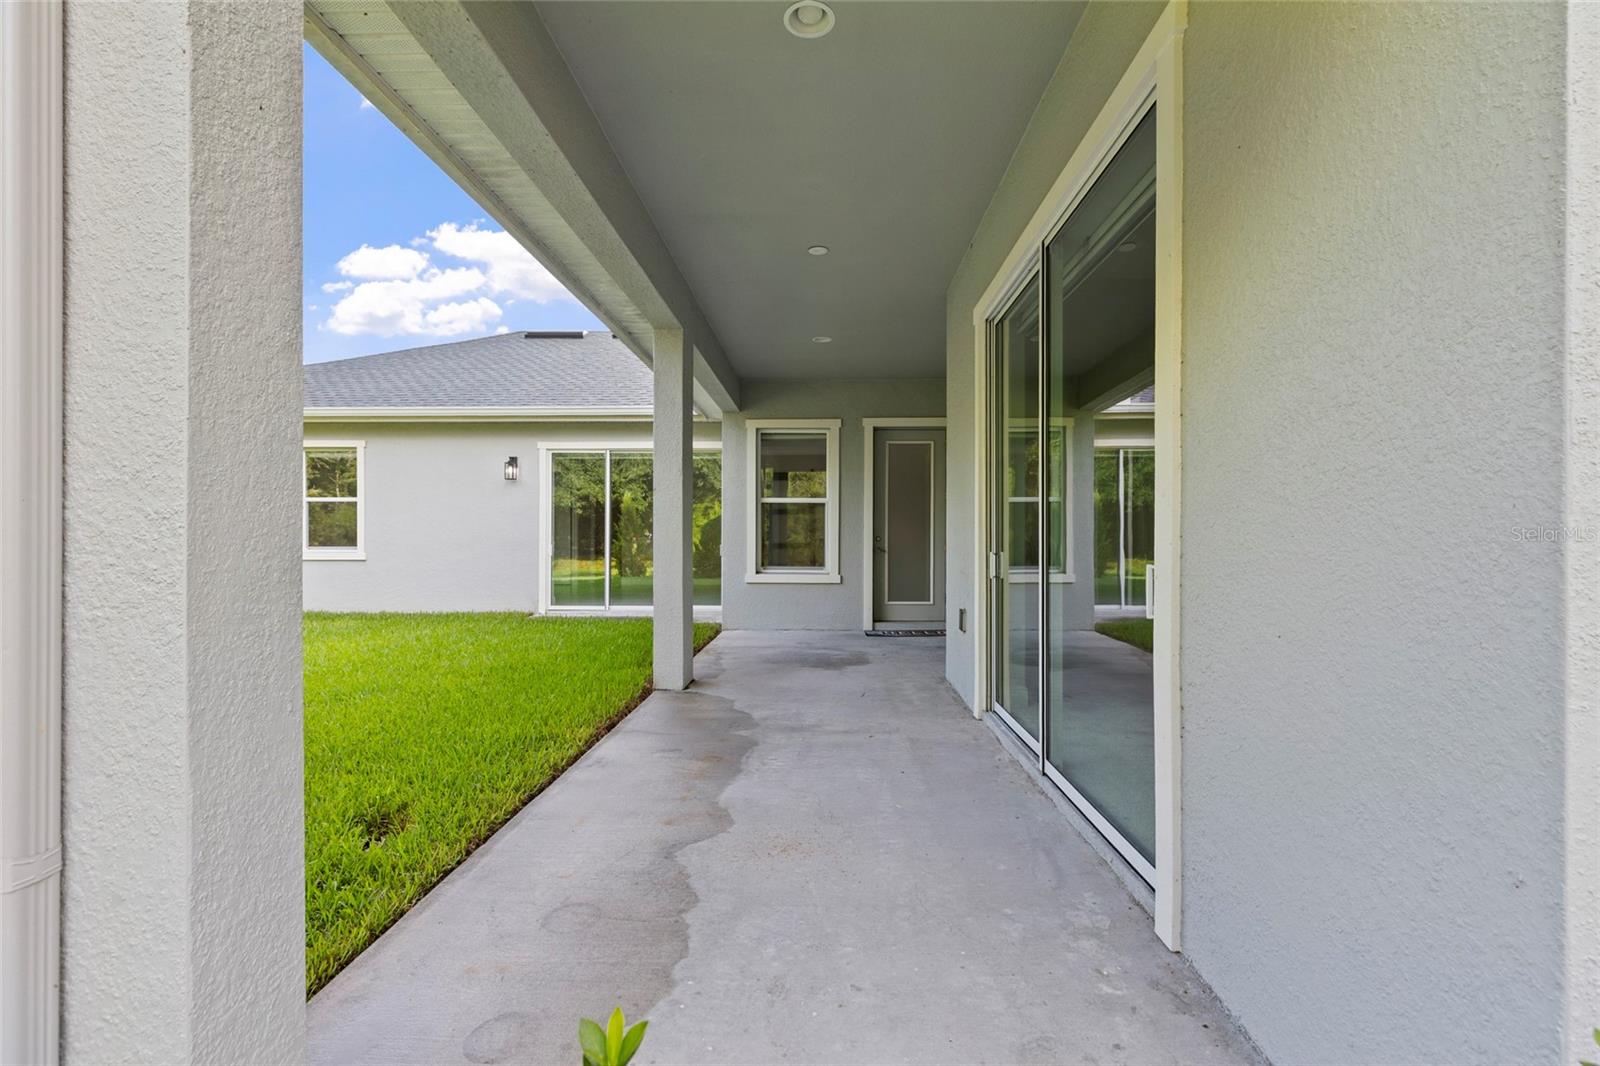
Covered concrete patio with sliding glass doors overlooking a green lawn.
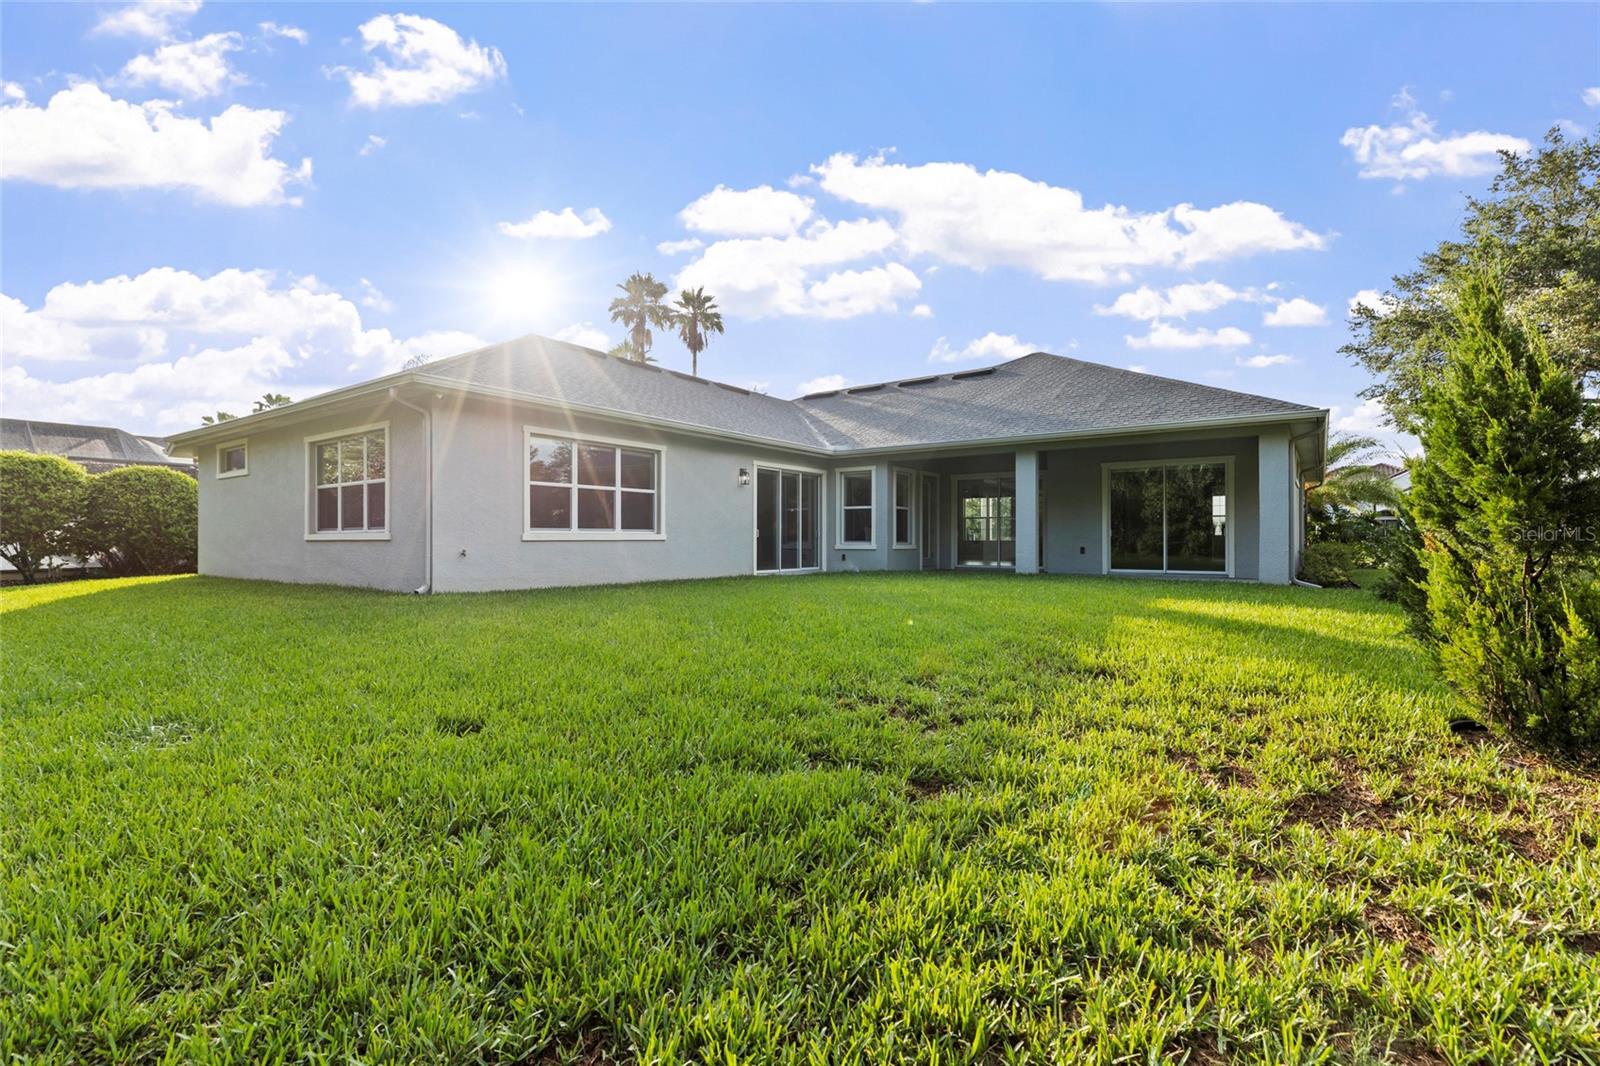
Rear of a single-story stucco home with a covered patio, sliding glass doors, and a broad green lawn.
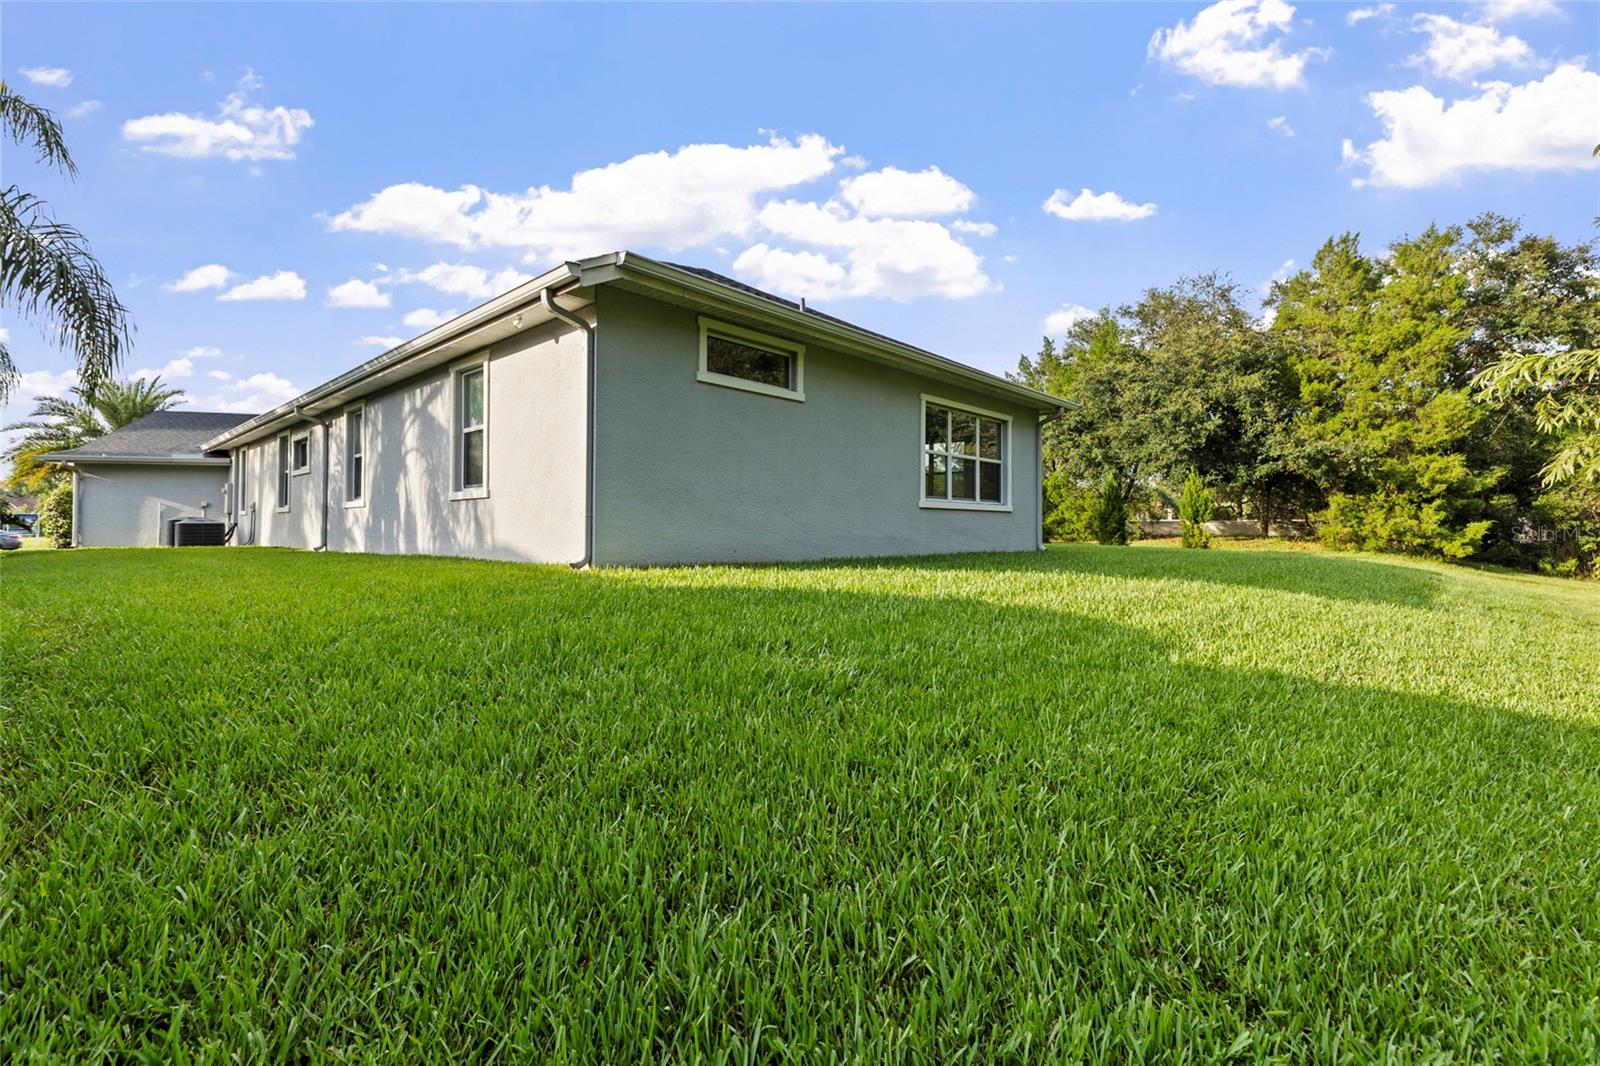
Single-story gray stucco house beside a broad green lawn, photographed under a bright blue sky.
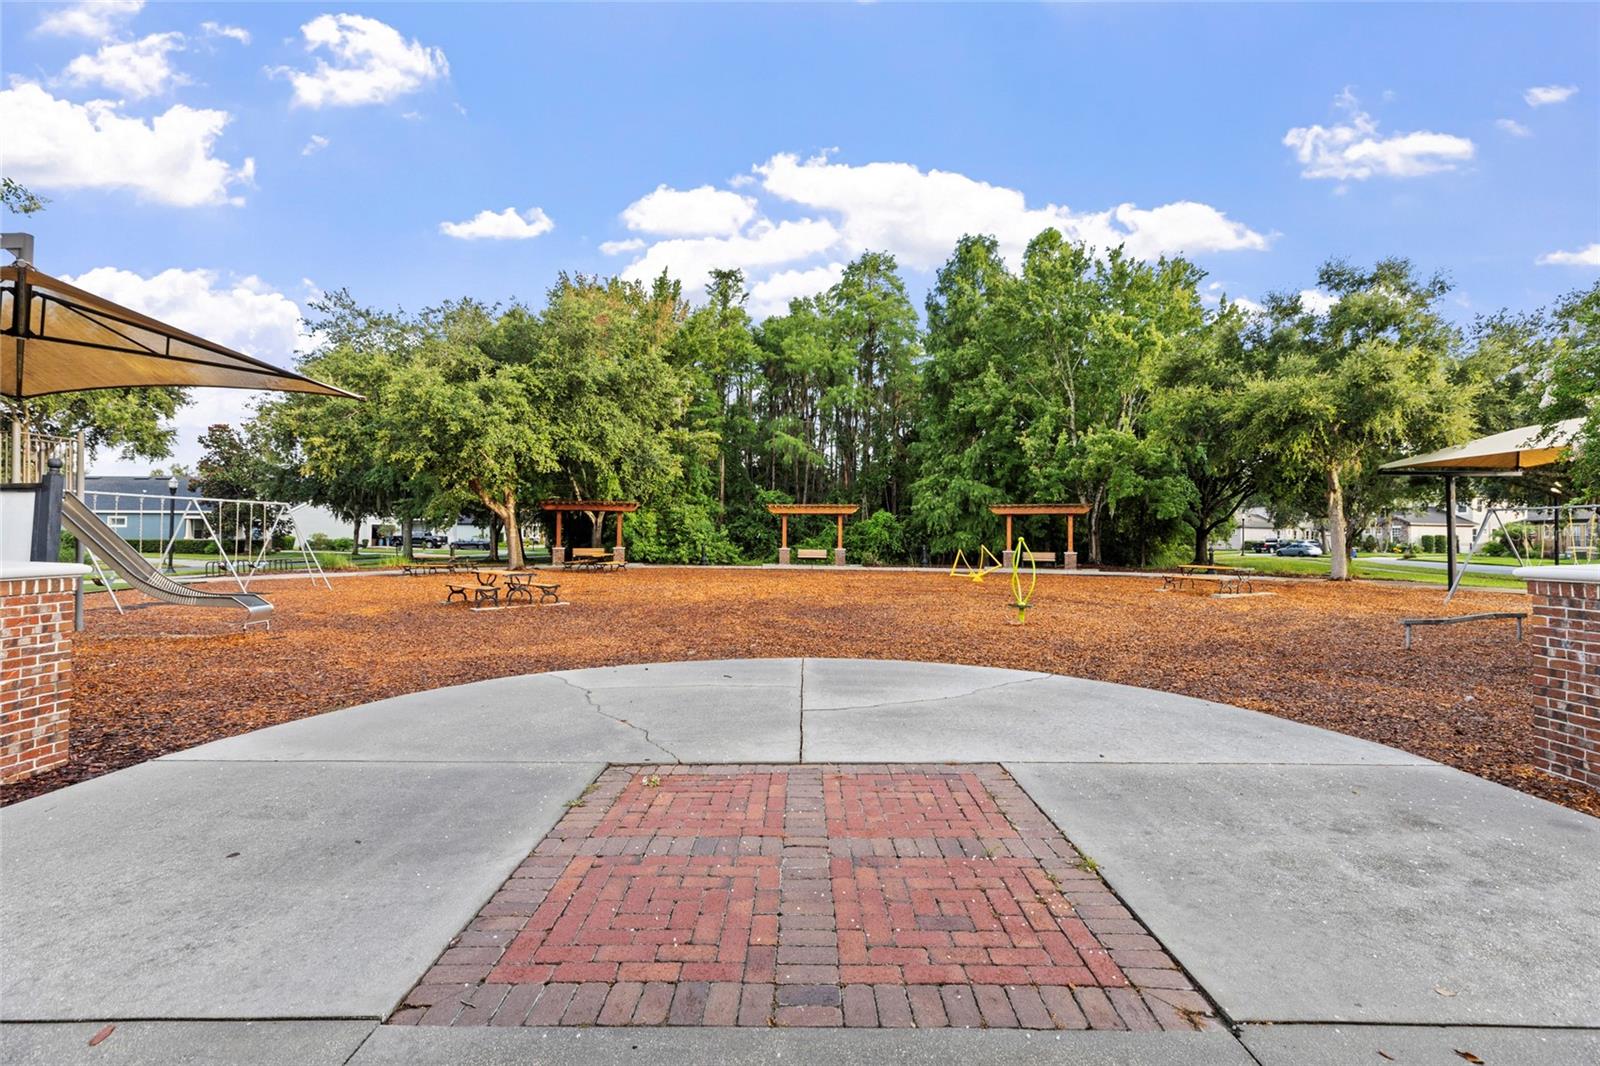
Community playground with slides, swings, benches, and shade canopies beneath a line of trees.
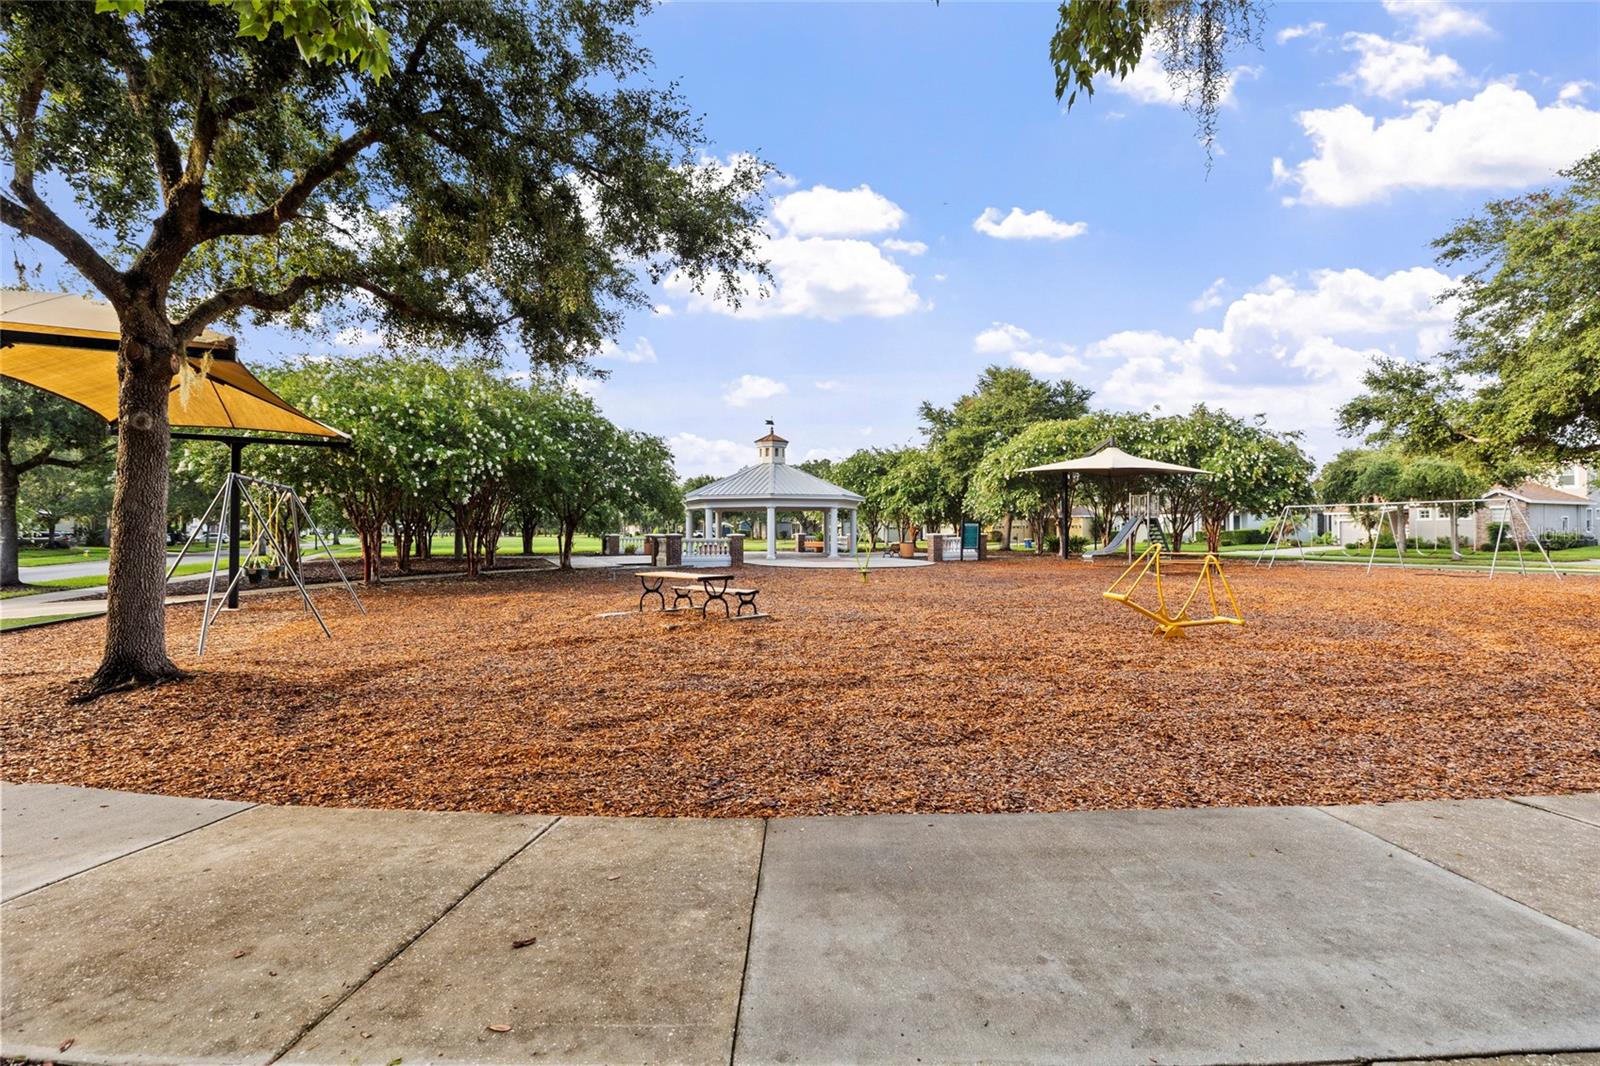
Community playground with swings and a white-roofed gazebo beneath shade trees.
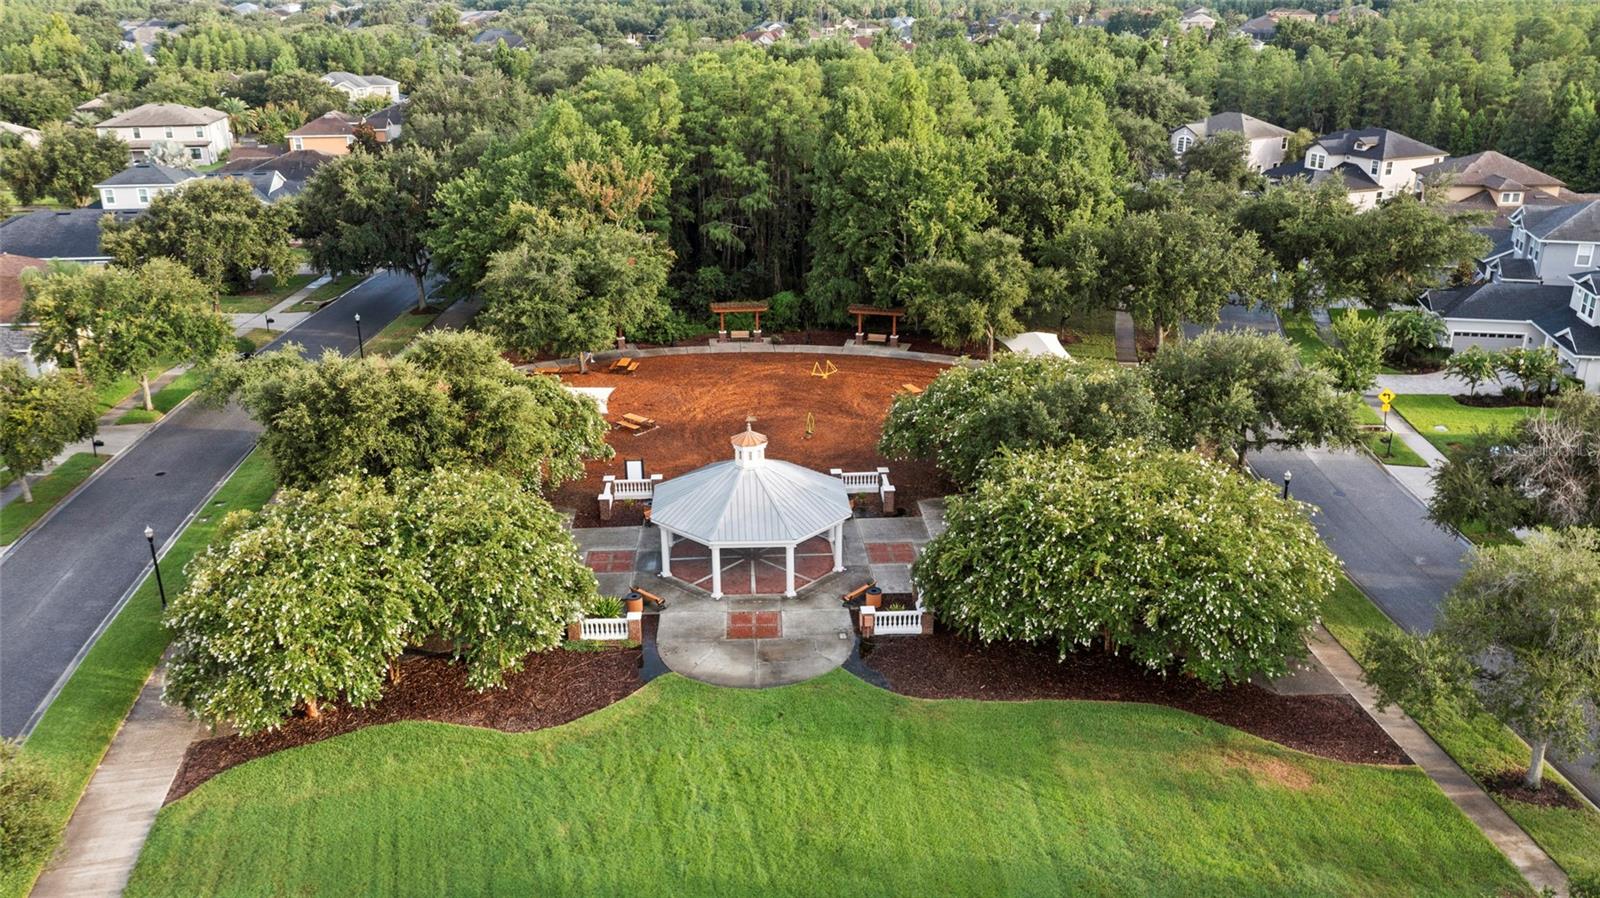
Aerial view of a neighborhood park with a white gazebo, wooded play area, and surrounding homes.
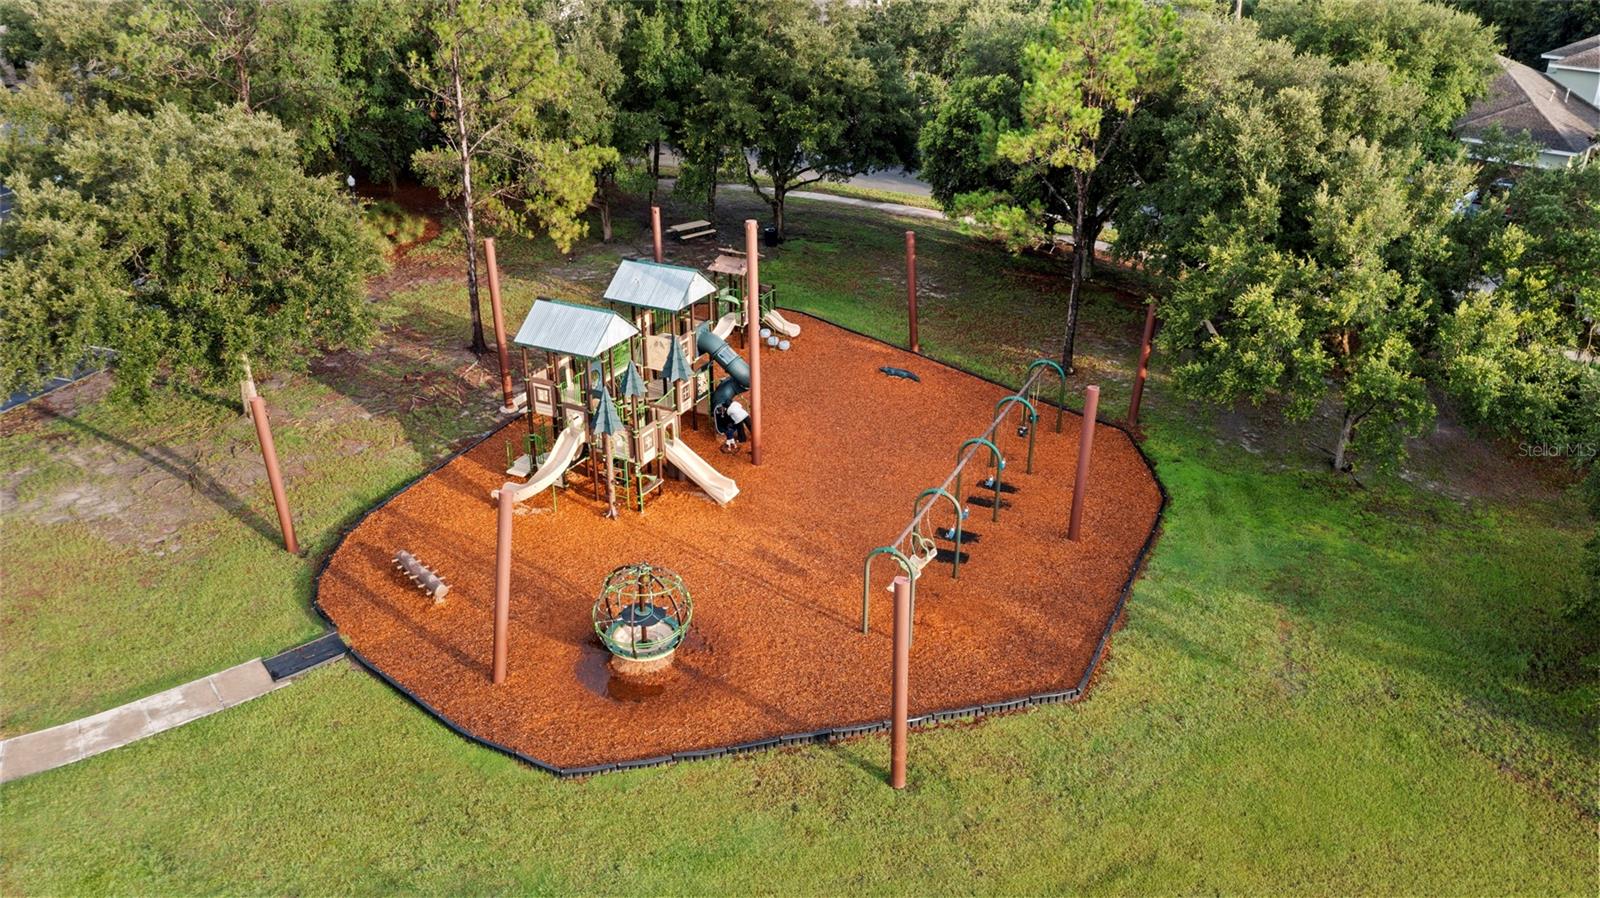
Aerial view of a community playground with a climbing structure, slides, swings, and wood-chip surfacing.
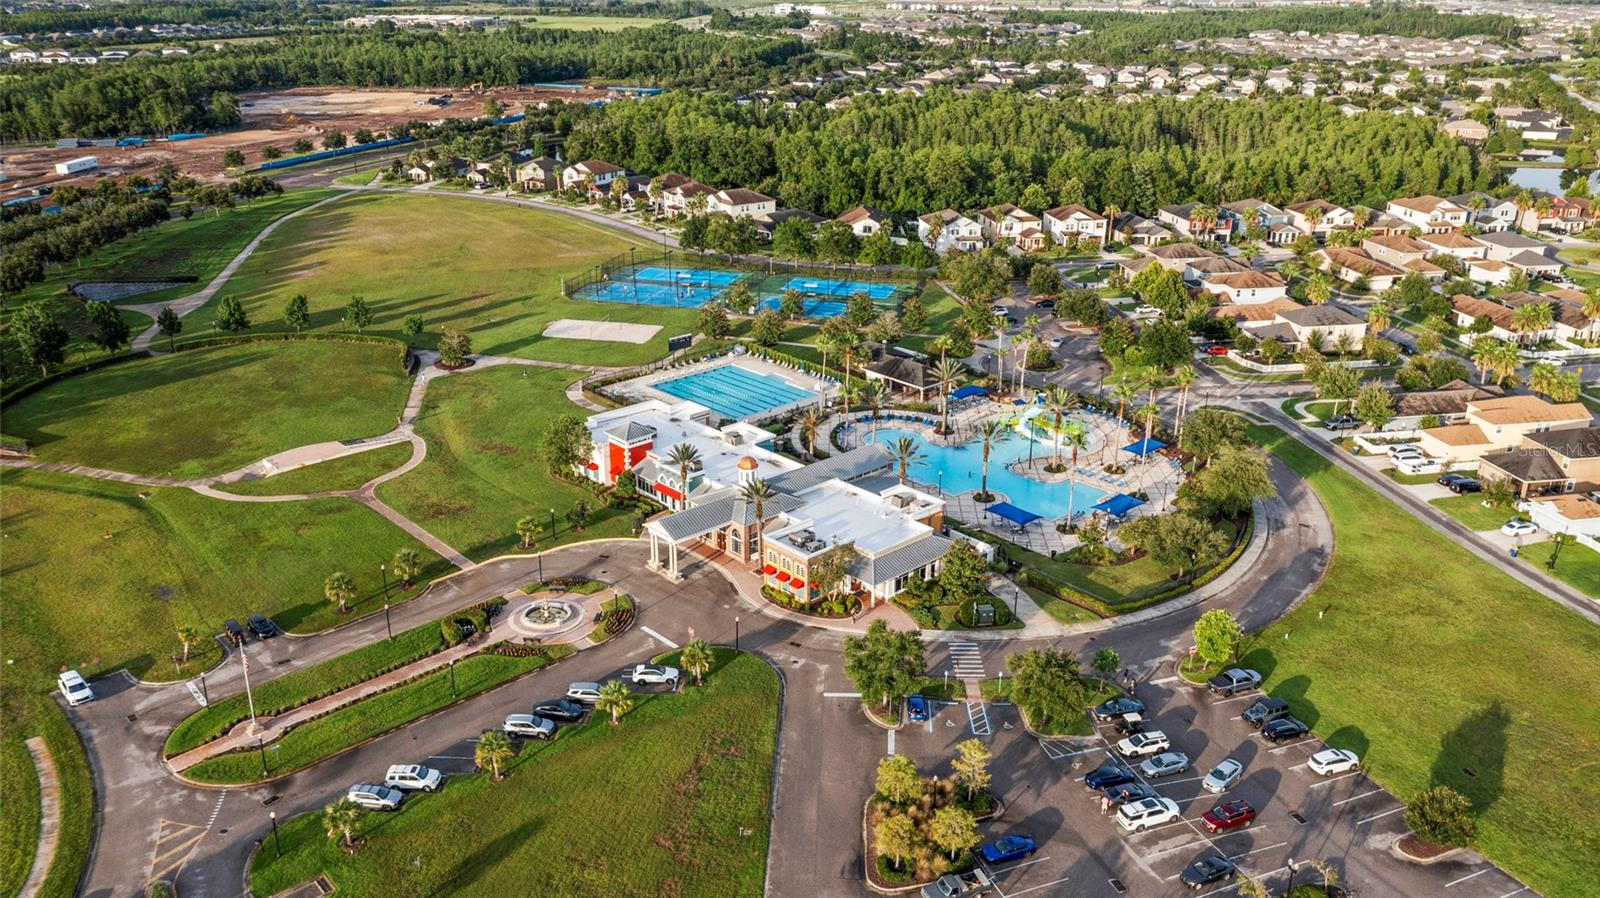
Aerial view of a residential community with resort-style pools, tennis courts, clubhouse, and surrounding homes.
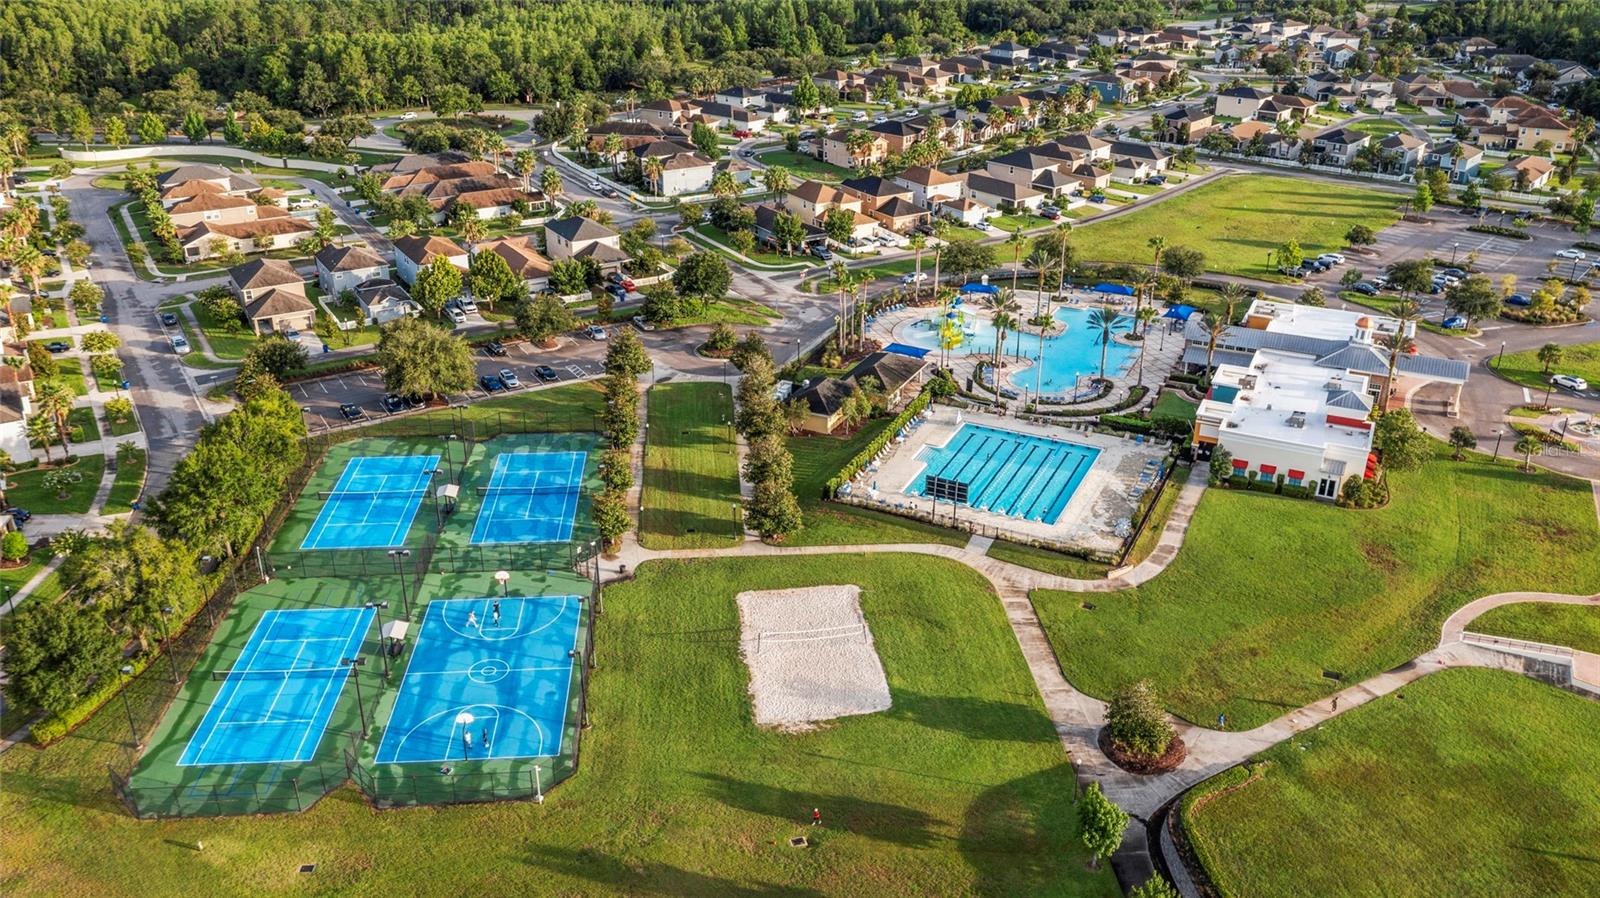
Aerial view of community amenities with pools, a splash pad, clubhouse, and blue sport courts.
Aerial view of a residential community with a swimming pool and sports courts.
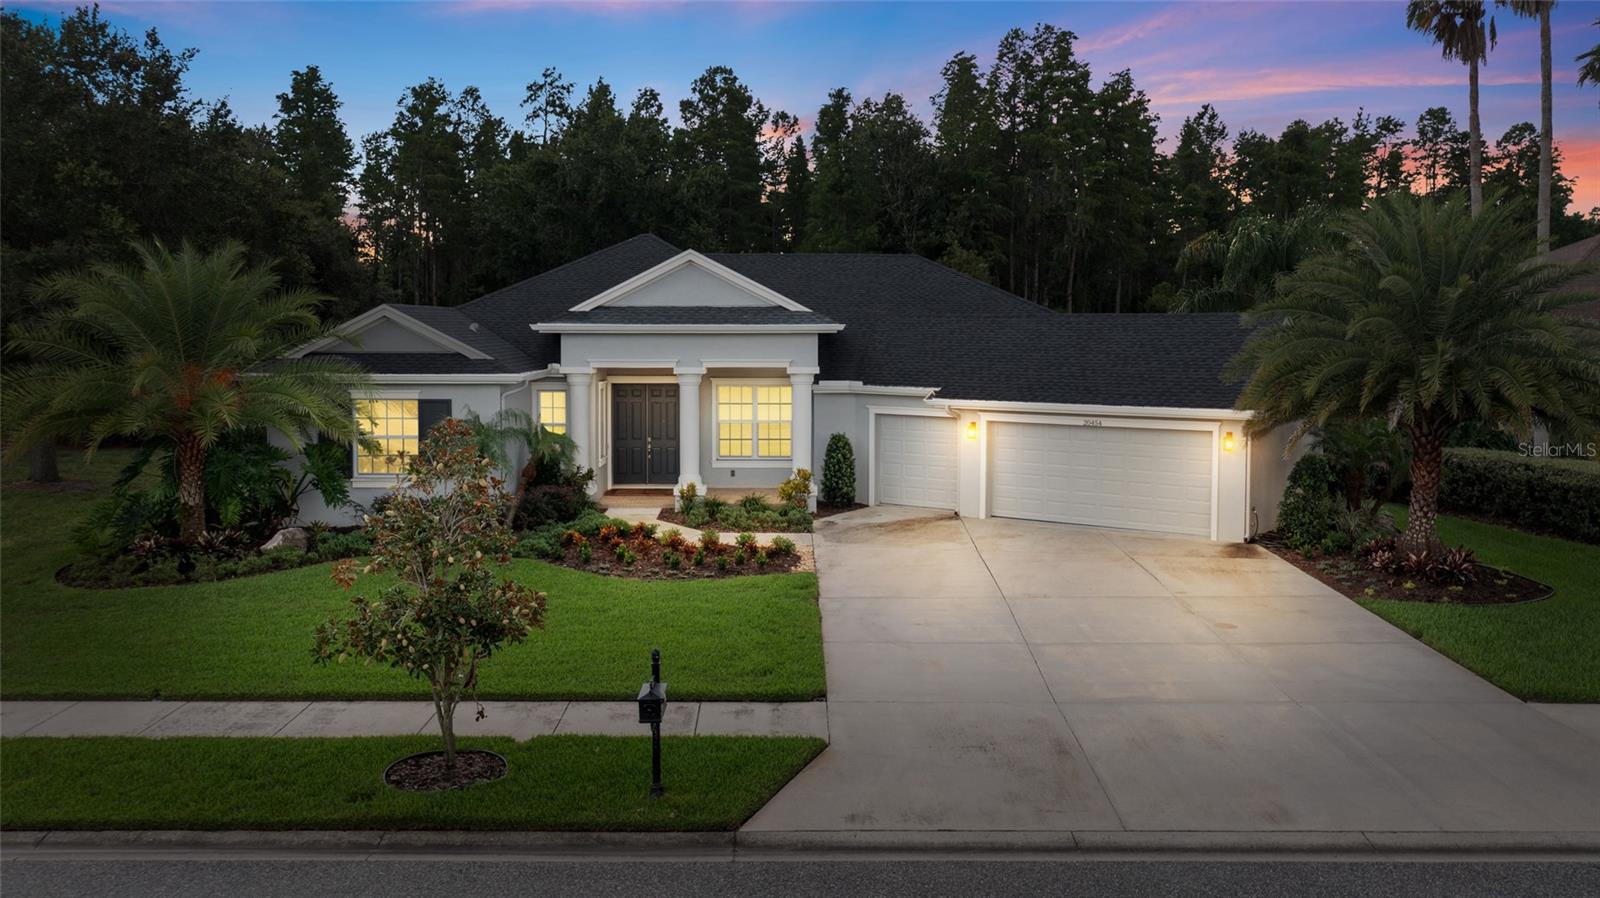
Single-story home with a double garage, landscaped lawn, and palm trees at dusk.
Single-story white home with a two-car garage, palm trees, and landscaped front yard.
Aerial view of a gray-roofed home with a double garage, landscaped lawn, and wooded backdrop.
Single-story home with columned entry, double garage, palm trees, and a broad driveway.
Gray stucco home entrance with white columns, dark double doors, and landscaped walkway.
Aerial view of a gray-roofed home beside a wooded area, with a two-car garage and landscaped lawn.
Aerial view of a single-story home with a gray roof, palm trees, and landscaped lawn.
Open-plan living room with a dark tray ceiling, light sectional, and sliding doors to a covered patio.
Open-plan living and dining room with a cream sectional, round coffee table, and dining table by large windows.
Staged bedroom with a dark tray ceiling, upholstered bed, and sliding glass doors overlooking greenery.
Staged bedroom with a large bed, upholstered bench, black tray ceiling, and windows facing green foliage.
Staged bedroom with a white bed, sage bedding, crystal chandelier, and large textured rug.
Staged bedroom with a rust-and-white bed, upholstered bench, and geometric artwork above the headboard.
Virtually staged bedroom with a light wood bed, white bedding, gray throw, and matching nightstands.
Open-plan kitchen with a granite island, dark cabinetry, and a window seat.
Kitchen with dark wood cabinets, granite counters, stainless steel appliances, and a brass sink faucet.
Kitchen with dark wood cabinets, stainless steel appliances, and a granite island with a double sink.
Kitchen with dark wood cabinets, granite counters, and a stainless steel French-door refrigerator.
Kitchen with dark wood cabinets, stainless steel appliances, and a broad granite island.
Bathroom with dark wood vanity, granite countertop, and glass-enclosed tiled shower.
Bathroom vanity with dark-wood cabinets and granite counter, mirrors reflecting a tiled shower and toilet alcove.
Open-plan kitchen and living area with dark cabinetry, a tray ceiling, and sliding doors to the patio.
Open-plan living room and kitchen with a window-side built-in bench and granite breakfast bar.
Vacant living room with a dark-inset tray ceiling, tile floors, sliding glass doors, and an adjoining window seat.
Vacant living room with sliding glass doors, light tile floors, and a black tray ceiling.
Aerial view of a gray-roofed home and lawn within a yellow property boundary.
Aerial view of a single-story home with a gray roof and spacious green backyard.
Empty living area with pale tile floors, large lawn-facing windows, and a dark-inset tray ceiling.
Empty carpeted room with a dark tray ceiling, decorative light fixture, and wall-mounted TV bracket.
Empty bedroom with beige carpet, white sliding closet doors, and an open doorway to the kitchen.
Bathroom with a tiled tub and shower beside a dark wood vanity and large framed mirror.
Laundry room with a utility sink, countertop, front-loading washer and dryer, and wire shelf.
Empty living area with pale tile floors, a tray ceiling, and sliding doors to the backyard.
Empty room with dark hardwood floors and open double doors to a tiled area.
Vacant entry foyer with large beige tile floors, a window, and white double front doors.
Unfurnished room with wood-look tile flooring, a dark tray ceiling, and open doors to adjoining spaces.
Empty bedroom with beige carpet, a window, and a crystal chandelier.
Empty carpeted bedroom with a crystal chandelier, TV bracket, and window.
Vacant bedroom with taupe carpet, a window, white closet doors, and a lit ceiling fixture.
Empty bedroom with beige carpet, neutral walls, a single window, and a ceiling light.
Empty room with dark wood flooring, crown molding, and a modern chandelier.
Empty tiled entry and dining area with a tray ceiling, chandelier, and double front doors.
Empty carpeted room with a dark tray ceiling and sliding glass doors to the yard.
Empty carpeted room with a dark recessed ceiling, ring light, and sliding glass doors to the lawn.
Bright tiled room with a built-in window seat and sliding glass doors overlooking the yard.
Empty living room with a dark tray ceiling, tiled floor, and sliding glass doors to the lawn.
Empty room with pale tile floors, large windows overlooking greenery, and a dark tray ceiling.
Empty bedroom with beige carpet, paneled closet doors, and a wall-mounted TV bracket.
Bathroom with a dark wood vanity and a beige-tiled walk-in shower behind glass.
Covered concrete patio with sliding glass doors overlooking a green lawn.
Rear of a single-story stucco home with a covered patio, sliding glass doors, and a broad green lawn.
Single-story gray stucco house beside a broad green lawn, photographed under a bright blue sky.
Community playground with slides, swings, benches, and shade canopies beneath a line of trees.
Community playground with swings and a white-roofed gazebo beneath shade trees.
Aerial view of a neighborhood park with a white gazebo, wooded play area, and surrounding homes.
Aerial view of a community playground with a climbing structure, slides, swings, and wood-chip surfacing.
Aerial view of a residential community with resort-style pools, tennis courts, clubhouse, and surrounding homes.
Aerial view of community amenities with pools, a splash pad, clubhouse, and blue sport courts.
Aerial view of a residential community with a swimming pool and sports courts.
Single-story home with a double garage, landscaped lawn, and palm trees at dusk.
Single-story white home with a two-car garage, palm trees, and landscaped front yard.
Aerial view of a gray-roofed home with a double garage, landscaped lawn, and wooded backdrop.
Single-story home with columned entry, double garage, palm trees, and a broad driveway.
Gray stucco home entrance with white columns, dark double doors, and landscaped walkway.
Aerial view of a gray-roofed home beside a wooded area, with a two-car garage and landscaped lawn.
Aerial view of a single-story home with a gray roof, palm trees, and landscaped lawn.
Open-plan living room with a dark tray ceiling, light sectional, and sliding doors to a covered patio.
Open-plan living and dining room with a cream sectional, round coffee table, and dining table by large windows.
Staged bedroom with a dark tray ceiling, upholstered bed, and sliding glass doors overlooking greenery.
Staged bedroom with a large bed, upholstered bench, black tray ceiling, and windows facing green foliage.
Staged bedroom with a white bed, sage bedding, crystal chandelier, and large textured rug.
Staged bedroom with a rust-and-white bed, upholstered bench, and geometric artwork above the headboard.
Virtually staged bedroom with a light wood bed, white bedding, gray throw, and matching nightstands.
Open-plan kitchen with a granite island, dark cabinetry, and a window seat.
Kitchen with dark wood cabinets, granite counters, stainless steel appliances, and a brass sink faucet.
Kitchen with dark wood cabinets, stainless steel appliances, and a granite island with a double sink.
Kitchen with dark wood cabinets, granite counters, and a stainless steel French-door refrigerator.
Kitchen with dark wood cabinets, stainless steel appliances, and a broad granite island.
Bathroom with dark wood vanity, granite countertop, and glass-enclosed tiled shower.
Bathroom vanity with dark-wood cabinets and granite counter, mirrors reflecting a tiled shower and toilet alcove.
Open-plan kitchen and living area with dark cabinetry, a tray ceiling, and sliding doors to the patio.
Open-plan living room and kitchen with a window-side built-in bench and granite breakfast bar.
Vacant living room with a dark-inset tray ceiling, tile floors, sliding glass doors, and an adjoining window seat.
Vacant living room with sliding glass doors, light tile floors, and a black tray ceiling.
Aerial view of a gray-roofed home and lawn within a yellow property boundary.
Aerial view of a single-story home with a gray roof and spacious green backyard.
Empty living area with pale tile floors, large lawn-facing windows, and a dark-inset tray ceiling.
Empty carpeted room with a dark tray ceiling, decorative light fixture, and wall-mounted TV bracket.
Empty bedroom with beige carpet, white sliding closet doors, and an open doorway to the kitchen.
Bathroom with a tiled tub and shower beside a dark wood vanity and large framed mirror.
Laundry room with a utility sink, countertop, front-loading washer and dryer, and wire shelf.
Empty living area with pale tile floors, a tray ceiling, and sliding doors to the backyard.
Empty room with dark hardwood floors and open double doors to a tiled area.
Vacant entry foyer with large beige tile floors, a window, and white double front doors.
Unfurnished room with wood-look tile flooring, a dark tray ceiling, and open doors to adjoining spaces.
Empty bedroom with beige carpet, a window, and a crystal chandelier.
Empty carpeted bedroom with a crystal chandelier, TV bracket, and window.
Vacant bedroom with taupe carpet, a window, white closet doors, and a lit ceiling fixture.
Empty bedroom with beige carpet, neutral walls, a single window, and a ceiling light.
Empty room with dark wood flooring, crown molding, and a modern chandelier.
Empty tiled entry and dining area with a tray ceiling, chandelier, and double front doors.
Empty carpeted room with a dark tray ceiling and sliding glass doors to the yard.
Empty carpeted room with a dark recessed ceiling, ring light, and sliding glass doors to the lawn.
Bright tiled room with a built-in window seat and sliding glass doors overlooking the yard.
Empty living room with a dark tray ceiling, tiled floor, and sliding glass doors to the lawn.
Empty room with pale tile floors, large windows overlooking greenery, and a dark tray ceiling.
Empty bedroom with beige carpet, paneled closet doors, and a wall-mounted TV bracket.
Bathroom with a dark wood vanity and a beige-tiled walk-in shower behind glass.
Covered concrete patio with sliding glass doors overlooking a green lawn.
Rear of a single-story stucco home with a covered patio, sliding glass doors, and a broad green lawn.
Single-story gray stucco house beside a broad green lawn, photographed under a bright blue sky.
Community playground with slides, swings, benches, and shade canopies beneath a line of trees.
Community playground with swings and a white-roofed gazebo beneath shade trees.
Aerial view of a neighborhood park with a white gazebo, wooded play area, and surrounding homes.
Aerial view of a community playground with a climbing structure, slides, swings, and wood-chip surfacing.
Aerial view of a residential community with resort-style pools, tennis courts, clubhouse, and surrounding homes.
Aerial view of community amenities with pools, a splash pad, clubhouse, and blue sport courts.
Aerial view of a residential community with a swimming pool and sports courts.
Single-story home with a double garage, landscaped lawn, and palm trees at dusk.
See all photos
Courtesy of KELLER WILLIAMS ST PETE REALTY, Bradley Allan  Listing Contact: [email protected] 
$785,000

20454 LACE CASCADE RD

4 Beds 3 Baths 3,177 Sq.Ft. 0.3 Acres

Description

Virtually Staged. Nestled on a nearly one-third-acre homesite in the exclusive gated enclave of Rose Pointe in award-winning Connerton, this stunning Avalon Building Corp. home offers 3,077 square feet of thoughtfully designed living space with 4 bedrooms, 3 bathrooms, a private office, and a spacious bonus room. This is the latest version of Avalon's two-time Grand Award-winning floor plan, featuring bright, open living spaces and exceptional craftsmanship throughout.
Double entry doors welcome you into an elegant foyer leading to a formal dining room with a double coffered ceiling, crown molding, and sliding glass doors to the lanai. The luxurious primary suite features a coffered ceiling, dual walk-in closets, lanai access, and a spa-inspired bath with dual granite vanities and a frameless glass walk-in shower. The gourmet kitchen boasts granite countertops, stainless steel GE appliances, 42-inch cabinets with crown molding, and a large center island overlooking the spacious family room with triple sliding glass doors showcasing peaceful conservation views.
The versatile bonus room with an adjoining full bath offers endless possibilities as a media room, home gym, office, or private guest suite. Enjoy a large backyard with room for a pool and beautiful natural surroundings.
Connerton residents enjoy resort-style amenities including a clubhouse, pool with water slides, fitness center, tennis, basketball and volleyball courts, miles of walking and biking trails, a cafe, and year-round community events. Conveniently located near SR 52, SR 54, the Suncoast Parkway, I-75, shopping, dining, and more.

Share Property

Location

20454 LACE CASCADE RD, LAND O LAKES, FL 34637

Status

For Sale
Brad Allan

Brad Allan

TITLE

Realtor®

Property Amenities

Interior
Laundry room Laundry Room
Appliances Dishwasher, Disposal, Dryer, Range, Refrigerator, Washer
Flooring Carpet, Ceramic Tile, Hardwood
Total Bedrooms: 4
Full Bathrooms: 3
Other Interior Features Ceiling Fans(s), Crown Molding, Eat-in Kitchen, High Ceilings, Kitchen/Family Room Combo, Open Floorplan, Split Bedroom, Stone Counters, Thermostat, Tray Ceiling(s), Walk-In Closet(s)
Area & Lot
Total area 4,258 Sq.Ft.
Lot Area 0.3 Acres
Living area 3,177 Sq.Ft.
MLS® ID TB8526974
Year Built 2022
High School Land O' Lakes High-PO
Middle School Pine View Middle-PO
Elementary School Connerton Elem
Architecture Styles Florida
Type Residential
Status For Sale
Exterior
Stories 1
Air conditioning Central Air
Heat type Central, Electric
Water Source Public
Garage Space 3.0
Sewer Public Sewer
Other Exterior Features Sidewalk, Sprinkler Metered
Lot Features Conservation Area, Oversized Lot
Roof Shingle
Utilities Cable Available, Electricity Connected, Public, Sewer Available, Sprinkler Recycled, Underground Utilities, Water Connected
Finance
Sales Price $785,000
HOA Fees $163 monthly
Real Estate Tax $15,836 yearly
Aerial view of a gray-roofed home with a double garage, landscaped lawn, and wooded backdrop.

360 Virtual Tour

Take a tour of this property
Aerial view of a gray-roofed home with a double garage, landscaped lawn, and wooded backdrop.

Schedule a Showing

I would love to show you this beautiful property. Please select your preferred date and time below. I will be in touch shortly to confirm your appointment.

Schedule a Showing

I would love to show you this beautiful property. Please select your preferred date and time below. I will be in touch shortly to confirm your appointment.
Thank you for your interest in 20454 LACE CASCADE RD, LAND O LAKES, FL 34637. We are reviewing your request and will be in touch shortly!

Mortgage Calculator

Estimate your monthly mortgage payment, including the principal and interest, property taxes, and HOA. Adjust the values to generate a more accurate rate.
All estimates are provided for informational purposes only. Actual amounts may vary.
$0,000 Your Payment 20 15 65
$0,000 Your Payment

Work With Bradley

For sellers and buyers, he works to get you the best possible price in the least amount of time, with the least amount of hassle.